Edith Cowan University, City Campus
Designing a Connected Creative Ecosystem for Performance, Screen and Broadcast

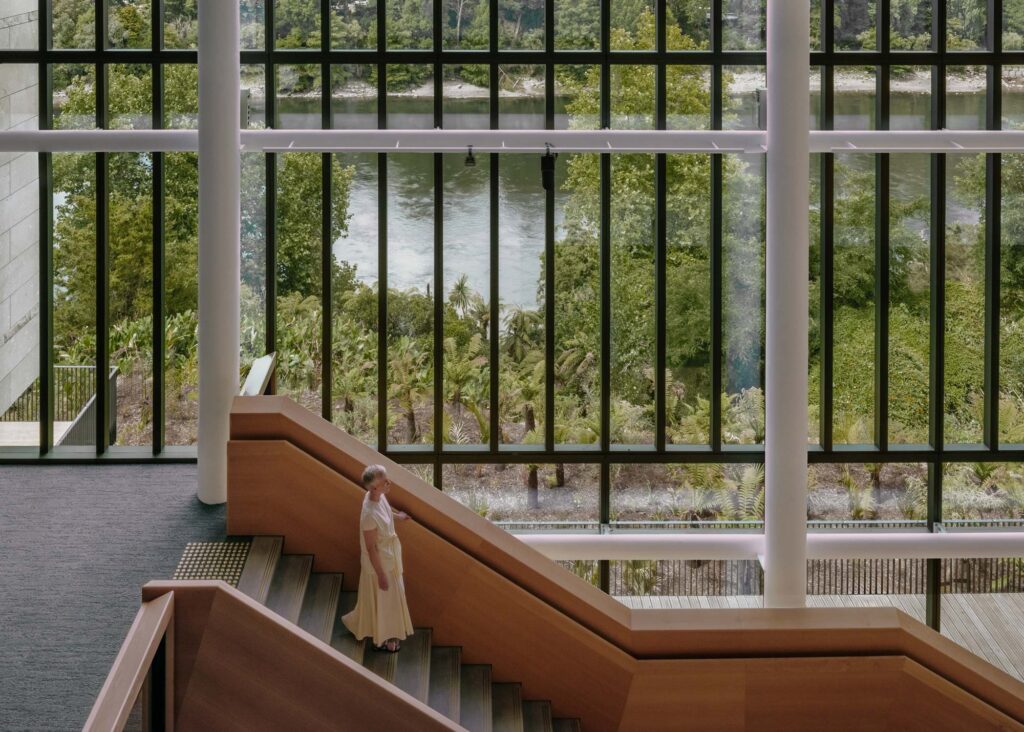
The new Edith Cowan University City Campus brings together creative industries, business, law, science, and Indigenous education within a single, highly connected urban campus in Perth, Western Australia. At its heart are two of Australia’s leading creative academies — the Western Australian Academy of Performing Arts (WAAPA) and the Western Australian Screen Academy (WAASA) — co-located for the first time within one integrated facility.
Opened in 2026, the campus operates as a single connected technical ecosystem across an 11-level stacked building, enabling teaching, performance, rehearsal, recording, post-production, and broadcast to function as one continuous creative system.
Charcoalblue delivered theatre, stage engineering, audiovisual, and technical design across more than 100 interconnected spaces — including performance venues, rehearsal rooms, screen studios, media production suites, post-production facilities, broadcast environments, and teaching spaces.
The Challenge
Rethinking Creative Education in the City
ECU’s ambition was to create a ‘university of the future’ — a campus where creative practice, education, and industry engagement operate without disciplinary silos. The challenge was architectural, technical, and pedagogical all at once.
Designing highly specialised performing arts, screen production, and broadcast facilities within a dense CBD campus meant reconciling competing requirements: WAAPA’s live performance and rehearsal workflows alongside WAASA’s screen production, post-production, and broadcast teaching — all within a shared vertical building rather than a sprawling traditional campus.
The central design question became: how do you build a campus where theatre, screen, and broadcast don’t just co-exist, but genuinely operate as one connected creative system?
Our Approach
A Campus-Wide Technical Ecosystem
Rather than treating each facility as a standalone environment, Charcoalblue developed an integrated technical strategy that establishes direct connectivity between all creative spaces across the campus.
Working closely with WAAPA and WAASA academic staff, technicians, and creative practitioners, the team designed systems that reflect current professional practice across theatre, broadcast, and screen industries — while remaining flexible enough to support teaching, rehearsal, and experimentation.
“By working closely with WAAPA and WAASA, we focused on creating technical environments that feel authentic to professional theatre, broadcast, and screen production practice, while remaining flexible enough for education. ECU City Campus brings performance, screen, and learning together in a single, connected creative ecosystem embedded in the city.”
Russell Proud
This approach leverages the stacked campus and student proximity. Technical connectivity is integrated between theatres, rehearsal spaces, screen studios, post-production facilities, media production suites, and teaching environments — allowing content, signal, and workflow to move seamlessly across disciplines.
Key Features of the Design
Integrated Campus-Wide Technical Infrastructure
The campus operates as a single, unified technical ecosystem — not a collection of separate facilities. Direct connectivity means a WAAPA performance venue can function as a broadcast-ready environment, linked to media production suites and screen workflows simultaneously.
Industry-Standard Learning Environments
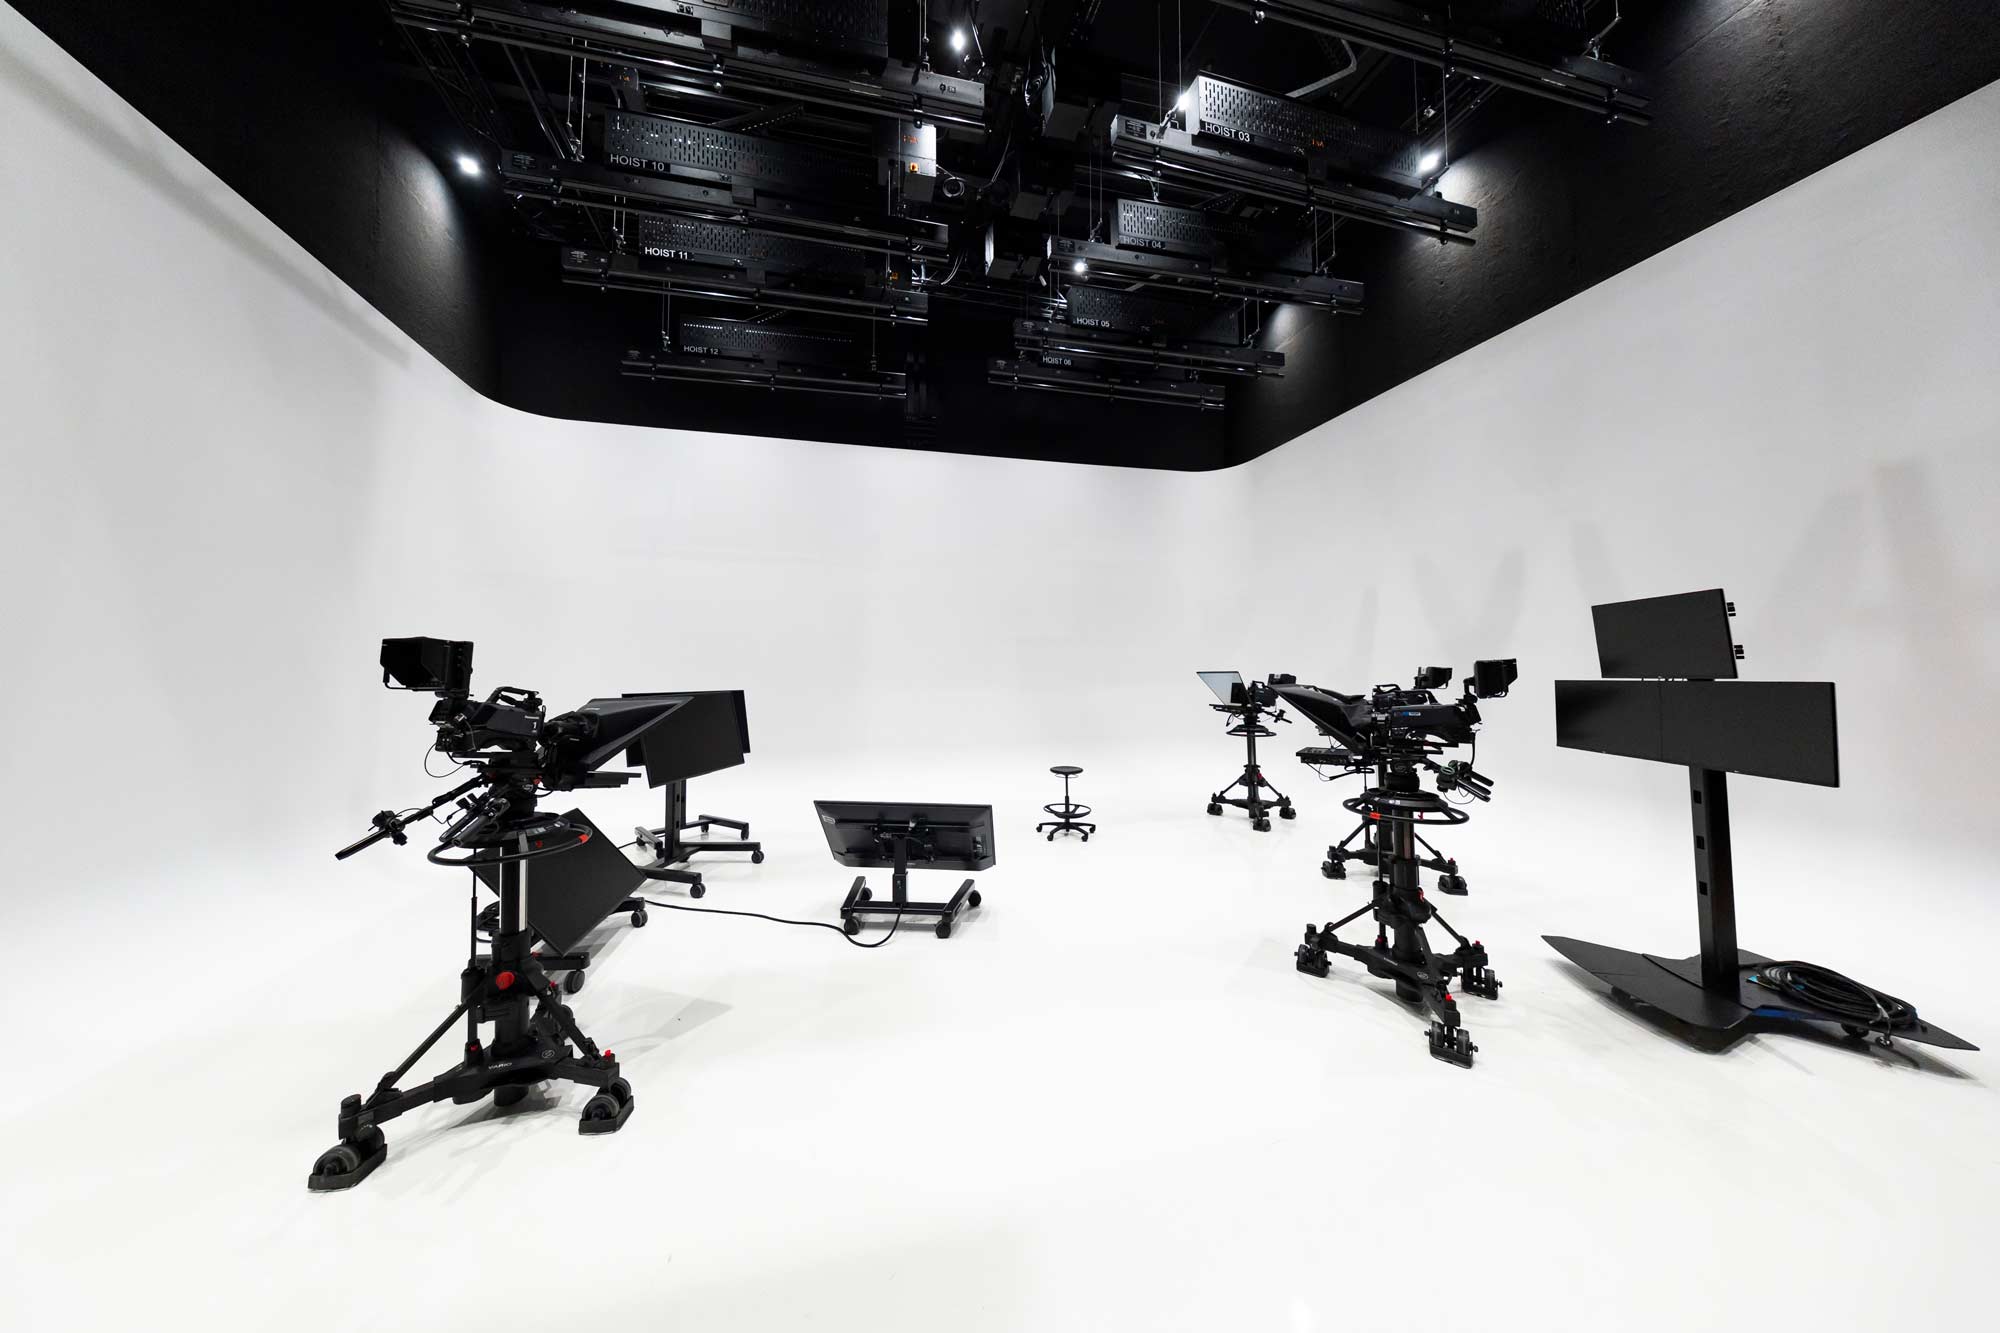
All facilities are designed to reflect the realities of contemporary creative industries. Students work in environments that mirror professional practice from day one — whether in post-production, live performance, visual radio, or screen production.
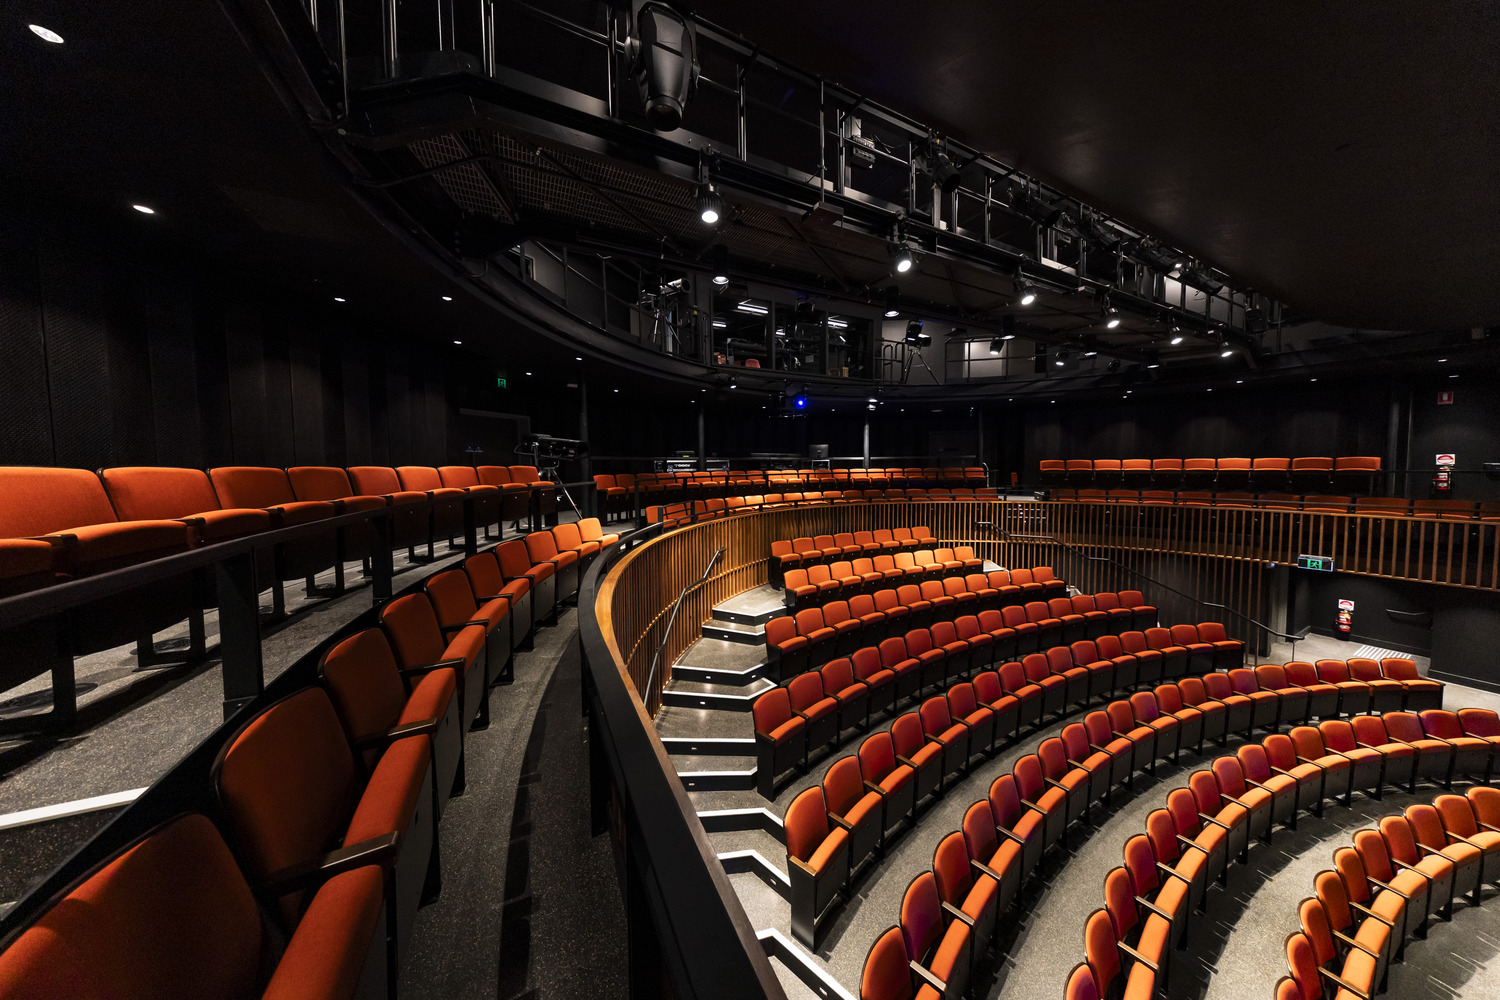
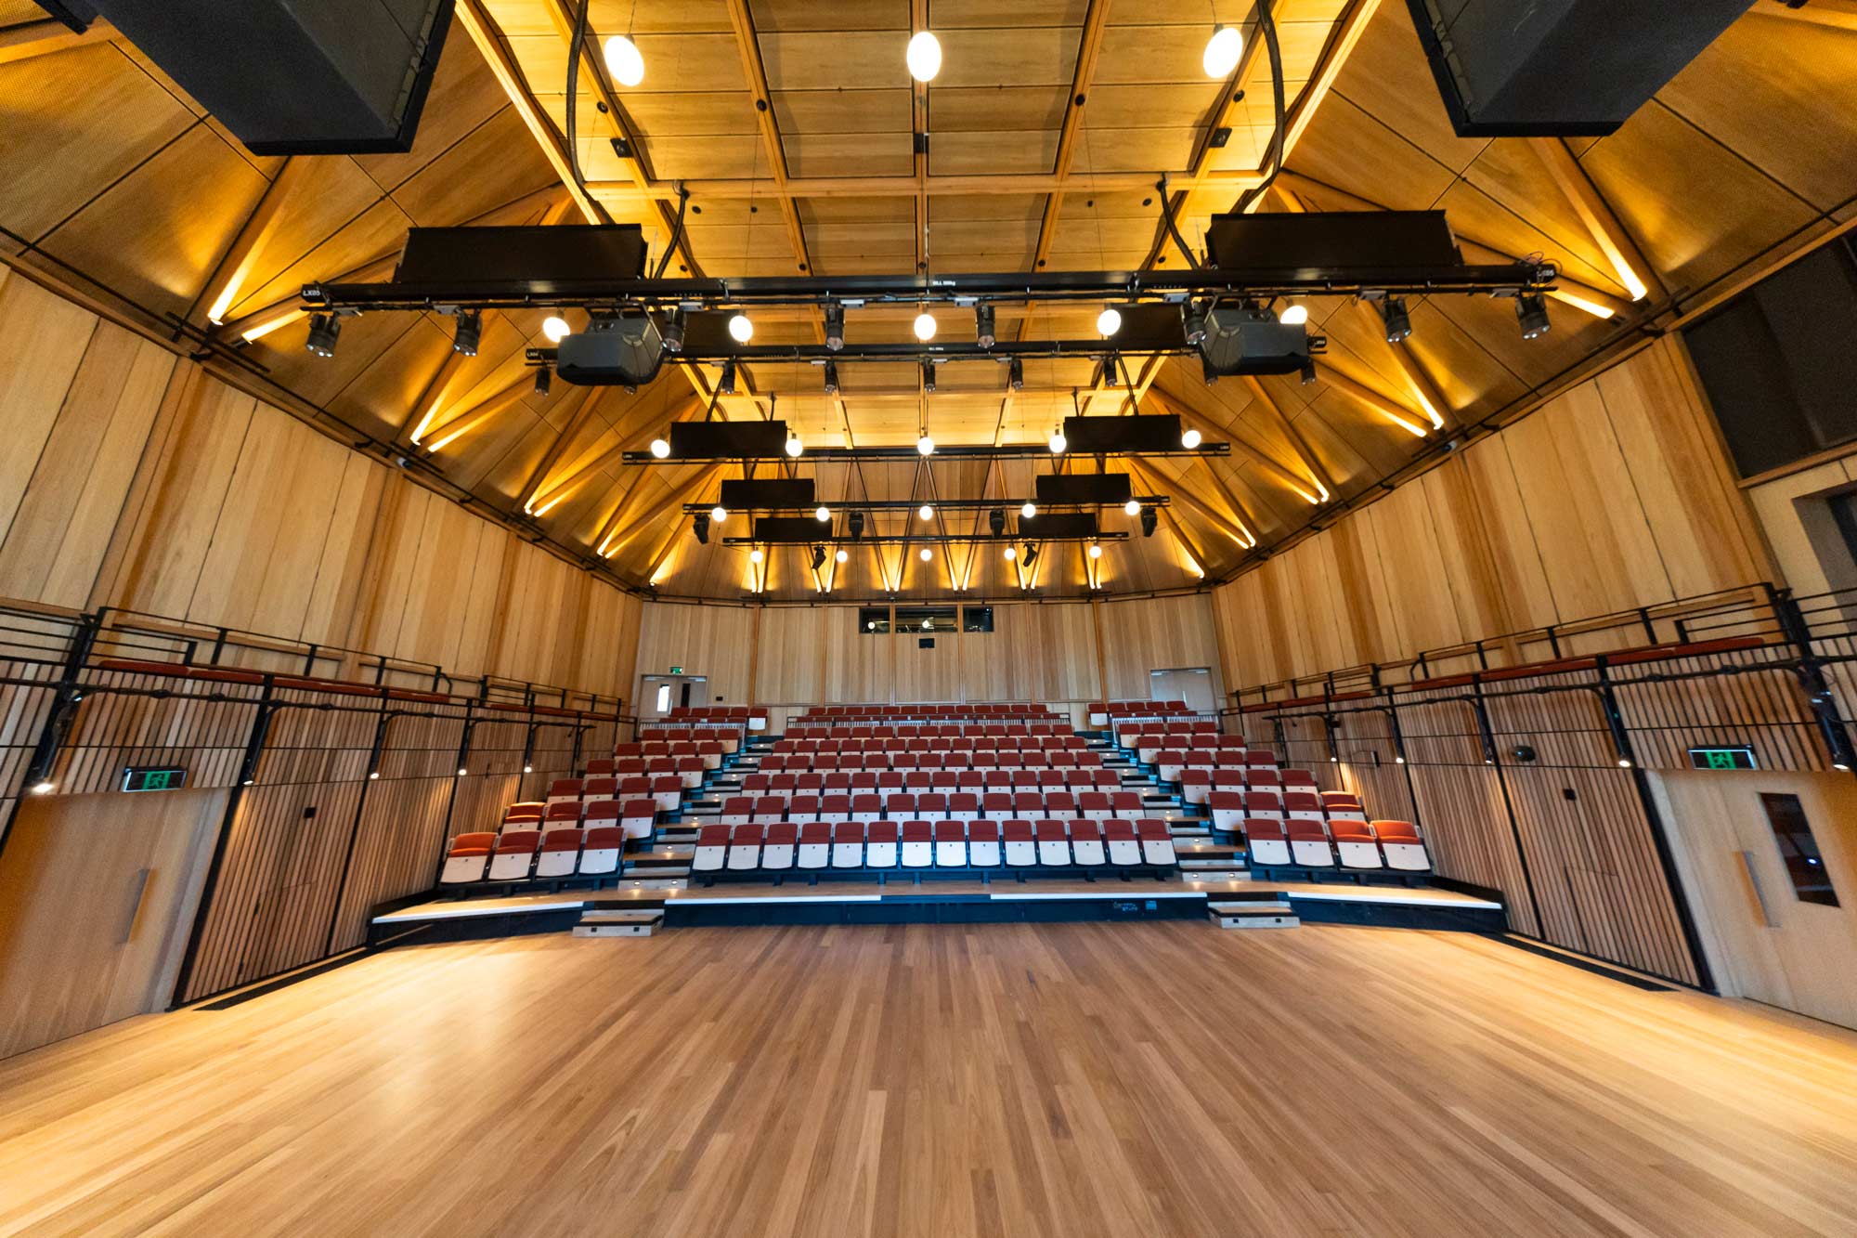
Eight Public Performance Venues
WAAPA’s eight public performance venues are designed to meet the production needs of drama, music, dance, and orchestral recital. Each can host a seated audience and collectively support more than 300 performances annually — making the campus an active part of Perth’s cultural life.
Flexibility and Future Resilience
Spaces are designed to shift between teaching, rehearsal, performance, and broadcast use without compromising operational usability. Systems are built to accommodate evolving creative practice, pedagogy, and industry-standard workflows as technologies continue to change.
Operational Readiness
Alongside technical design, Charcoalblue was engaged by WAAPA to develop an operational readiness strategy for the campus — mapping student, staff, and audience journeys across different times of day and night, and testing how spaces would function in live operational scenarios. This ensured complex technical systems were fully aligned with real-world use from opening day.
Thought Leadership
The Integrated Campus as Industry Infrastructure
ECU City Campus reflects a broader shift in how creative education facilities are being conceived globally. For decades, performing arts, film, and broadcast education occupied separate buildings — often separate institutions — each with its own technical infrastructure and pedagogical culture.
The integrated campus model challenges that. When theatre, screen, and broadcast systems share a common technical backbone, the boundaries between disciplines become genuinely porous. A student editing footage in post-production can be working with material captured in a performance venue. A broadcast journalism student can be drawing on a live performance happening three floors away.
This is not simply about efficiency. It is about preparing students for a creative industry that has itself become deeply integrated. Contemporary production — whether in theatre, film, television, or live events — routinely draws on skills and workflows that cross disciplinary lines. Education environments that mirror this reality produce graduates who are genuinely ready for it.
The technical design challenge in projects like ECU is therefore also a curricular one: what does it mean to design a building that makes interdisciplinary collaboration not just possible, but structurally inevitable? At ECU, the answer is a campus-wide technical ecosystem where connectivity is the default, not the exception.
Outcome
The ECU City Campus establishes a new benchmark for integrated creative education environments in Australia, bringing performance, screen production, broadcast, and teaching together within a single connected system.
Key outcomes include:
- A fully integrated campus-wide technical ecosystem across 100+ interconnected spaces
- Direct connectivity between theatres, screen studios, broadcast and post-production facilities
- Industry-standard learning environments for both WAAPA and WAASA students
- Eight public performance venues supporting over 300 performances annually
- Flexible environments supporting teaching, rehearsal, production, and public presentation
- An operational readiness strategy ensuring seamless function from day one
- A new model for interdisciplinary creative education in a dense urban campus
The project positions Edith Cowan University as a global leader in connected creative education — and demonstrates how technical design can actively shape the future of learning, collaboration, and creative production.
Project Details
| Client | Edith Cowan University |
| Location | Perth, Australia (Nyoongar Country) |
| Year | 2026 |
| Project Consultants | Western Australian Academy of Performing Arts (WAAPA); Western Australian Screen Academy (WAASA); Lyons, Lead Architect; Haworth Tompkins; Silver Thomas Hanley |