The Yard at Chicago Shakespeare Theater
Setting a new benchmark in flexible theatre.

Project Summary
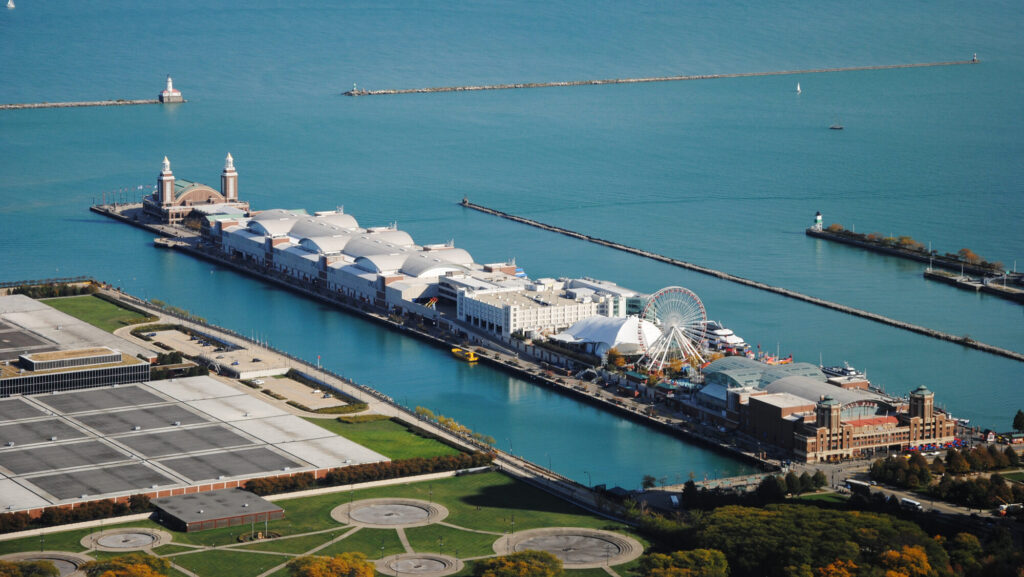
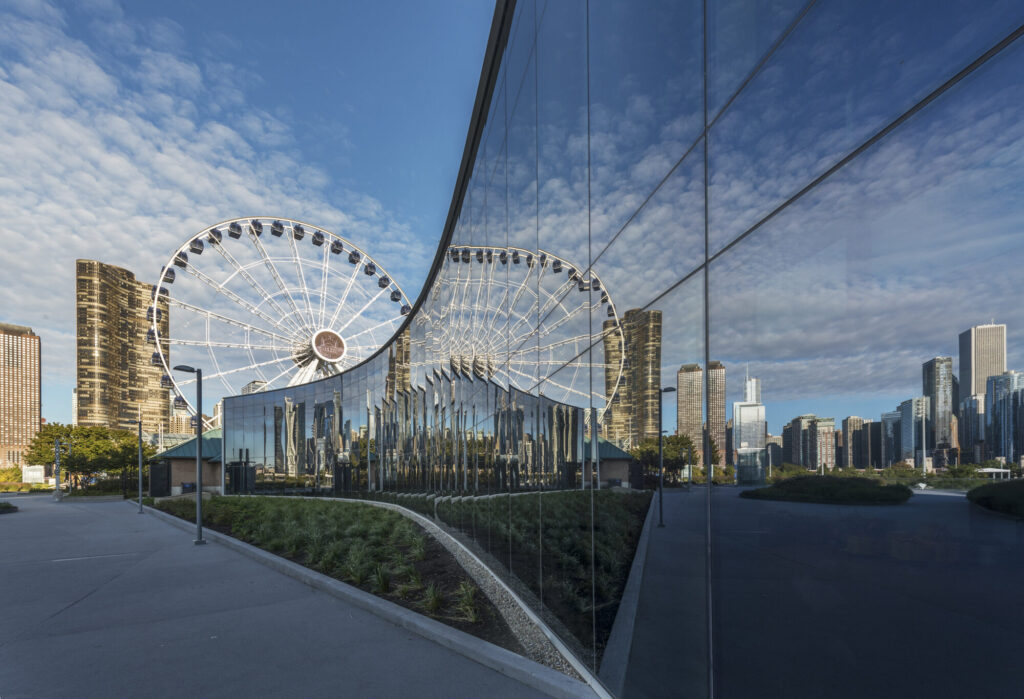
Chicago Shakespeare Theater is one of the premier interpreters of Shakespeare and related works in the US, bringing home-grown and international theatre productions to the centre of one of Chicago’s most-visited tourist attractions, Navy Pier.
Their multi-format venue, known as The Yard, is a radical, multi-format performance space designed to transform how audiences and performers relate to one another while delivering maximum flexibility within strict cost and site constraints.
Charcoalblue’s Approach
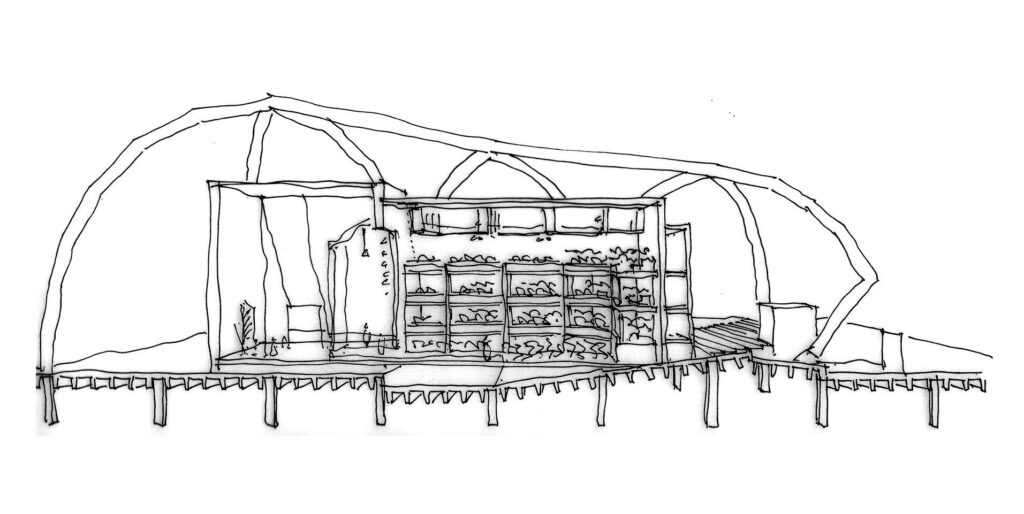
Delivered in just 12 months on a tight $35m construction budget, the project reused an existing outdoor venue structure and inserted a fully enclosed, highly adaptable theatre inside it.
The result is one of the most flexible mid-scale performance spaces in the United States.
The Challenge
Chicago Shakespeare Theater needed a new venue capable of:
- Supporting experimental adaptations and large productions
- Hosting touring work alongside in-house shows
- Expanding programming capacity on a heavily constrained Navy Pier site
- Maintaining strong actor–audience intimacy
However, the project faced major constraints:
1. Extreme physical constraints
The new theatre had to be constructed:
- Inside the shell of the former Skyline Stage canopy
- Above an existing parking structure
- Within tightly defined structural tolerances
This required precise digital measurement and coordination across disciplines.
2. Tight construction budget
The client needed:
- High flexibility
- Major technical capability
- Long-term operational sustainability
…without the cost of building an entirely new structure.
Adaptive reuse became essential.
3. Acoustic and environmental challenges
The Navy Pier location introduced:
- Urban noise exposure
- External activity nearby
- Complex environmental systems required for varying audience configurations
Charcoalblue developed acoustic design and environmental integration strategies to ensure consistent performance quality.
Our Solution
A Transformable Auditorium
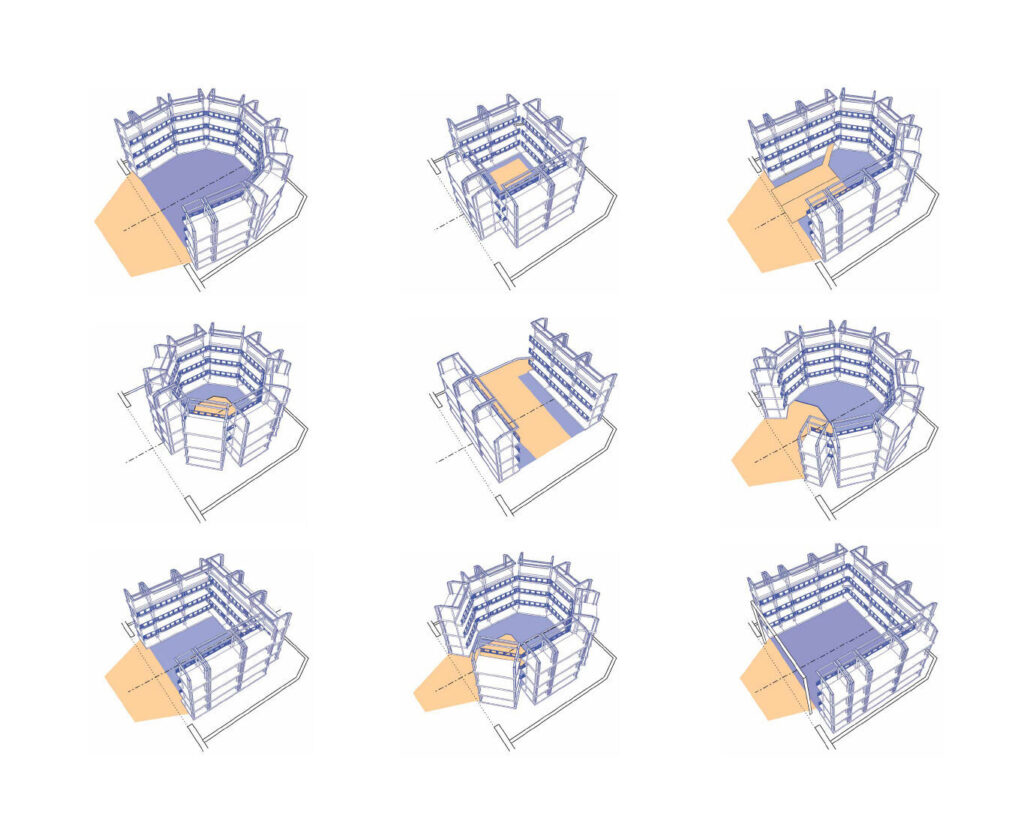
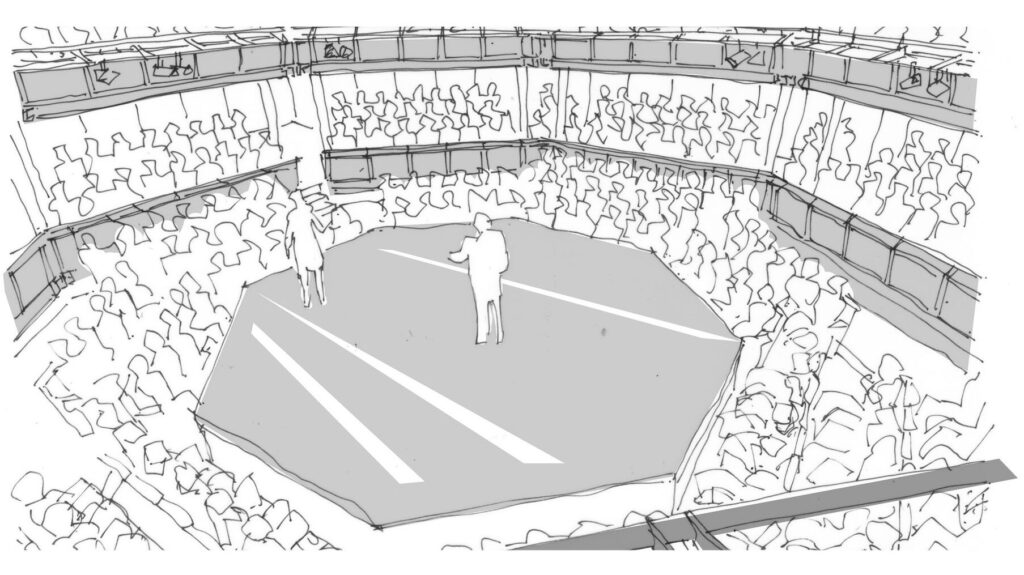
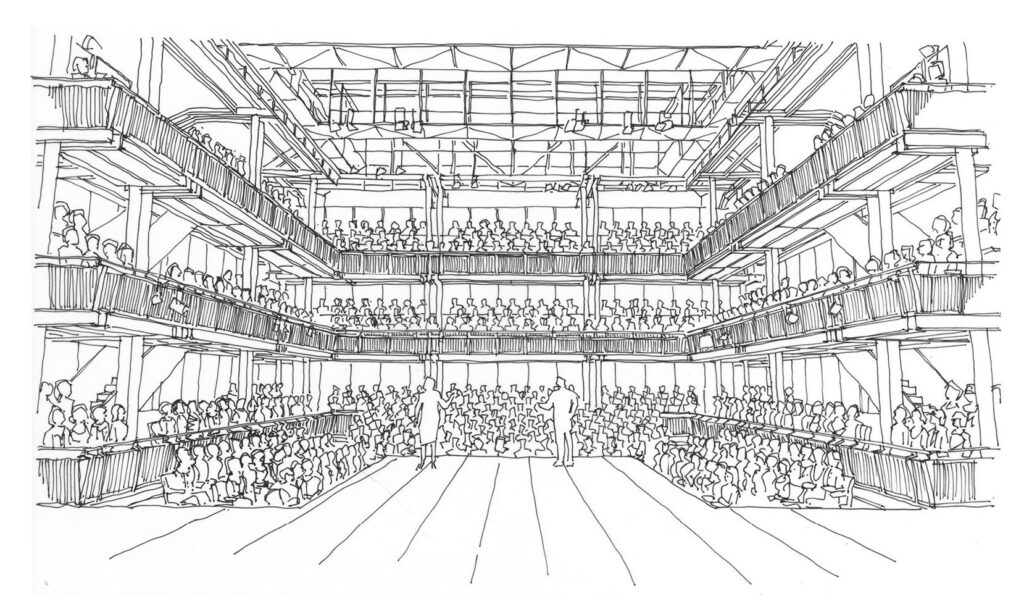
At the heart of The Yard is an extraordinary modular seating system.
Nine four-storey movable seating towers, each roughly the size of a London double-decker bus, can be repositioned to create:
- Proscenium layouts
- Thrust stages
- Traverse configurations
- Theatre-in-the-round
In total, the venue supports twelve staging formats, seating between 150 and 850 audience members.
Each tower integrates:
- Stage lighting infrastructure
- Audio-visual connectivity
- Power and data distribution
- Fire suppression connections
- Flexible HVAC supply
All systems were engineered to remain fully compliant with Chicago’s stringent building codes regardless of configuration.
Infrastructure Designed for Movement
Because the towers are routinely repositioned:
- Power connections use flexible locking plugs
- Sprinkler systems connect via pressurised flexible hoses
- Environmental control adapts automatically via the building management system
This allows production teams to reconfigure the theatre quickly without requiring specialist engineering intervention.
Adaptive Reuse for Sustainability & Cost Efficiency
Rather than demolish and rebuild, the project reused a substantial portion of the former Skyline Stage structure.
This approach:
- Reduced construction cost
- Minimized structural intervention
- Lowered material use and embodied carbon
- Enabled expanded theatrical capability within budget
The “box-in-box” construction allowed a fully modern theatre to be inserted into an existing envelope — a solution that balanced architectural ambition with financial reality.
Results & Impact
Our highly integrated collaboration with project consultants enabled rapid construction sequencing and precise structural coordination, and was successfully delivered within an unusually compressed programme.
As a result, The Yard has enabled Chicago Shakespeare Theater to:
- Produce large-scale musicals and spectacles in-house
- Host international touring productions
- Experiment with staging formats previously impossible in their existing venues
- Expand programming diversity and audience reach
The theatre has become a major cultural attraction on Navy Pier and a defining example of flexible performance-space design.
Project Details
| Client | Chicago Shakespeare Theater |
| Location | Chicago, IL, USA |
| Year | 2017 |
| Project Consultants | Adrian Smith + Gordon Gill Architecture, Architect; Thornton Tomasetti, Structural Engineer; Bulley & Andrews, Contractor |