Sydney Theatre Company

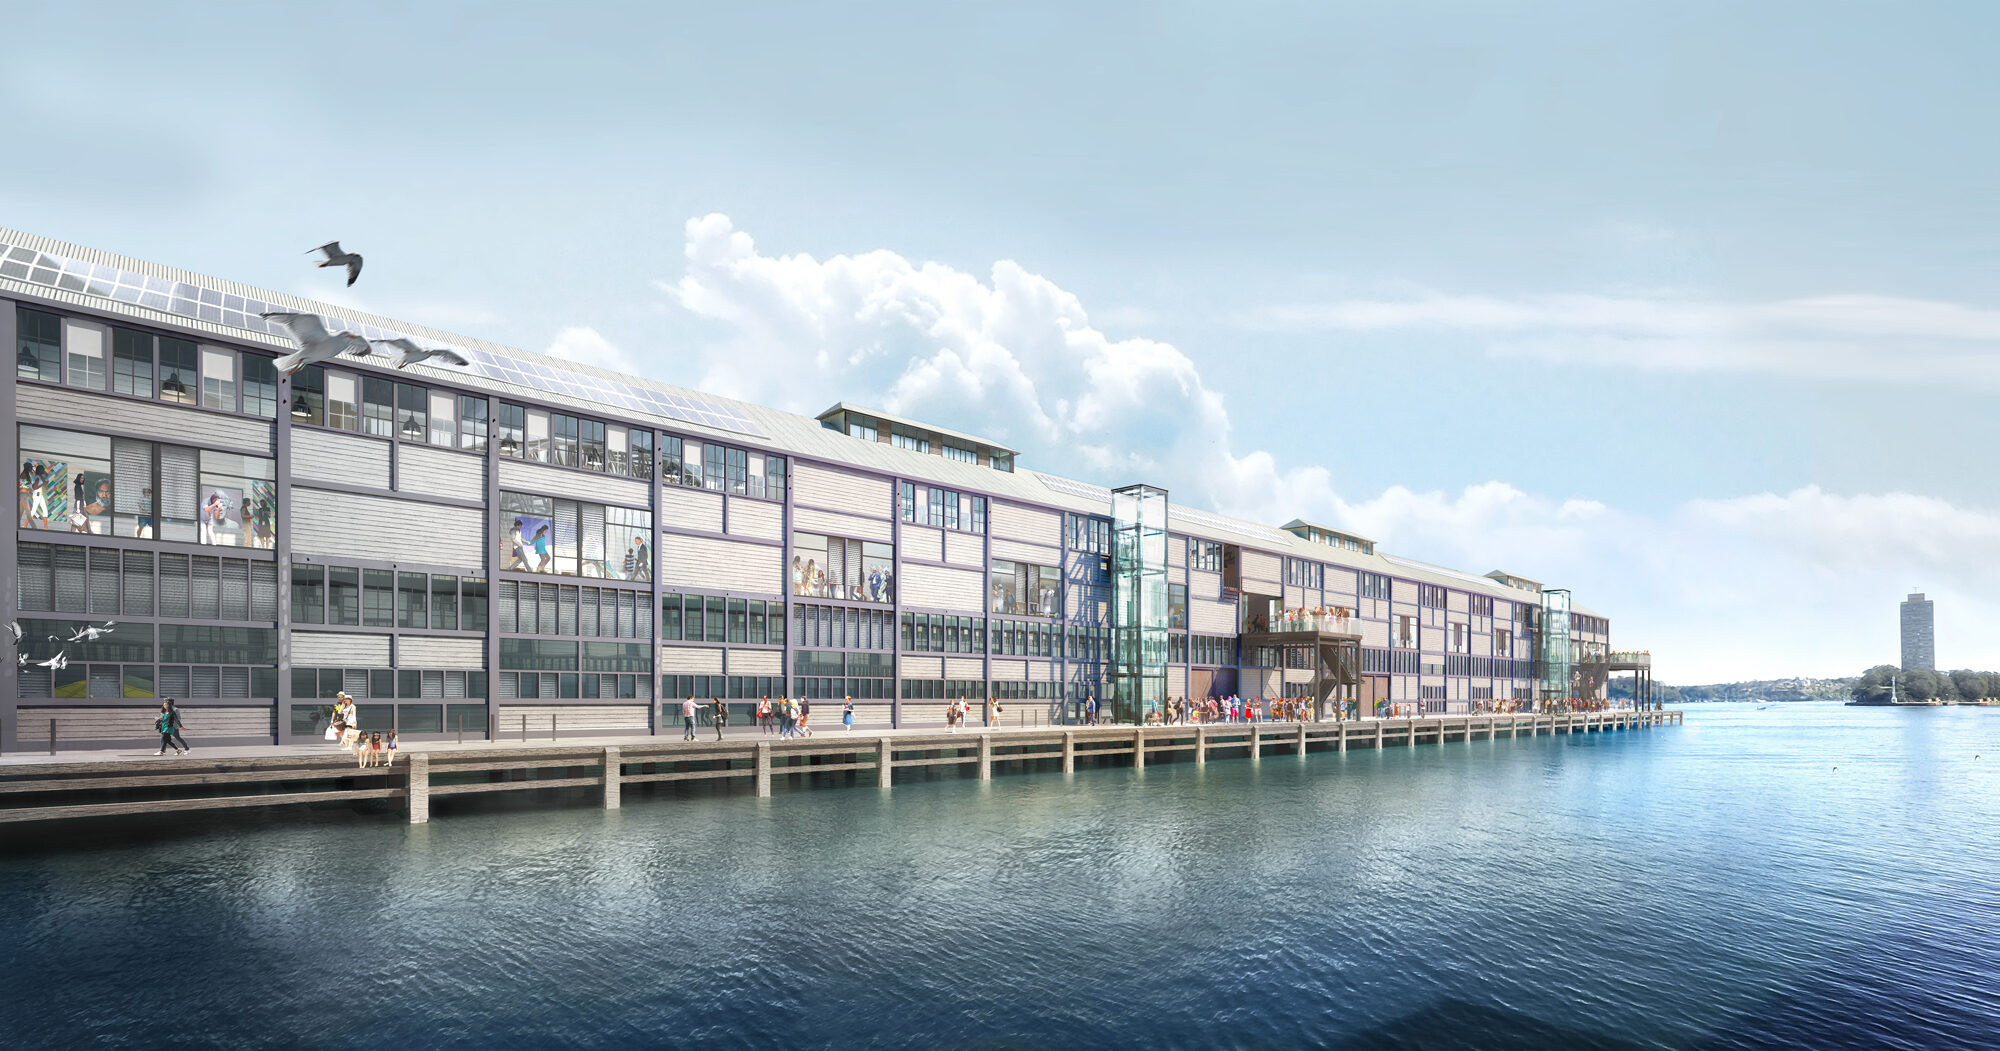
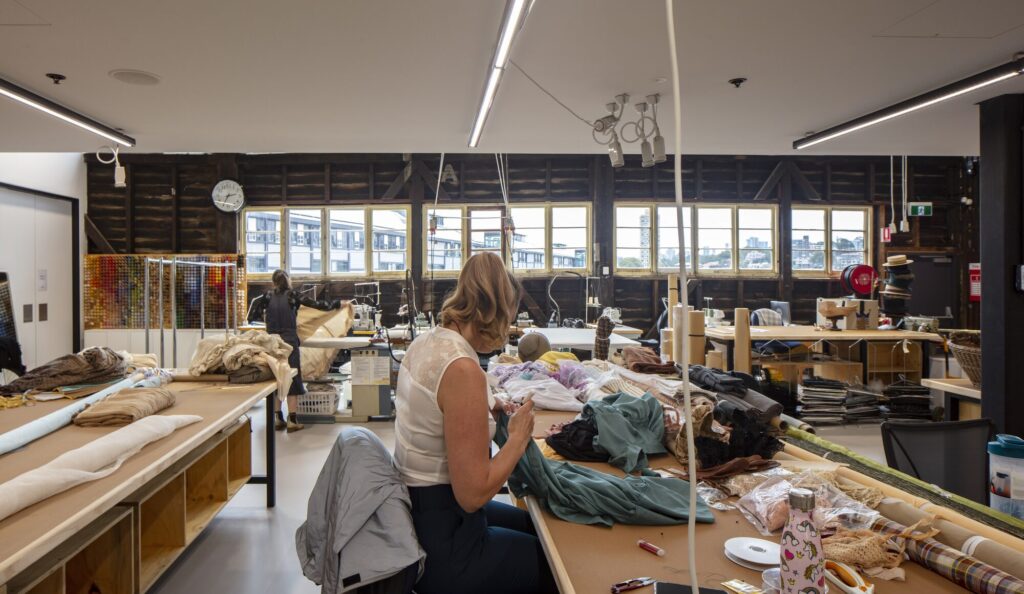
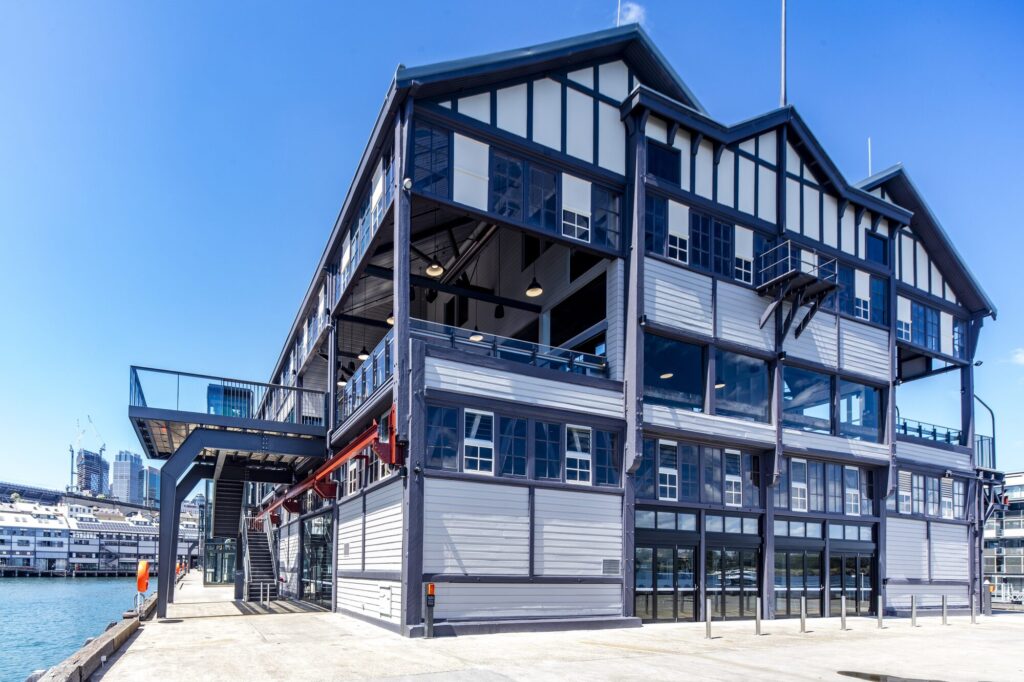
Charcoalblue have worked hand in hand with Sydney Theatre Company and Hassell Architects on a scheme to refurbish the Company home on Pier 4/5 in Walsh Bay, Sydney.
This vibrant new home will ensure a relevant and viable future for the Company and its audiences on the Wharf and reinforce the Walsh Bay Arts Precinct, a wider project supported by Infrastructure New South Wales.
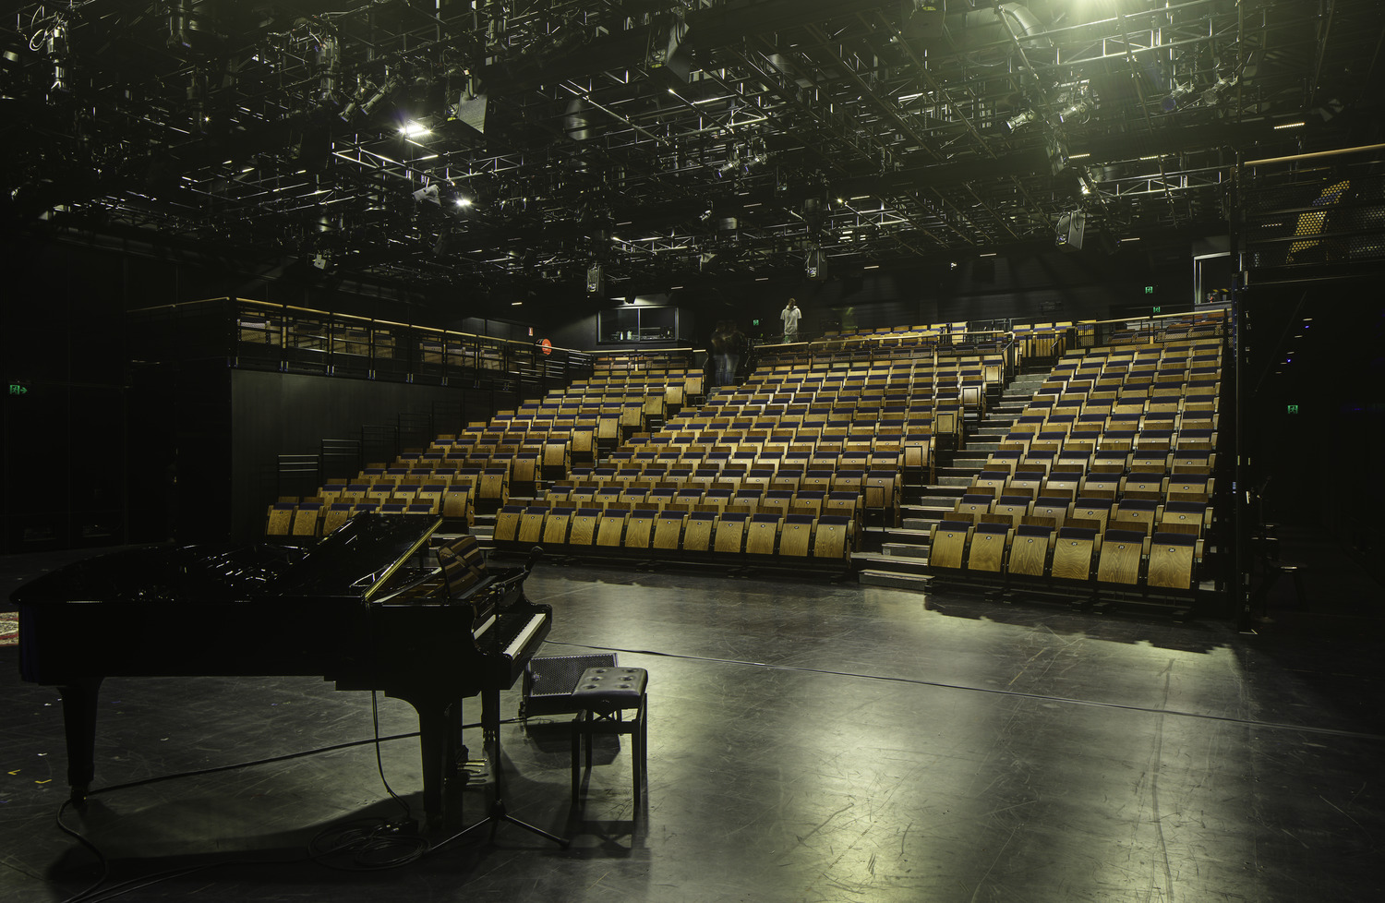
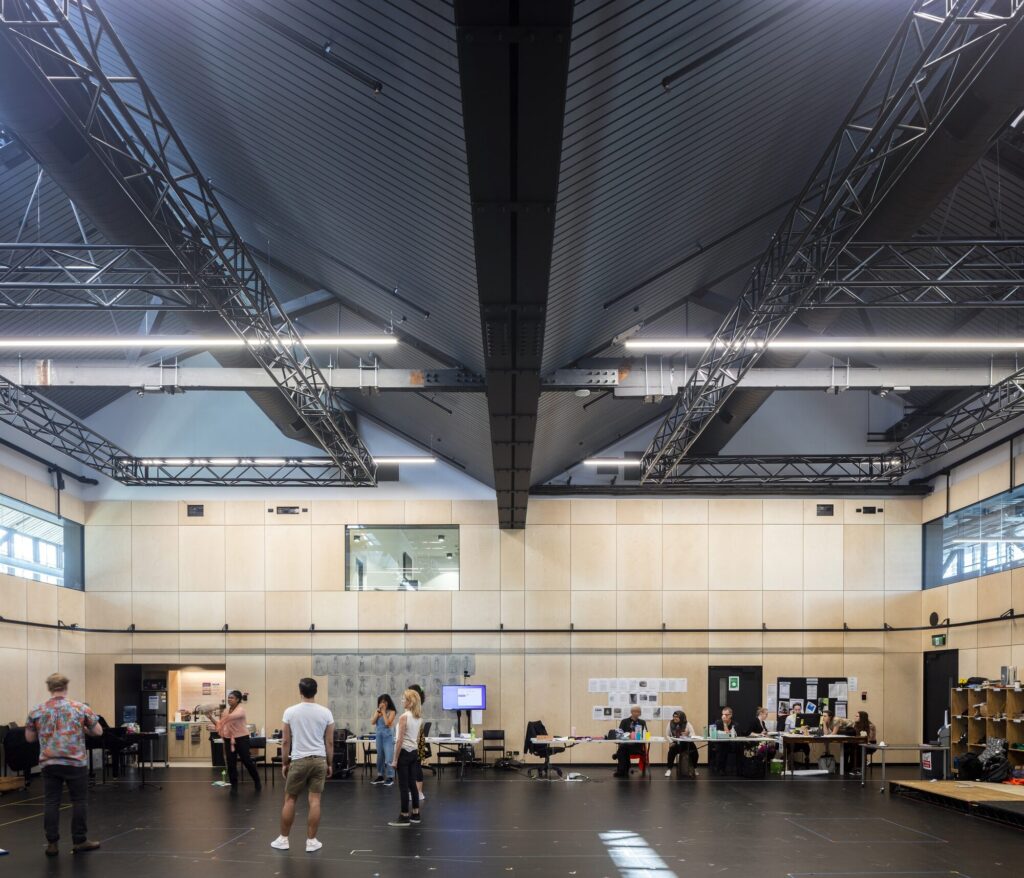
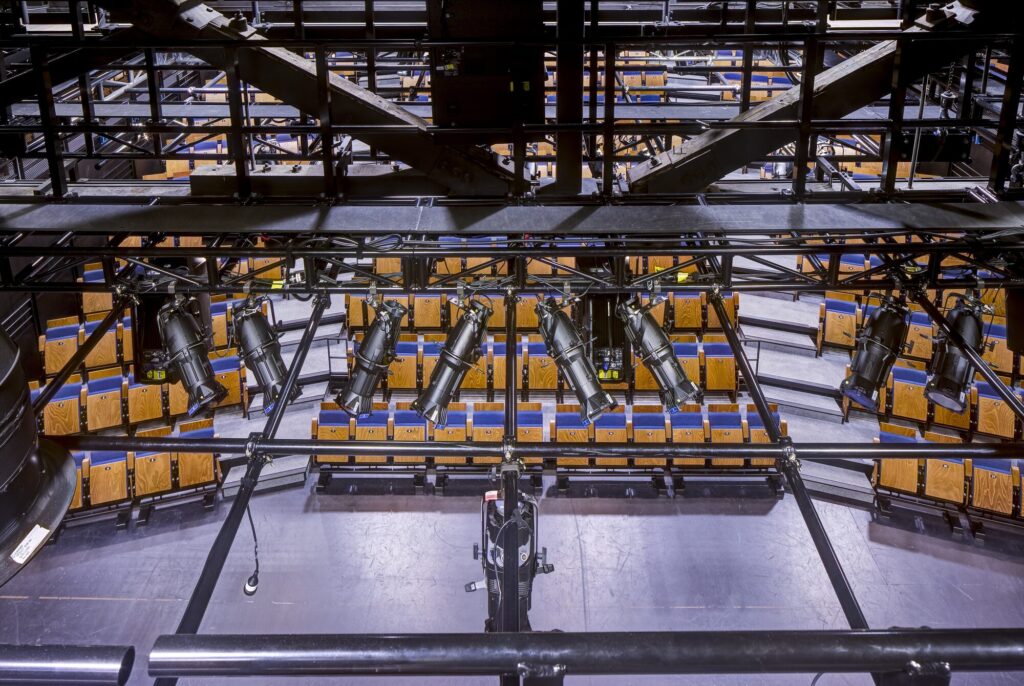
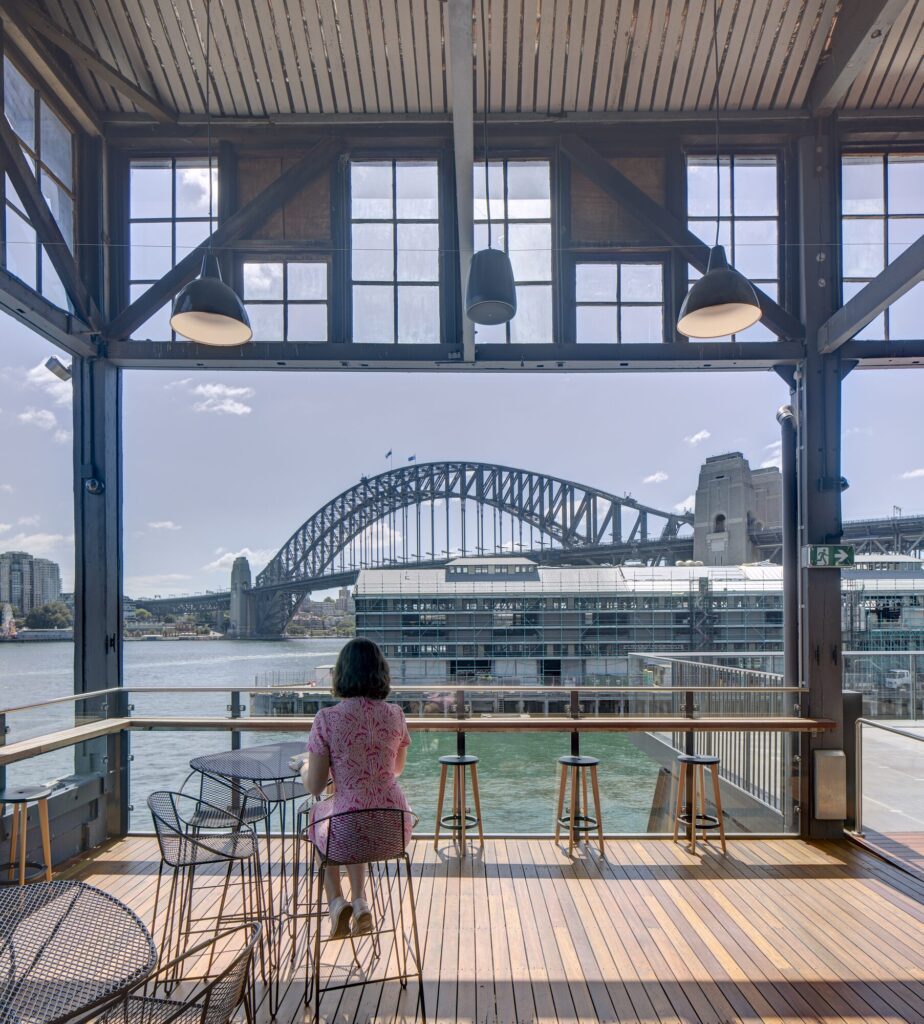
The new wharf theatres have been designed to respect the architectural heritage of the historical 1921 pier building, the new spaces offer increased capacity and are fully adaptable for any performance staging. Wharf 1 seats 350-420 and embraces three core formats – End On, Corner and In the Round, whereas Wharf 2 seats 160 on a retractable unit. Both theatres can be joined by opening the skyfold doors creating a larger Wharf 3.
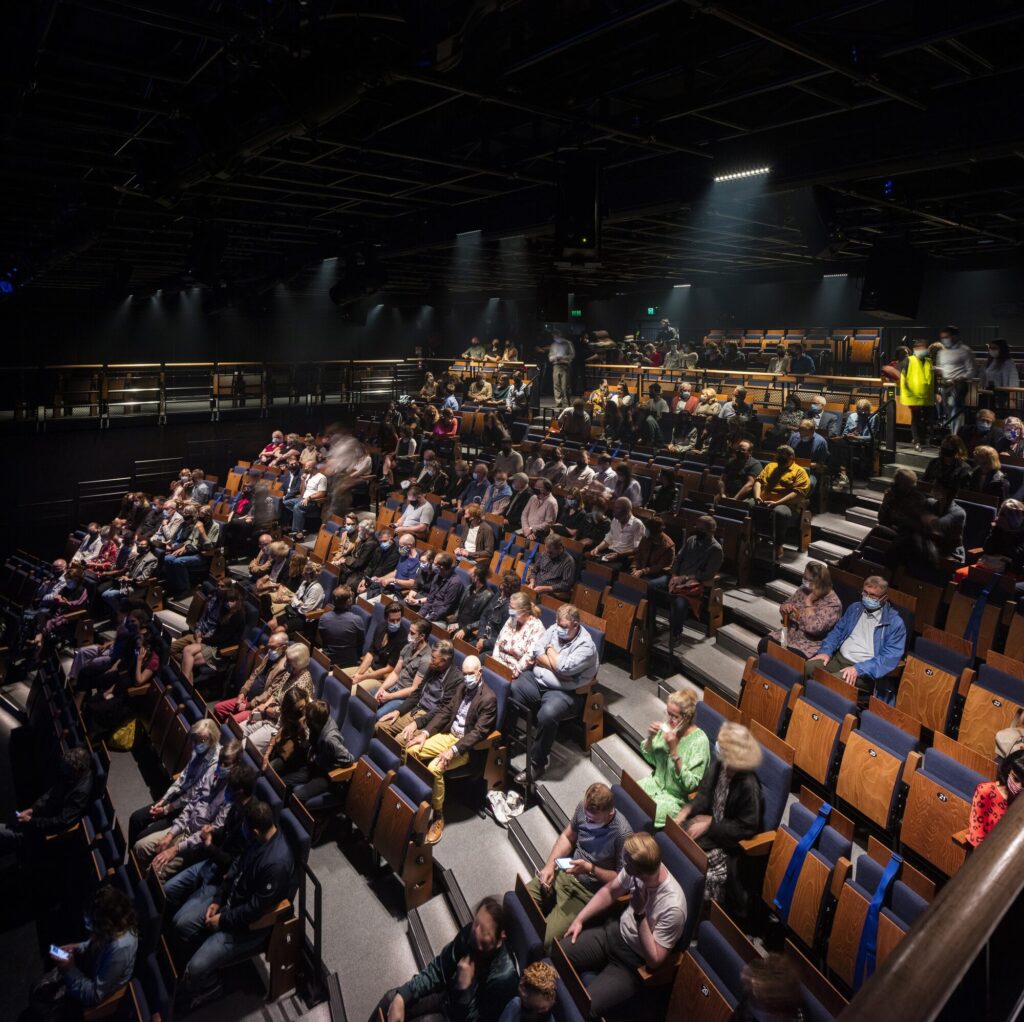
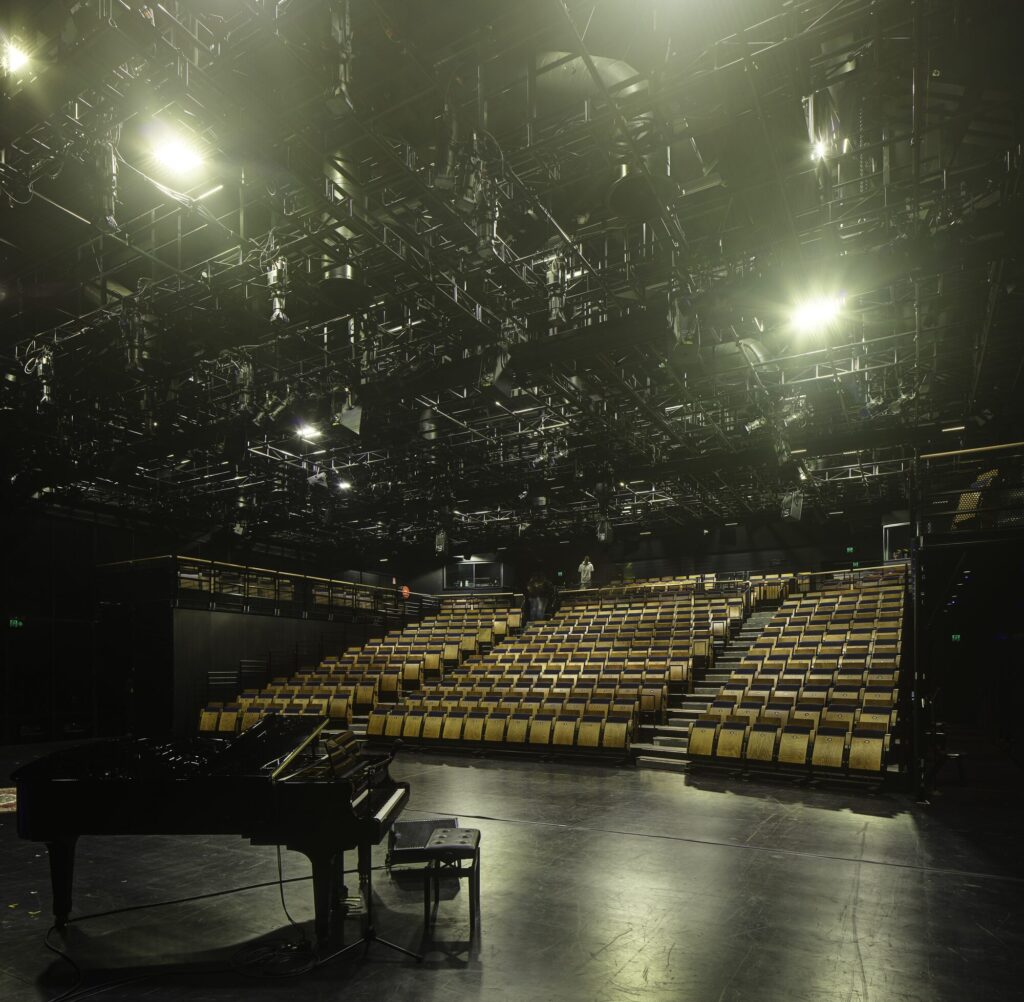
Charcoalblue’s involvement included Auditorium Design and Theatre Planning, Acoustic Design, Stage Engineering Systems and Technical, Stage Lighting and Audio Visual Systems.
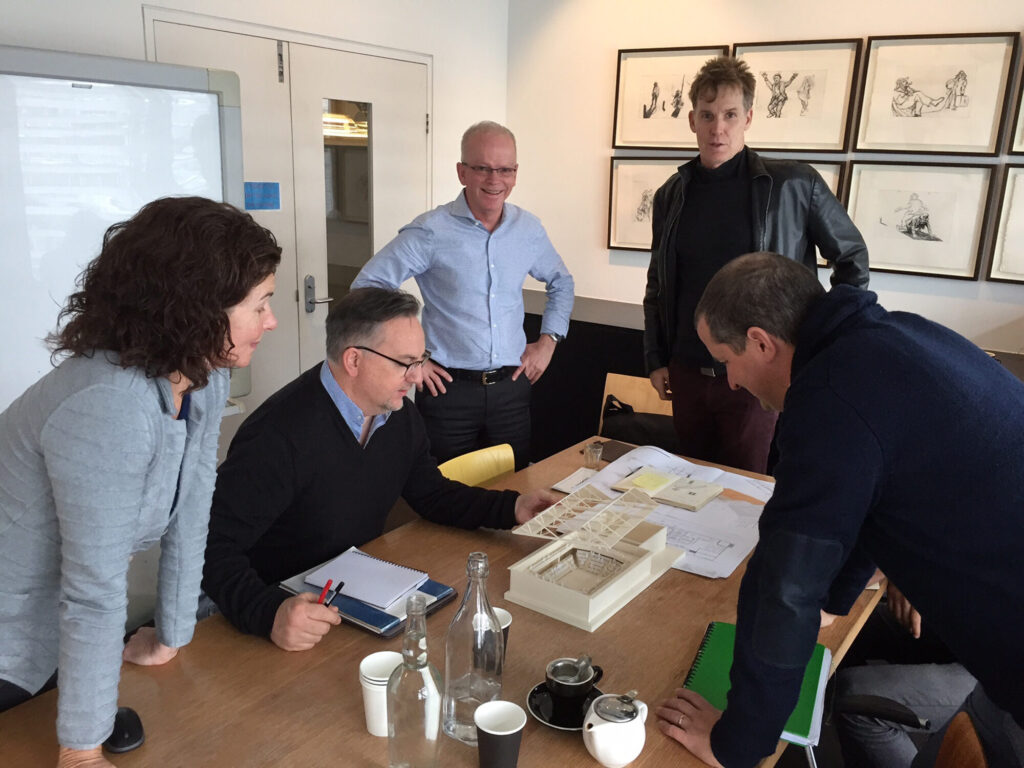
The project is unique in how involved the existing client team engaged with the project and design team – a true spirit of collaboration was established in the early days and was maintained right to end.
Project Details
| Client | Sydney Theatre Company |
| Location | Sydney, Australia |
| Year | 2020 |
| Project Cost | AUS$60m |