Brighton College Music School

A new purpose built music school at the heart of the Brighton College campus

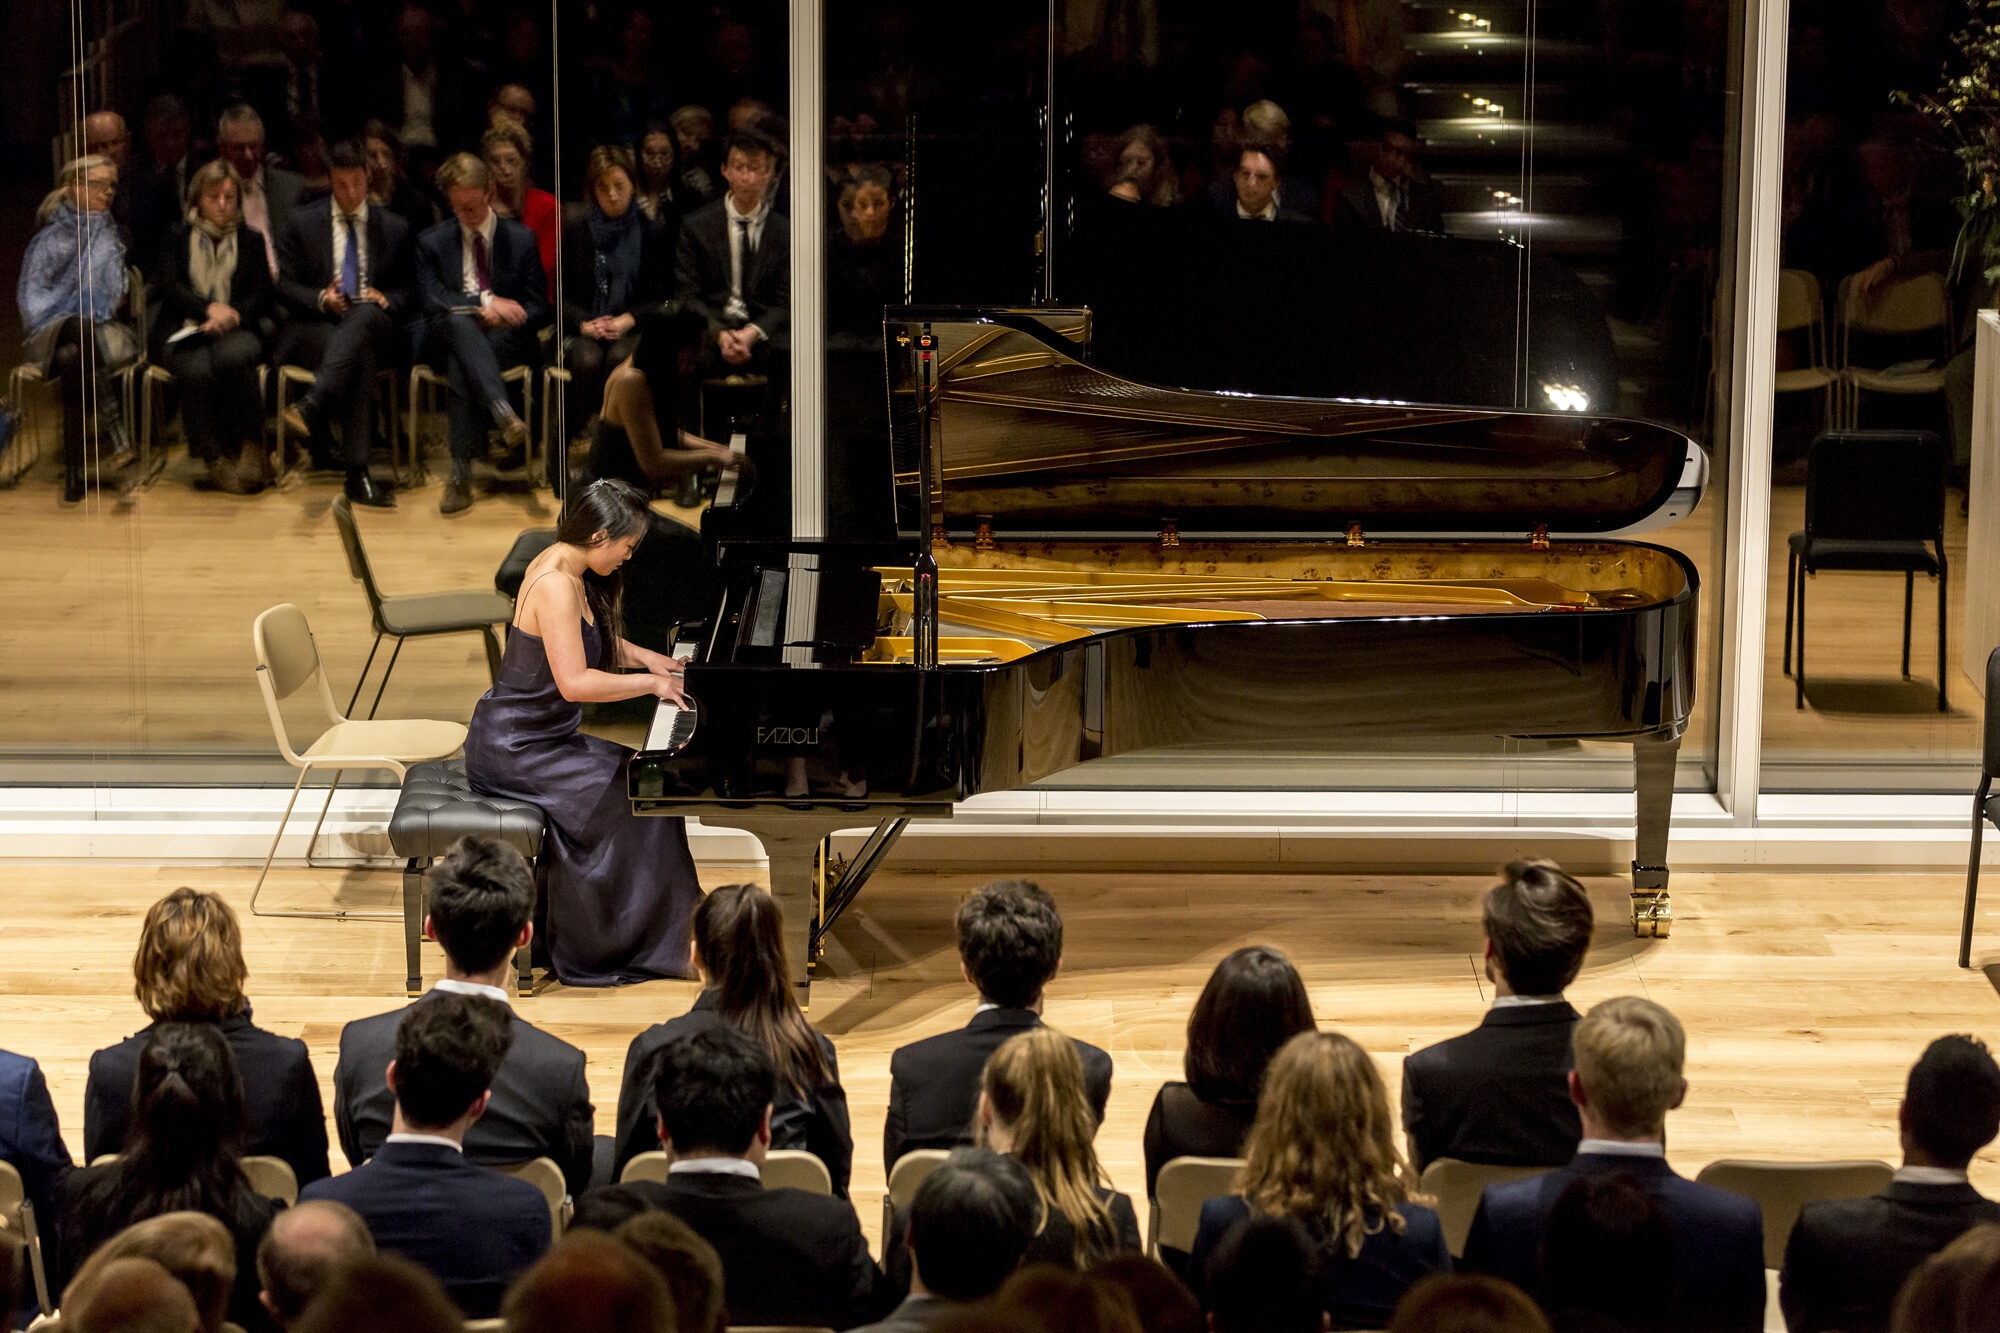
A student plays piano in front of an audience at night.

The Music School, located at the very heart of the college campus, has been designed by Eric Parry Architects and was procured from main contractor R. Durtnall & Sons on a Traditional Contract. The site for the Music School was cleared over the summer of 2012 and the building was opened in November 2015.

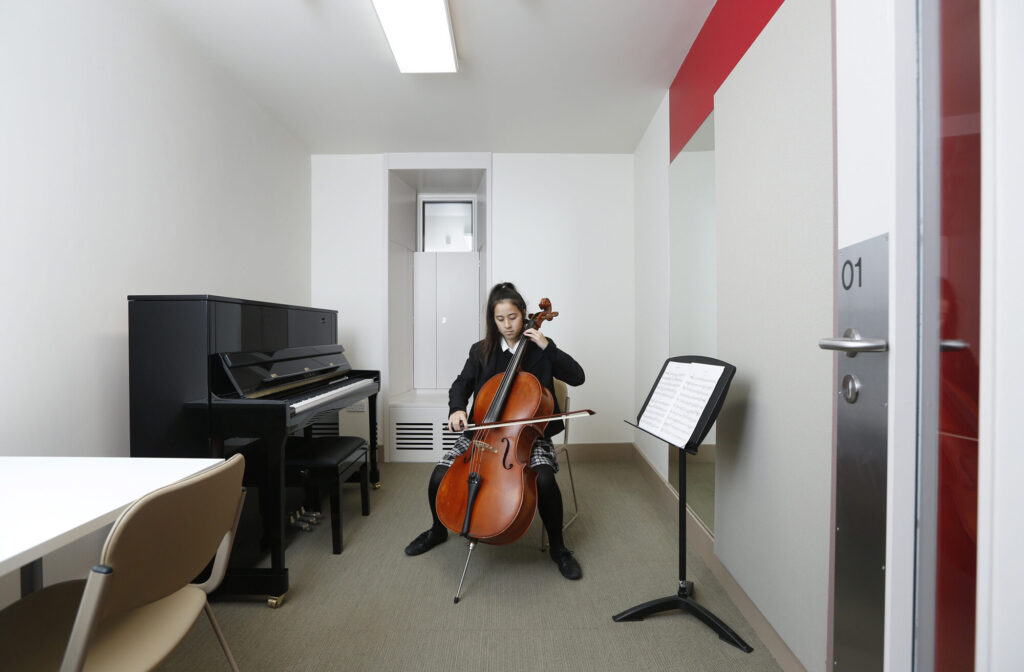
The Music School building boasts the dramatic double height Sarah Abraham Recital Hall for an audience of up to 195, providing a much needed space for rehearsal and performance; a series of music practice and teaching rooms; a seminar room with space for 24 pupils; a music library; a recording control room with facilities which will enable the college to offer Music Technology at A level; a percussion and rock room and associated administrative, technical and storage spaces.

Charcoalblue worked closely with Eric Parry Architects to develop the design of the recital hall, as well as designing the specialist stagelighting, audiovisual and equipment rigging systems throughout the building.

The Music School, located at the very heart of the college campus, has been designed by Eric Parry Architects and was procured from main contractor R. Durtnall & Sons on a Traditional Contract. The site for the Music School was cleared over the summer of 2012 and the building was opened in November 2015.

The Music School building boasts the dramatic double height Sarah Abraham Recital Hall for an audience of up to 195, providing a much needed space for rehearsal and performance; a series of music practice and teaching rooms; a seminar room with space for 24 pupils; a music library; a recording control room with facilities which will enable the college to offer Music Technology at A level; a percussion and rock room and associated administrative, technical and storage spaces.

Charcoalblue worked closely with Eric Parry Architects to develop the design of the recital hall, as well as designing the specialist stagelighting, audiovisual and equipment rigging systems throughout the building.
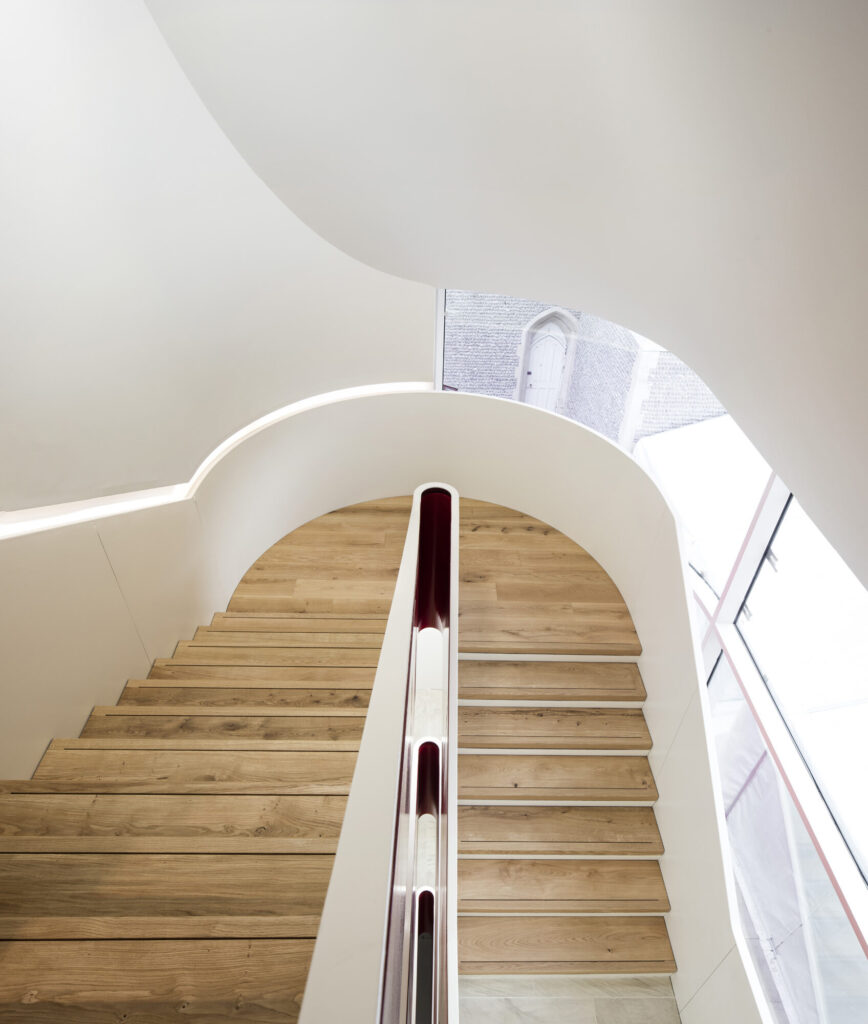
Looking down a wood finished stairwell.
A student plays the cello in a rehearsal room.
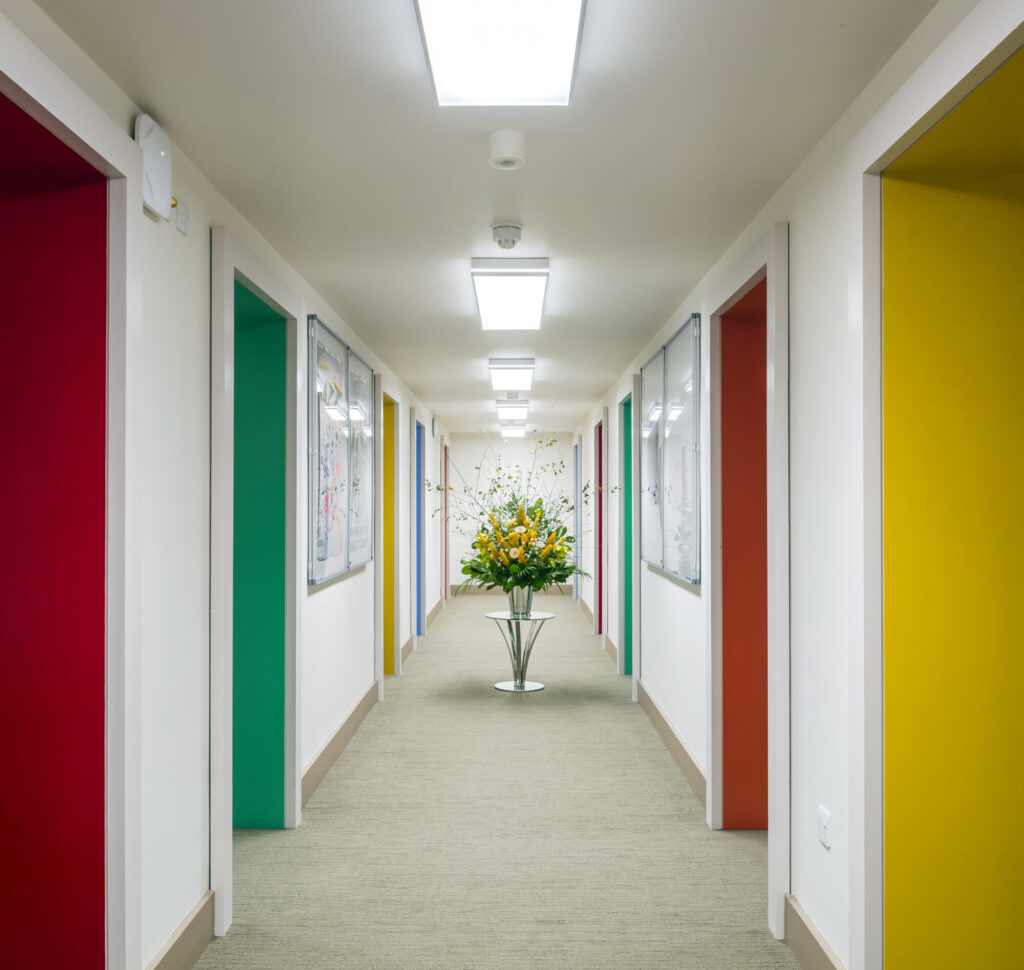
A white hallway with red yellow, green and blue doorways and a bouquet of flowers.
Project Details
Client Brighton College
Location Brighton, UK
Year 2015
Project Consultants Eric Parry Architects, Architect