
Project Overview
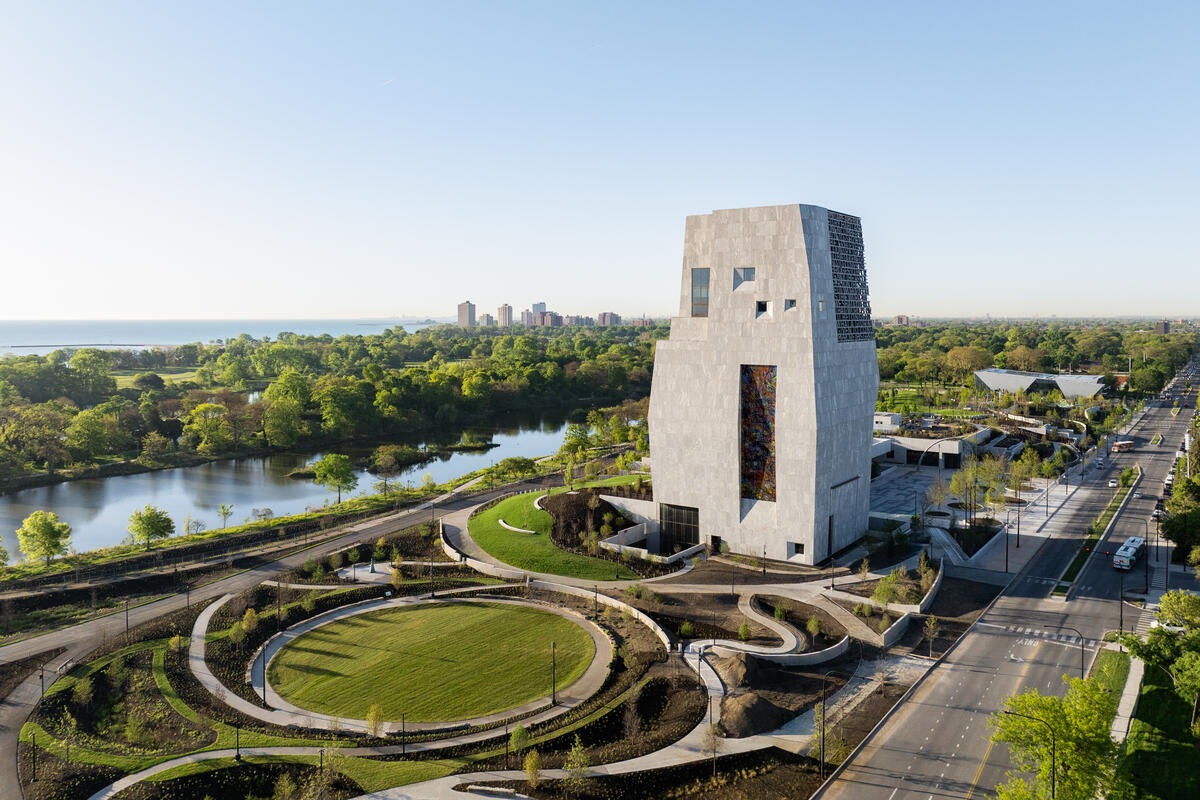
The Obama Presidential Center is a memorial landmark and cultural hub set in the South Side of Chicago in the historic Jackson Park. The Center brings together history, education, arts, performance and public gathering spaces to create a place for connection, reflection and civic engagement.
"It was here in this city, a city of broad shoulders, that I found what I was looking for." — Barack Obama
Our Approach
Charcoalblue began working on the design of the Center in 2016 during the Concept Design phase. Over the course of the next ten years, we acted as a constant and consistent partner to the architectural team led by Tod Williams Billie Tsien Architects (TWBTA).
The team contributed to the design of a variety of spaces and performance systems, providing advice and guidance on programming and operations, and helping deliver a unique, intimate campus. Strategically deployed and thoughtfully integrated technical and performance systems allow for performance and activation of any scale throughout the public spaces.
A Flexible, Intimate Auditorium, Inspired by the Obamas
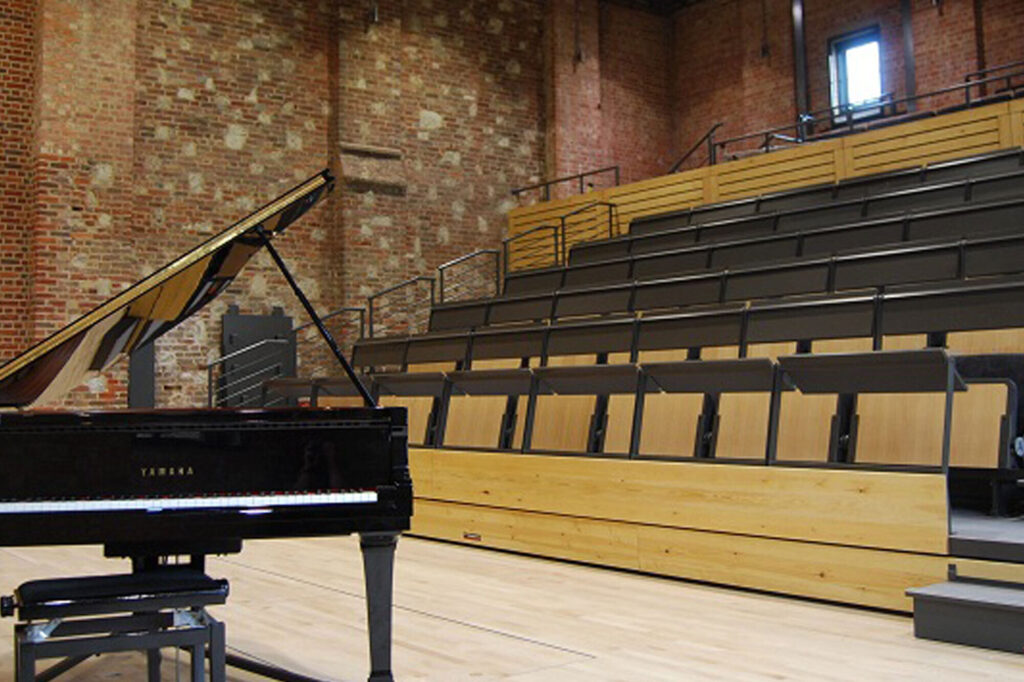
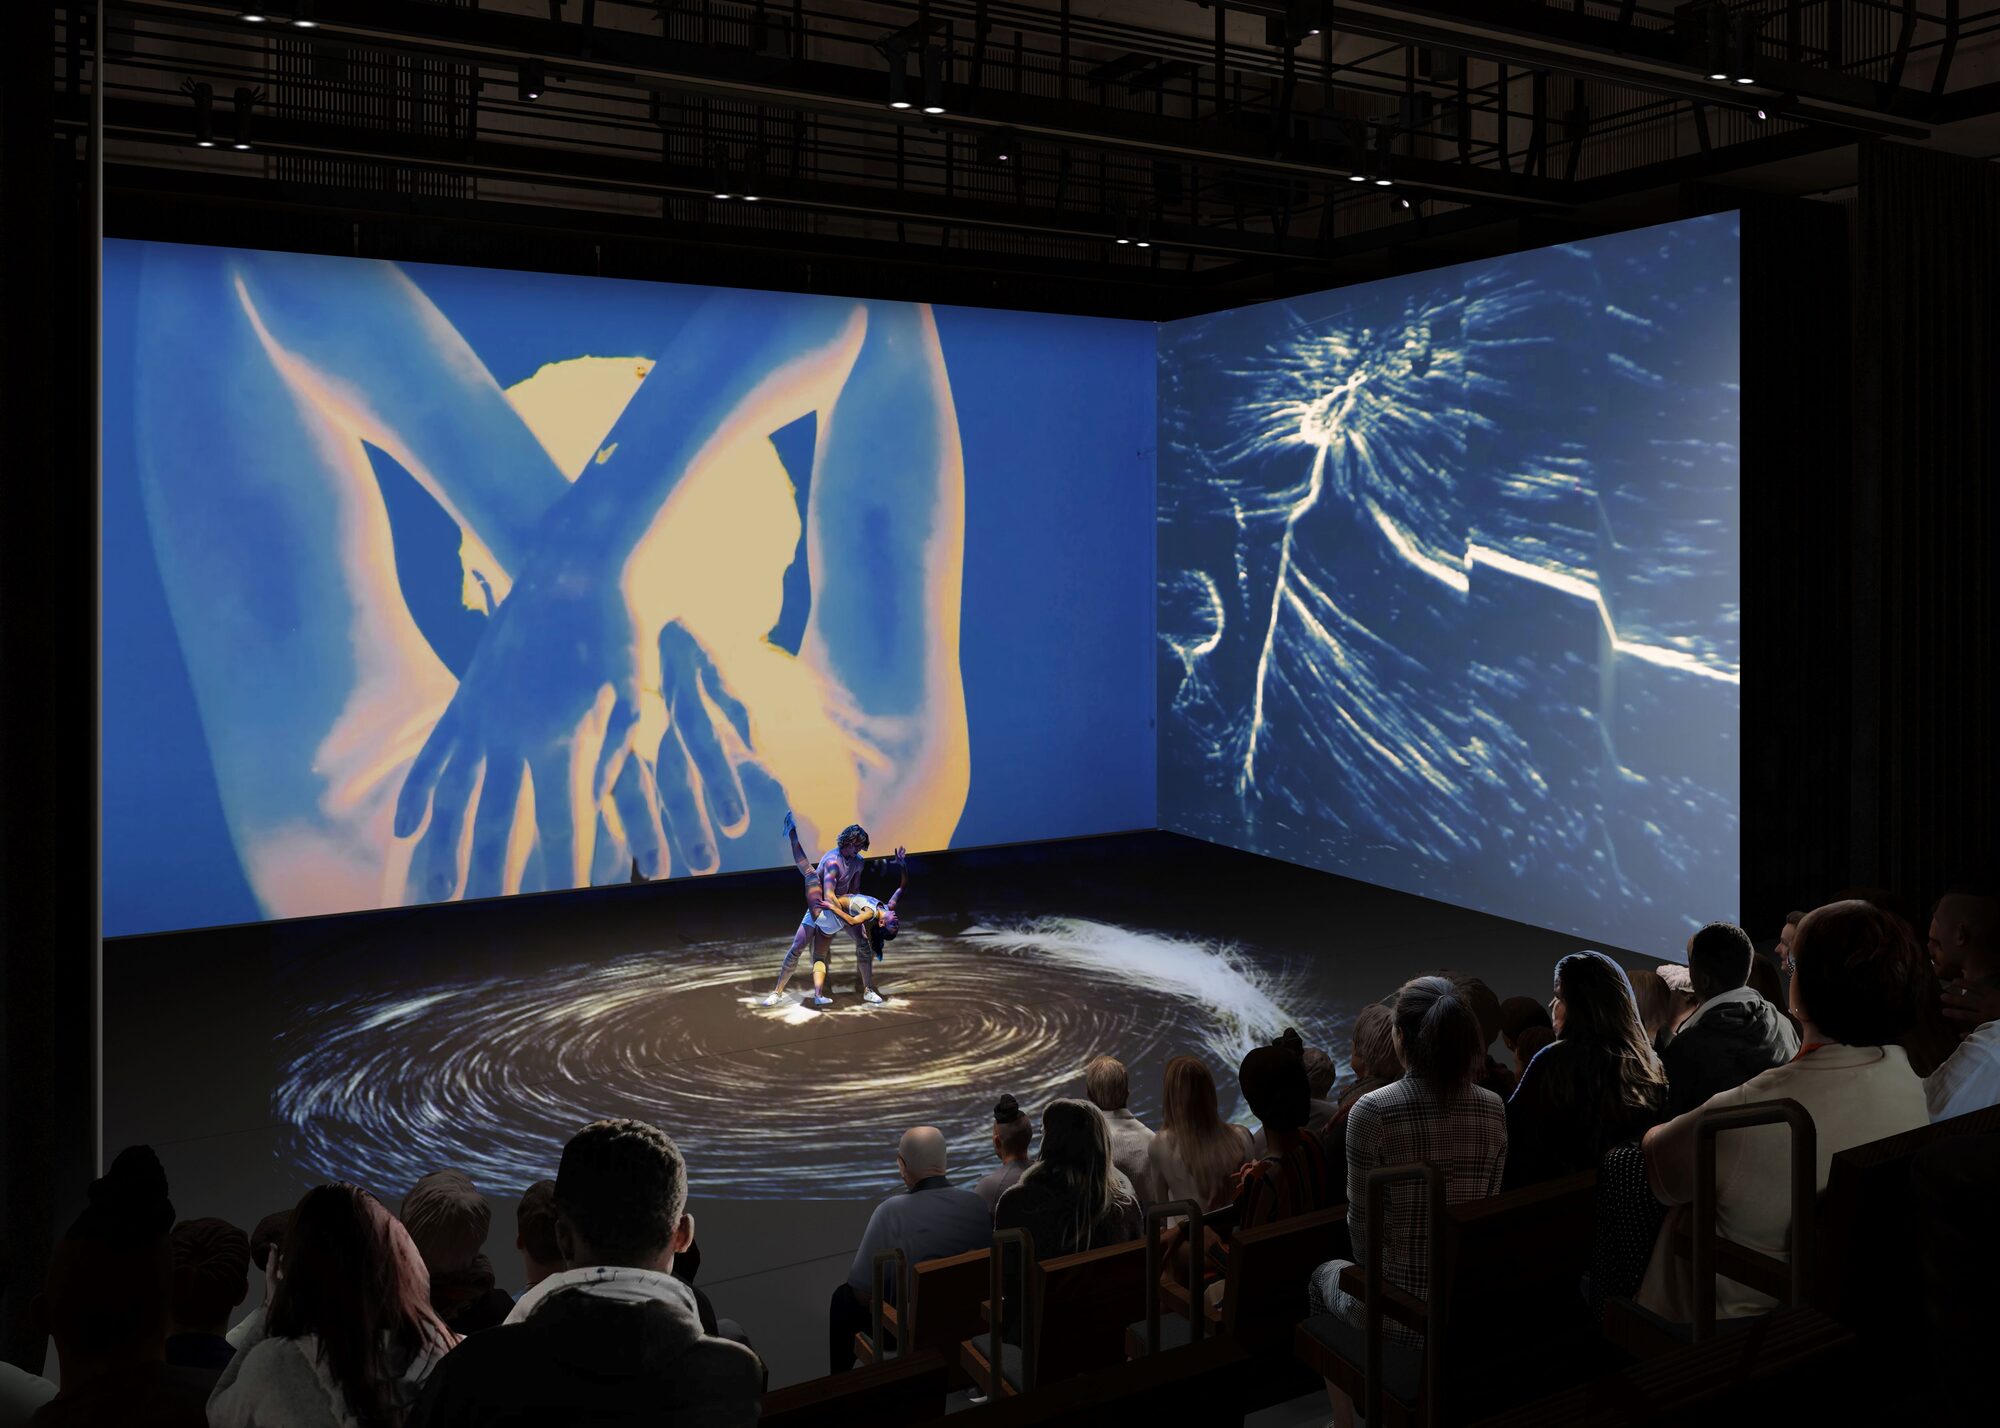
The core of Charcoalblue’s design is the Center’s 300-seat auditorium, uniquely designed with a flexible corner thrust stage shape. Situated at the heart of the campus, this space will be the campus’ main convening room, a signature space for the Barack Obama Foundation’s programming locally and on the global stage.
Working in close collaboration with TWBTA and Threshold Acoustics, Charcoalblue has conceived an intimate wood-lined space with custom-designed seating that is highly technically enabled to host a range of event types, ranging from music and light theatre performance to multi-media presentations, civic engagement events and participatory seminars. The programming of this room is designed to reflect the way in which the Obamas utilised the East Room of the White House during their time there. We were inspired by the extent to which the arts and performance were given pride of place as the most powerful symbol of American Democracy.
The flexible nature of the room allows it to host a wide variety of programs, aided by three primary systems.
First, an integrated floor lift system that enables the front rows of the auditorium to be levelled with the stage.
This system not only allows for a larger stage space for dance classes and broadcast events but also gives the ability to host seated dinners or workshops in an intimate setting with variable audience capacities.
Second, an electro-acoustic enhancement system, providing a variety of acoustic environments.
These environments support everything from film presentation and talkbacks/lectures to unamplified chamber music. A “voicelift” system and digital processing integrated into the enhancement systems is intended to support two-way communication between presenter and audience without the need to pass a microphone.
Finally, an integrated push-button control system linking AV & lighting.
Specifically, the system links audio, video, colour-changing house lighting, and performance lighting systems allowing for seamless control of a variety of event types. These can be activated with minimal labour and advance preparation.
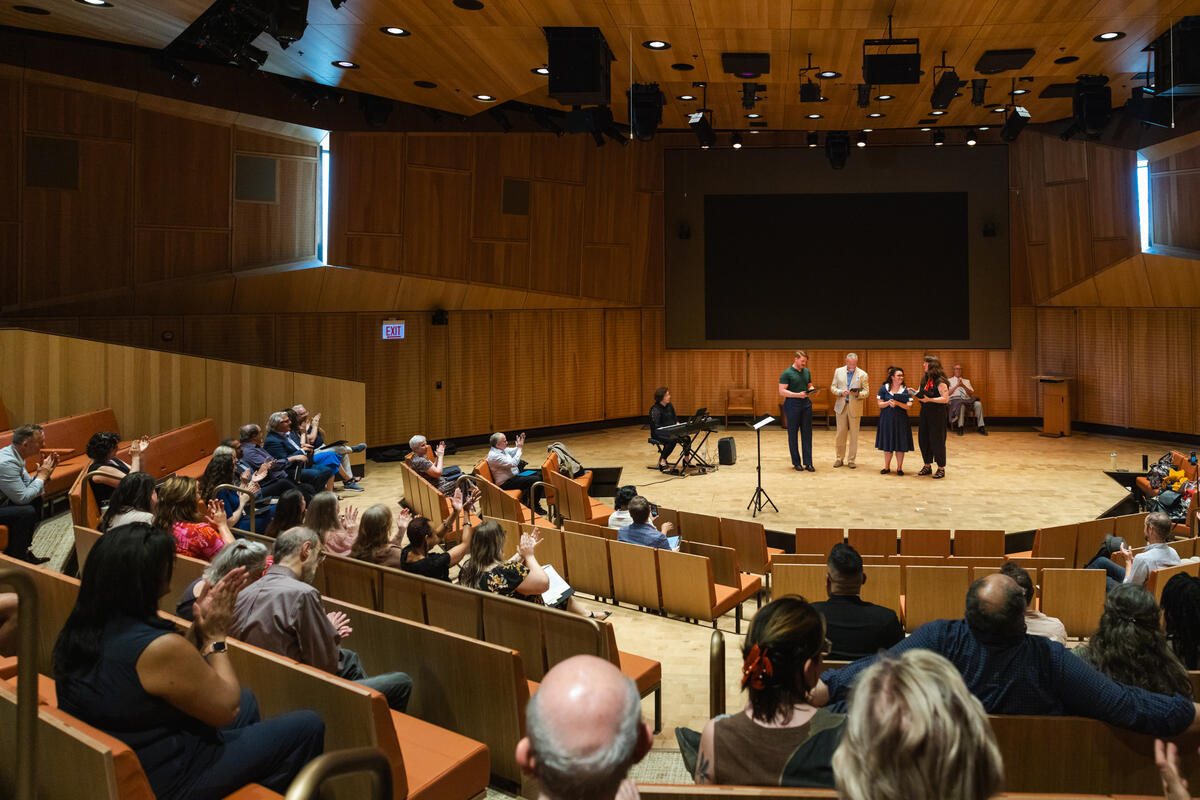
Lyric Opera performs in the auditorium at The Obama Presidential Center Museum in Chicago, IL, on Friday, May 29, 2026. (The Obama Foundation)
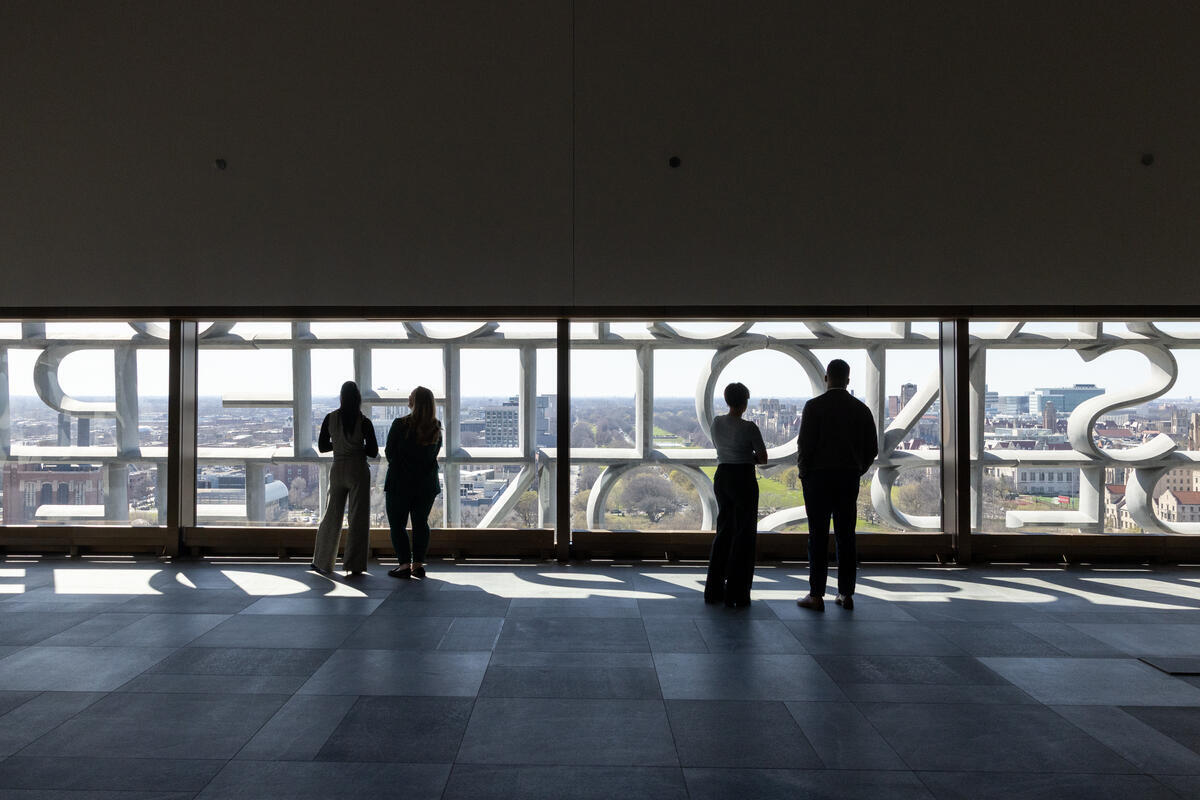
The Sky Room at The Obama Presidential Center Museum in Chicago, IL, on Wednesday, April 8, 2026. (The Obama Foundation)
Accessibility as a Design Driver
Accessible design was a key driving force for this community building. Visitors enter through the same doors, and all parts of the audience seating are accessed by ramps from within the room. A large portion of the seating consists of removable loose seats in order to expand spaces for users of mobility devices with many of the seats feature folding/removable armrests to accommodate a wider variety of body types and sizes.
And, of course, this accessibility extends to the back of house areas too, with elevator accessibility, and multiple parallel systems for assistive listening and simultaneous audio description and translation.
Driven by the client team’s foundational investment in inclusion of marginalized voices, as well as our team’s design impulse to go beyond code-required access, the auditorium is intended as a space where all can participate.
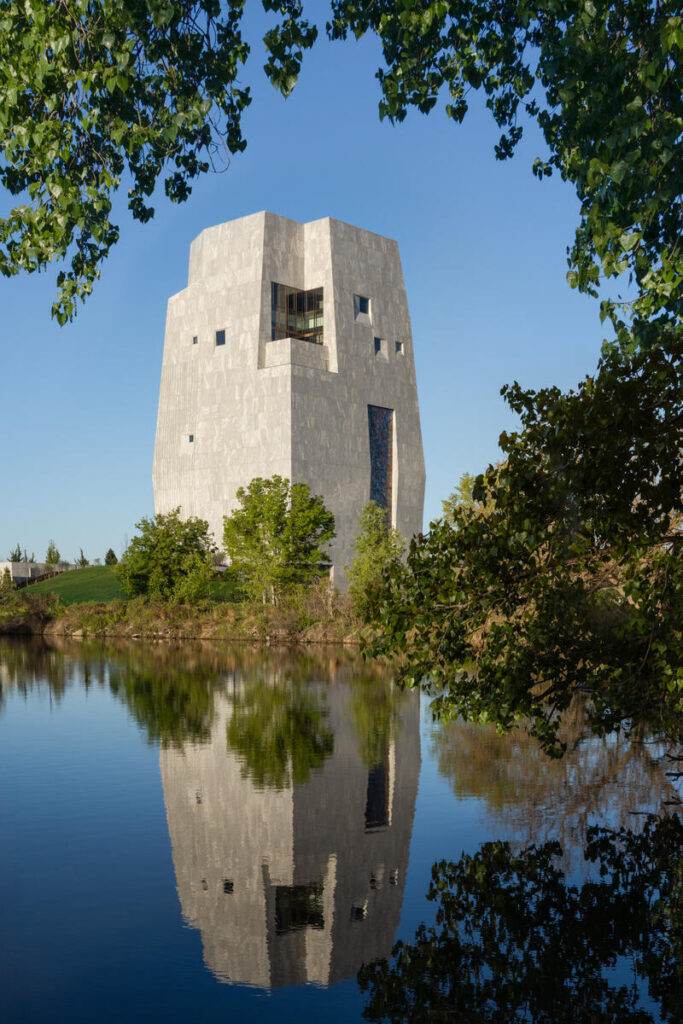
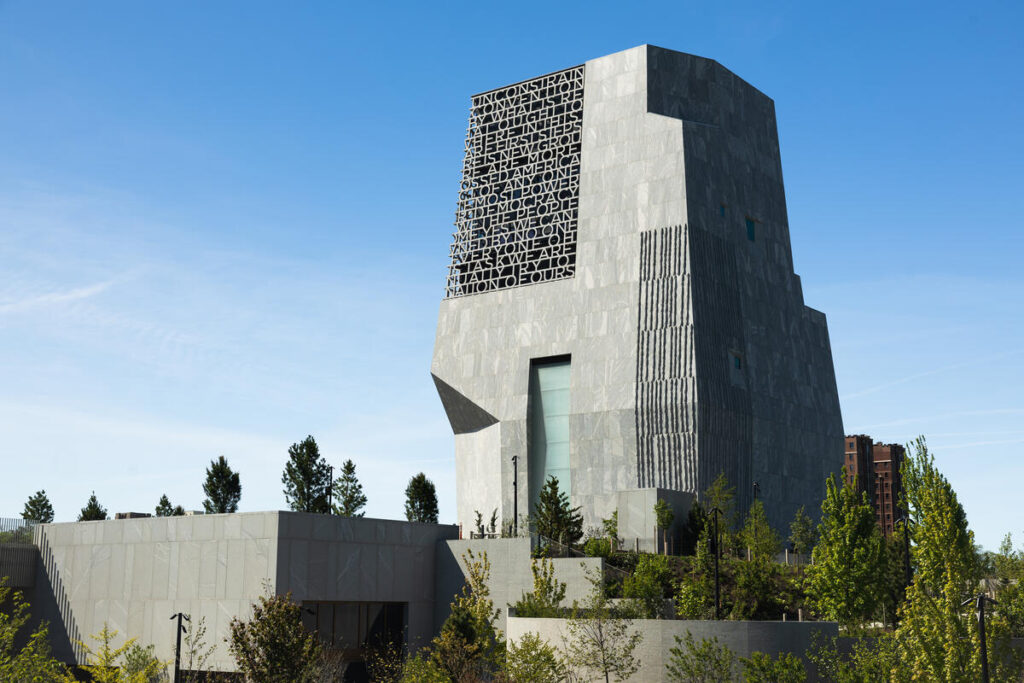
Thoroughly Considered Public & Private Spaces
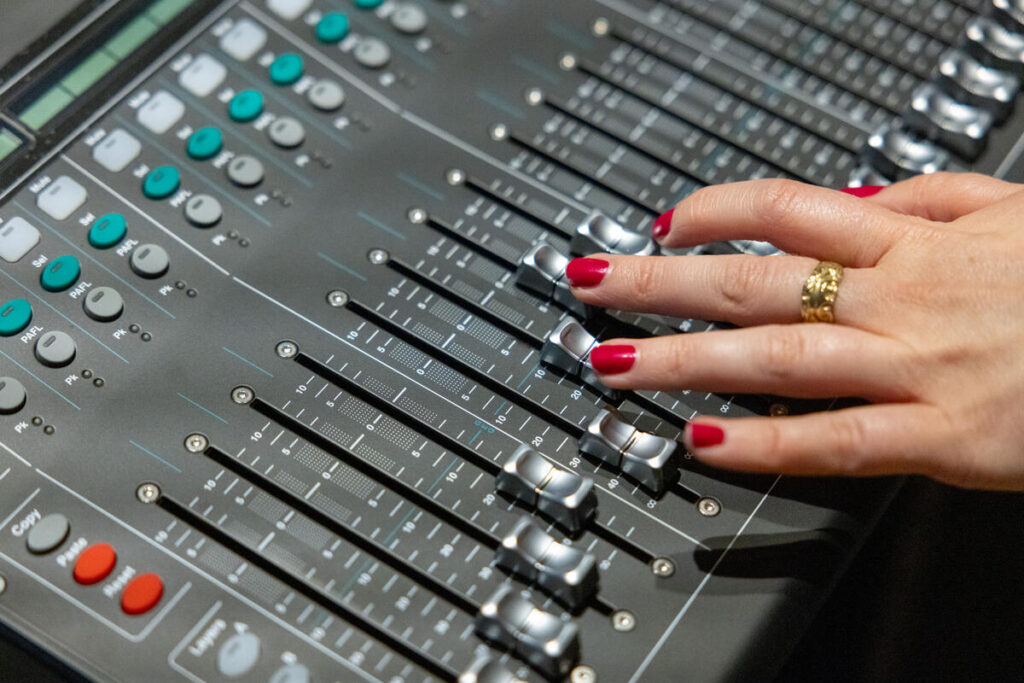
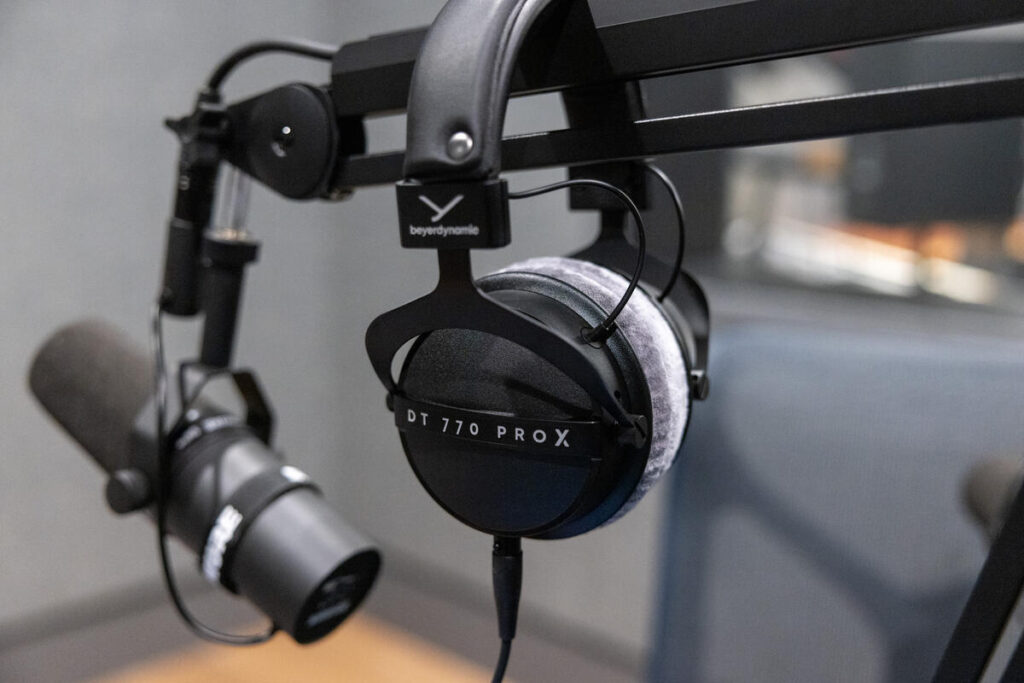
Supporting both the auditorium and downstairs recording suites, Charcoalblue advised on a BOH support program including dressing and green rooms for presenters and performers, technical rack and control spaces, a simultaneous translation/visual description booth, loading pathways, storage spaces, and broadcast truck links to the shared campus loading dock.
Charcoalblue also advised on use cases and operational considerations for a variety of public and private spaces intended to host events spaces, ultimately designing flexible event systems across several distinct spaces including the external public plaza, multi-story Museum atrium, and the Winter Garden, which serves as the Center’s largest indoor public gathering space and the auditorium’s lobby.
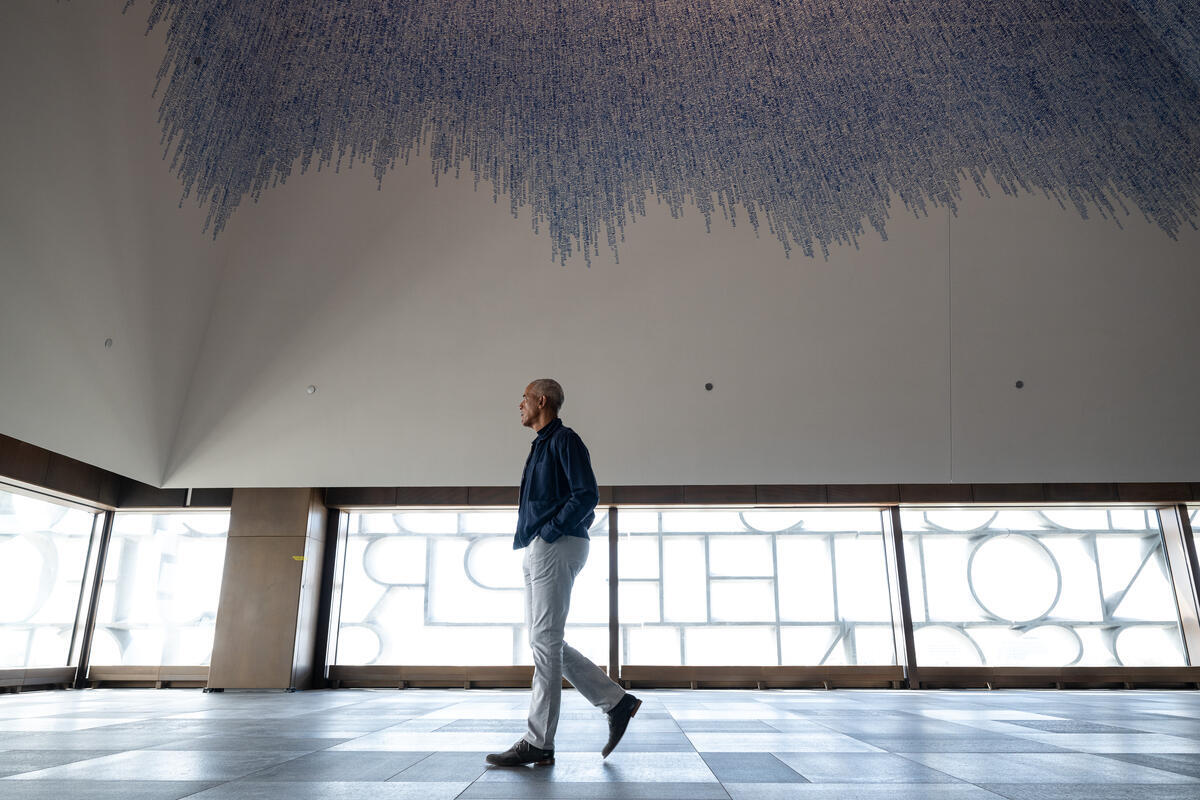
President Barack Obama walks through the Obama Presidential Center in Chicago, IL on Wednesday April 8, 2026. (The Obama Foundation)
A Powerful, Meaningful Sky Room
The crowning space in the Center’s program — adorning the top of the museum tower, and serving as a capstone contemplative experience for museum goers — is the Sky Room. This light-filled space with a faceted cone-shaped ceiling emblazoned with a monumental mural by Idris Khan will host a variety of events and performances.
The ceiling and floors conceal significant rigging and stage lighting infrastructure designed to be easily deployed for special events and exhibitions. For most visitors, however, it will be a simple, calm space of hope and reflection, with a view toward the south side of Chicago, where the Obamas first laid the foundations of their contributions to our country’s history.
The view is framed through a monumental architectural screen consisting of cast concrete text from Barack Obama’s “You are America” speech. The effect of this space will be to speak to the power of the American Dream, to the humble beginnings of our first Black President, and to the community that lifted and supported a singular voice in American history.
Whether a museumgoer or an event attendee, the space is equally powerful, aided by discretely hidden technical equipment and systems slotted into and behind the sloped ceiling.
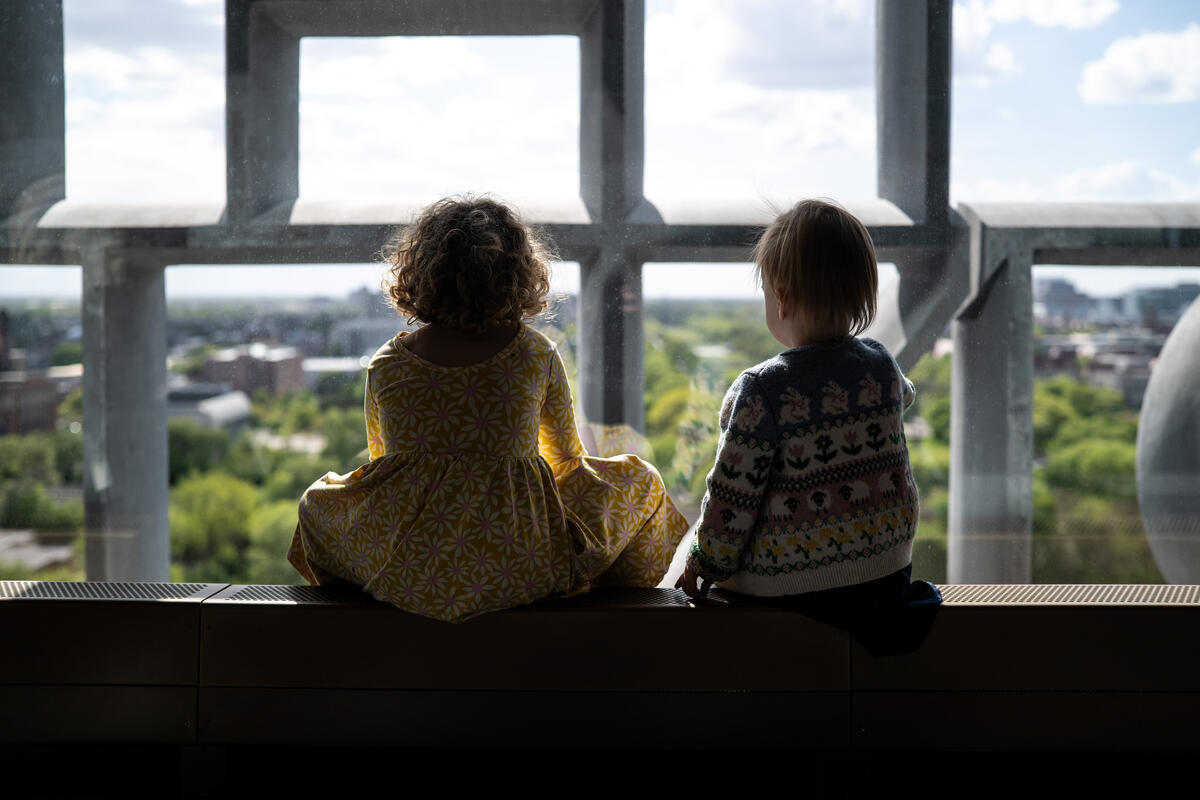
The Obama Presidential Center (OPC) in Chicago, IL on Saturday May 9, 2026. (The Obama Foundation)
Project Details
| Client | The Obama Foundation |
| Location | Chicago, IL, USA |
| Year | 2026 |
| Services | Acoustic Design, Theatre & Venue Design |