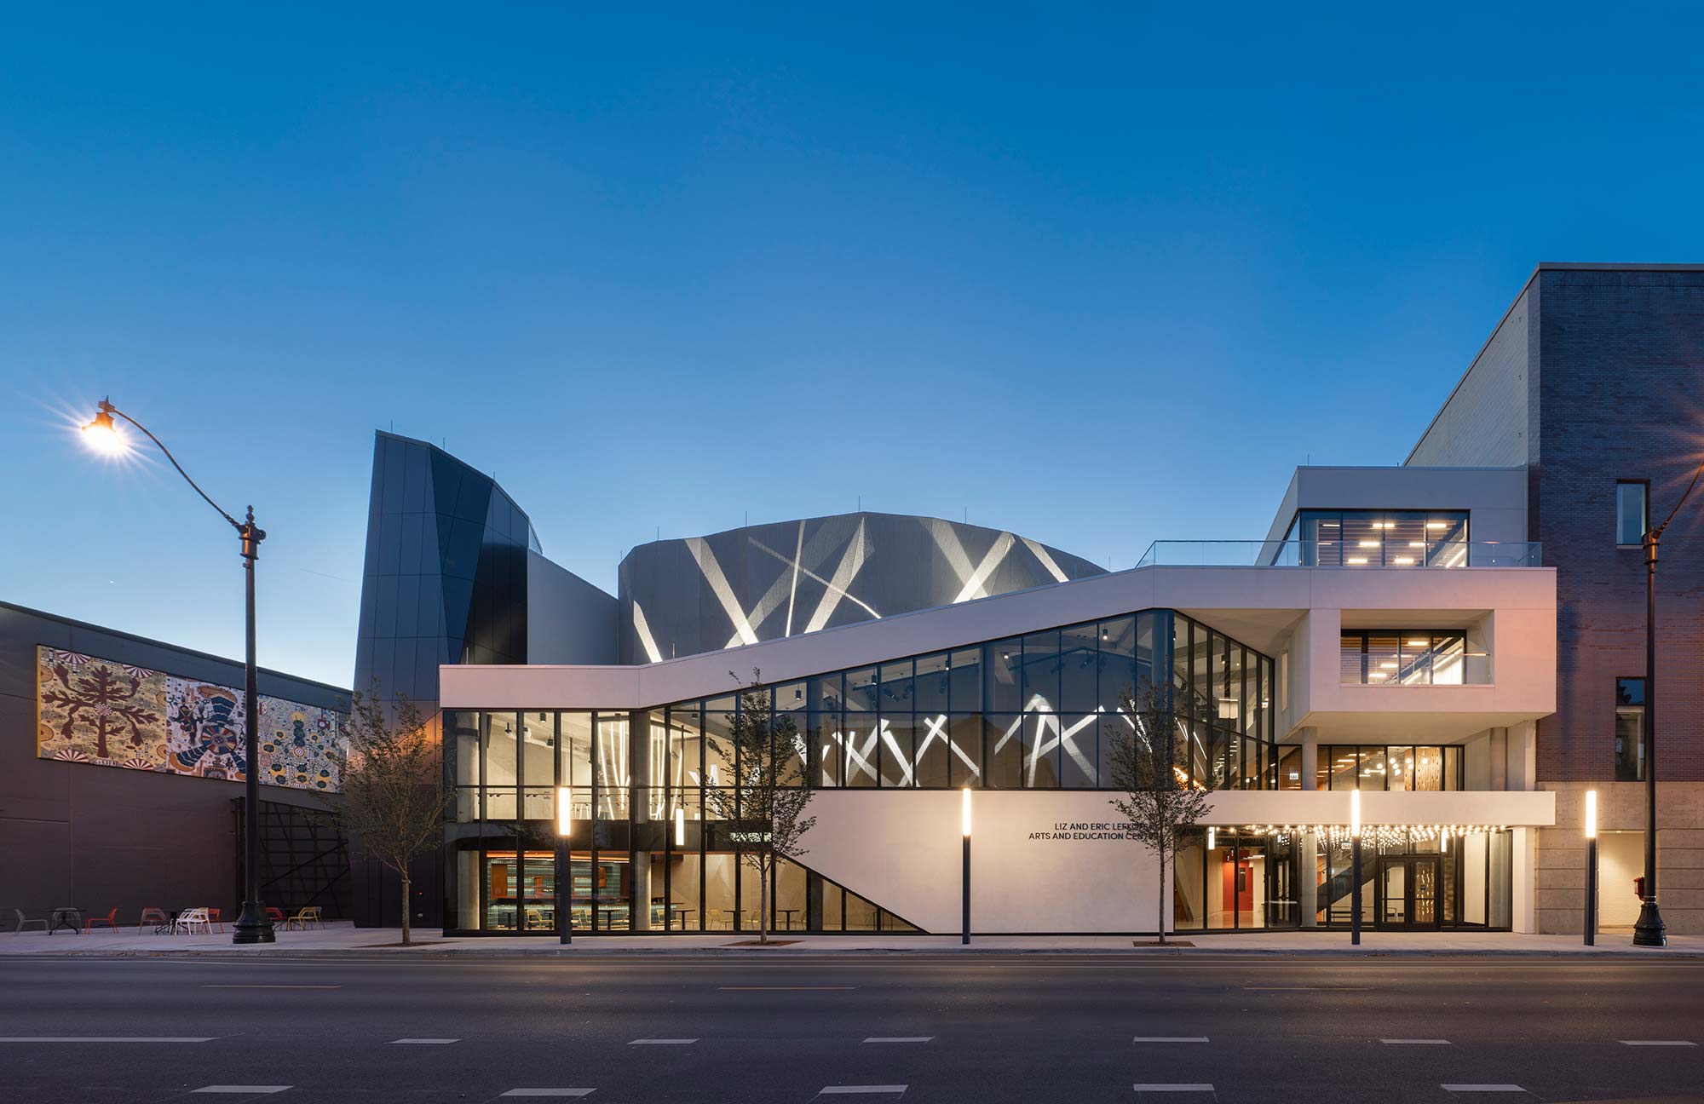
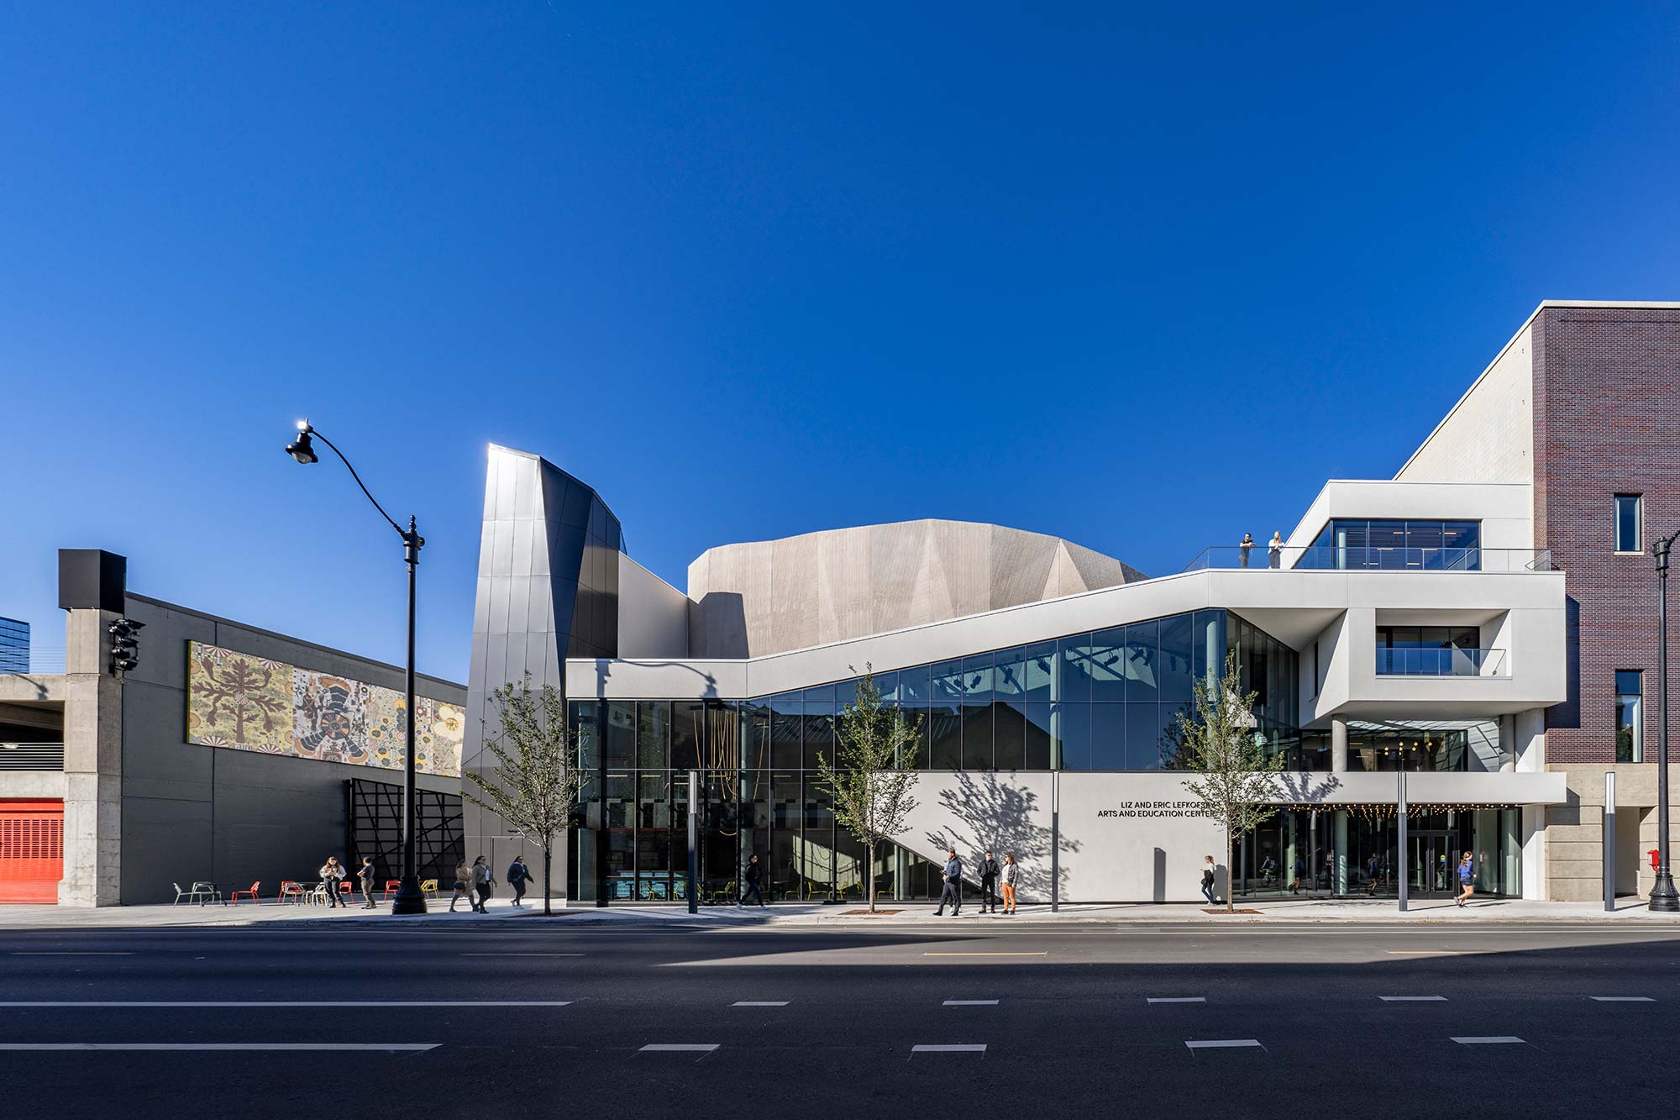
Liz and Eric Lefkofsky Arts and Education Center at Steppenwolf Theatre Company

The Steppenwolf Theatre Company campus expansion represents one of Charcoalblue’s most significant theatre projects in the United States.
Nearly a decade in the making, the new Liz and Eric Lefkofsky Arts and Education Center opened in November 2021, introducing a radical 400-seat in-the-round theatre alongside education, performance, hospitality, and production spaces.
Developed in collaboration with Steppenwolf and architect Adrian Smith + Gordon Gill Architecture, the project reimagines the company’s Chicago campus as a vibrant cultural hub that connects artists, audiences, students, and the surrounding community.
At its heart is the Ensemble Theater in Honor of Helen Zell, an exceptionally intimate performance space designed to bring audiences closer to the actors than almost any other theatre in Chicago.
Image credits: James Steinkamp Photography
The Vision
Steppenwolf sought to expand its historic Halsted Street campus while reinforcing its identity as Chicago’s urban theatre company.
The vision for the project was to create:
- a theatre designed specifically for Steppenwolf’s ensemble-driven productions
- spaces that support new work and artistic experimentation
- education facilities for the next generation of theatre artists
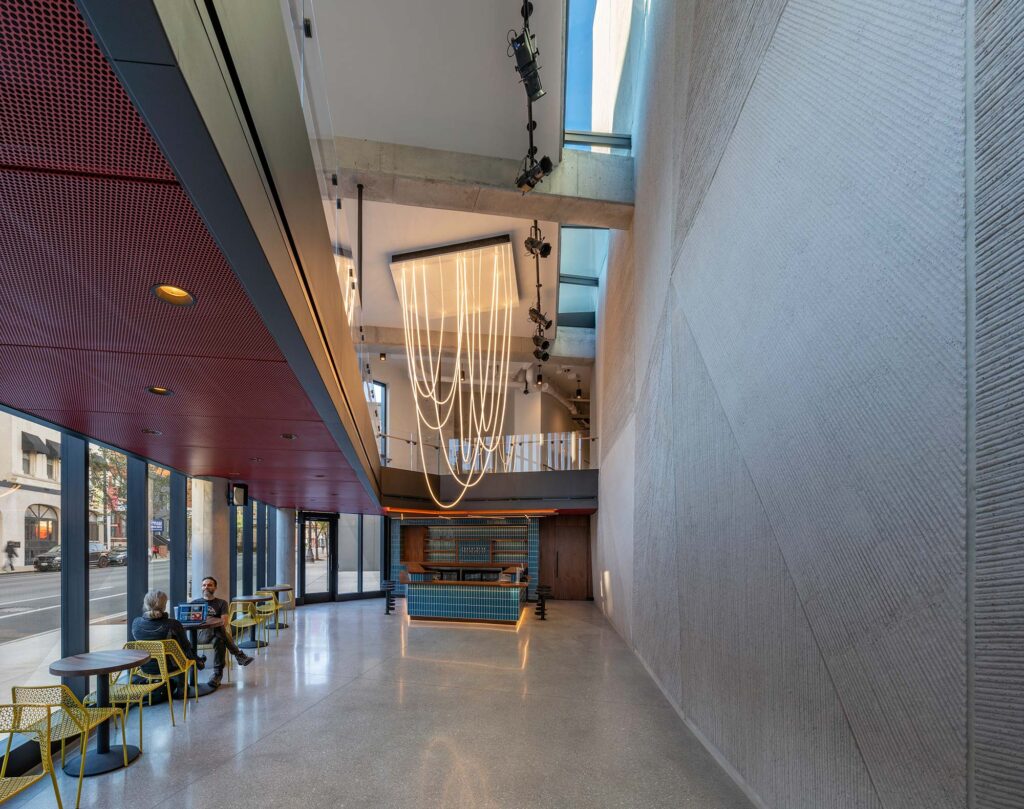
- welcoming public spaces that strengthen connections with the surrounding neighbourhood
The result is a campus designed not only for performances, but for community gathering, creative exchange, and artistic development.
Charcoalblue’s Approach
Charcoalblue worked closely with Steppenwolf from the earliest stages of planning, helping define the artistic and operational goals of the expanded campus.
The design process focused on creating a highly intimate theatre environment supported by advanced stage engineering and acoustic design.
A Radical 400-Seat In-the-Round Theatre
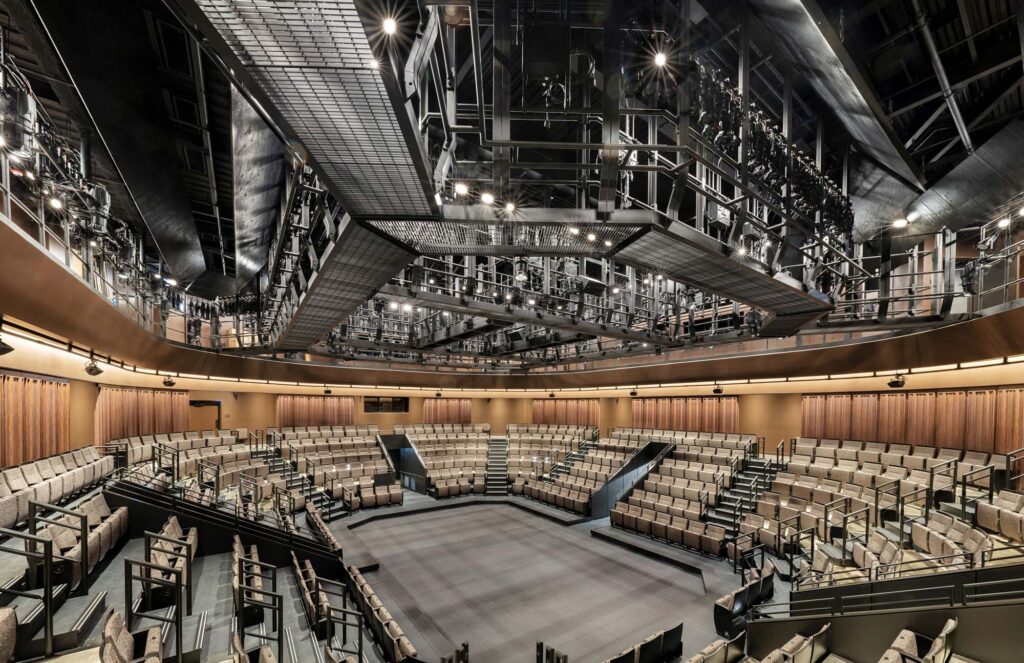
The Ensemble Theater in Honor of Helen Zell is designed to maximize intimacy between performers and audience.
Key features include:
- 400 seats arranged in-the-round
- seating only six rows deep
- no audience member more than 20 feet from the stage
This configuration encourages a powerful shared experience between actors and audiences while strengthening the sense of community within the space.
Flexible Stage and Scenic Systems
Because scenery cannot easily move laterally in an in-the-round theatre, the design emphasises vertical movement and transformation.
The stage includes:
- a double-height trappable space beneath the stage
- removable platform sections for scenic automation and performer entrances
- vertical scenery and technical movement systems
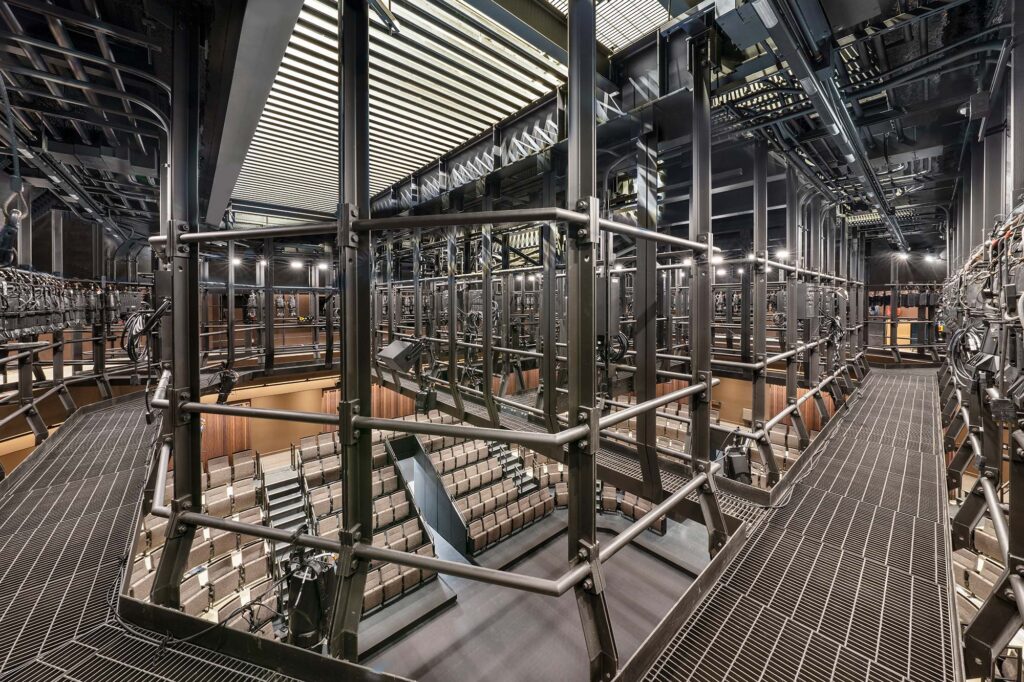
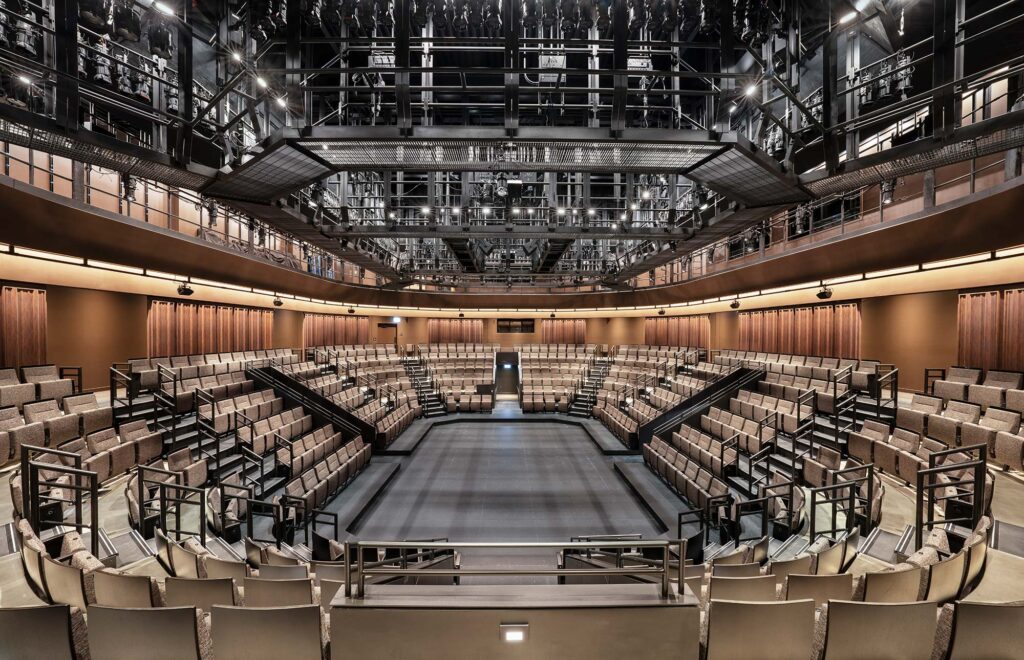
Above the stage, a walkable gridiron and dual lighting catwalk system provide extensive rigging and lighting flexibility.
These systems allow the theatre to support a wide range of productions despite the constraints of a central performance stage.
Acoustic Design for 360-Degree Performance
Acoustic design plays a crucial role in in-the-round theatres, where actors frequently face away from portions of the audience.
The design incorporates architectural surfaces positioned to reflect sound toward the audience, ensuring strong early reflections and speech clarity regardless of performer orientation.
This approach ensures audiences experience consistent sound quality throughout the space.
Results & Impact
The completed campus expansion creates a dynamic cultural destination in Chicago’s Lincoln Park neighbourhood.
The project delivers:
- a 400-seat in-the-round theatre designed for ensemble performance
- new education and rehearsal spaces
- expanded hospitality and public areas
- improved production facilities and backstage spaces
The new Arts and Education Center strengthens Steppenwolf’s ability to develop new work while welcoming new audiences and students to the theatre.
Outcome
The Ensemble Theater has quickly become one of the most distinctive performance spaces in Chicago.
Its intimate in-the-round configuration brings audiences exceptionally close to performers while providing the technical flexibility required for contemporary theatre production.
As the centerpiece of the expanded Steppenwolf campus, the theatre supports performances, education, and creative development — ensuring the company continues to play a leading role in Chicago’s cultural life.
Project Details
| Client | Steppenwolf Theatre Company |
| Location | Chicago, IL, USA |
| Year | 2021 |
| Project Consultants | Adrian Smith + Gordon Gill Architecture, Architect; NORCON, Construction |