Aviva Studios
"A landmark venue that combines technical ambition with creative flexibility." – The Guardian

Project Summary
Aviva Studios, the permanent home of Manchester International Festival and operated by Factory International, is one of Europe’s most ambitious new performance venues hosting cutting-edge theatre, music, dance, exhibitions, and visual arts year-round.
Part of the wider St John’s cultural regeneration masterplan, the £211m venue was designed to give artists and audiences unprecedented flexibility in programming and production, supporting both large-scale and immersive performances.
Charcoalblue’s Approach
Charcoalblue worked hand in hand with OMA and Factory International to deliver a venue designed around adaptability, technical innovation, and creative freedom.
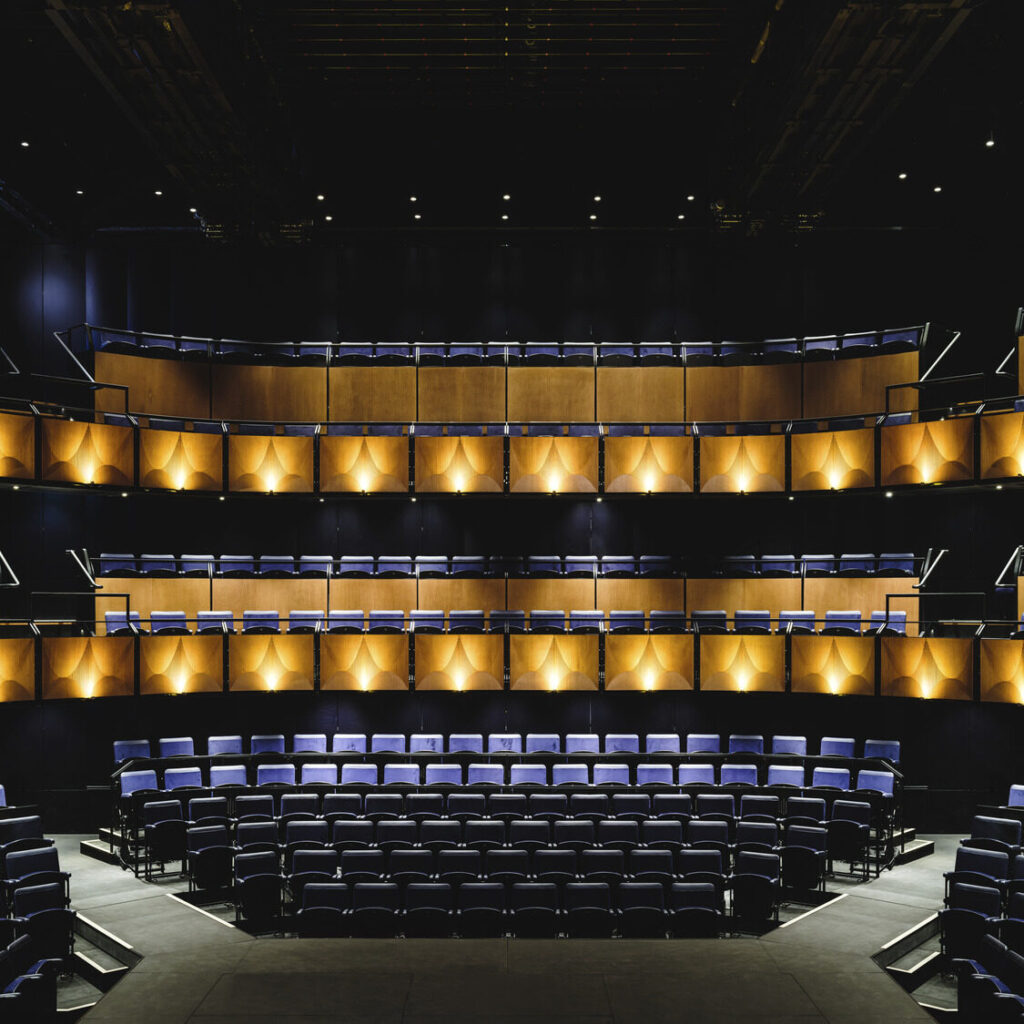
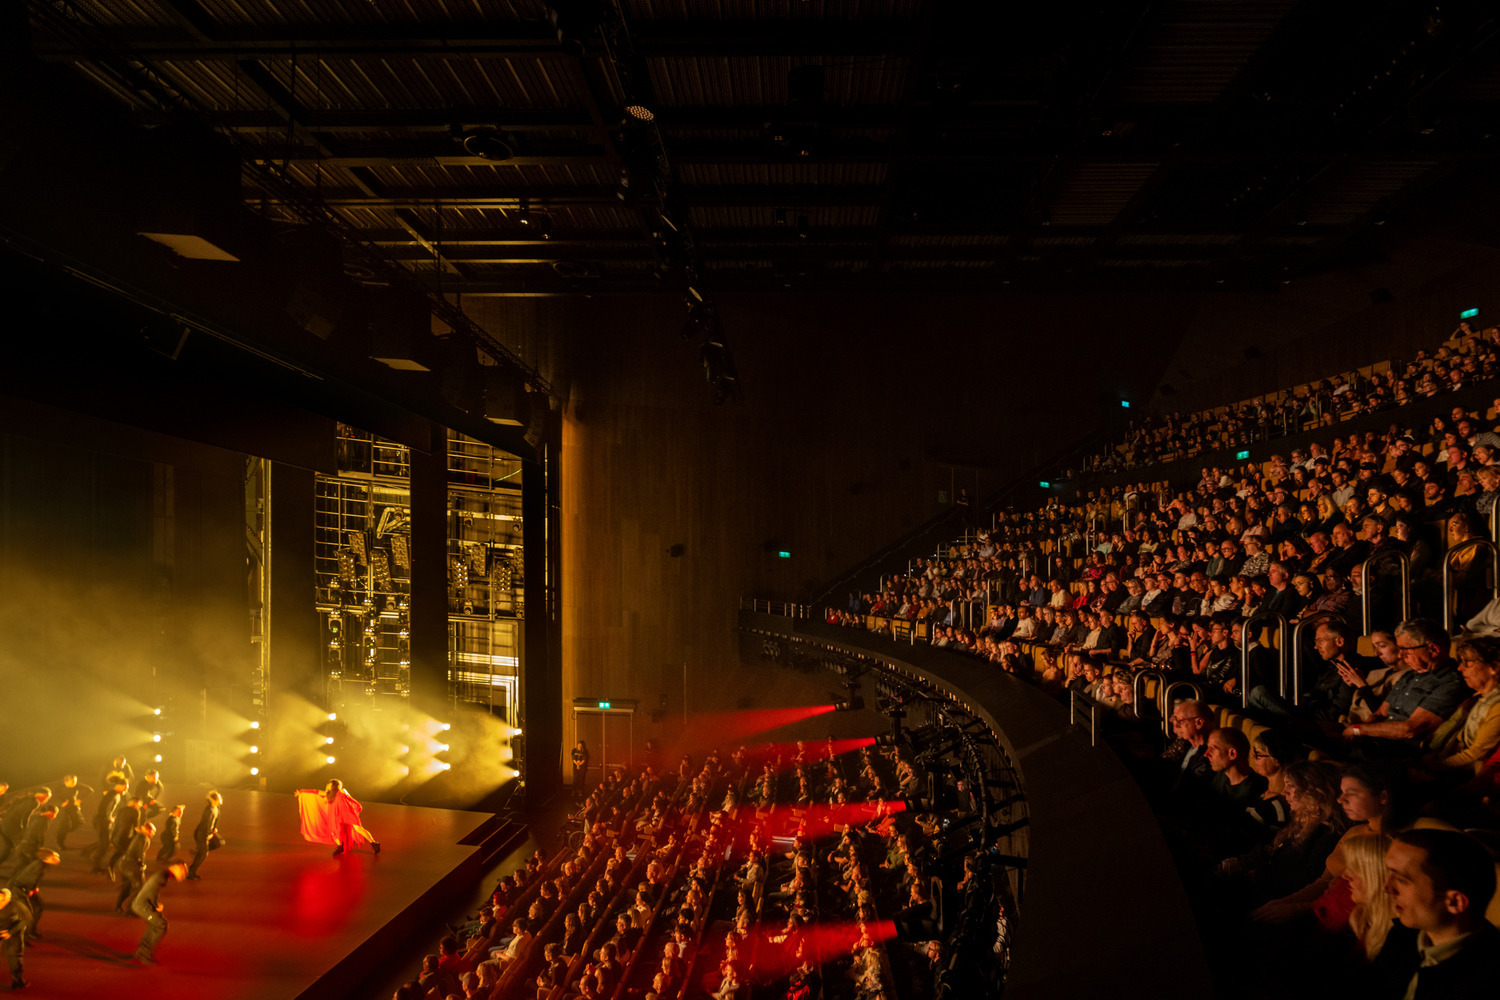
The building comprises two primary performance spaces…
Both spaces can be combined for events of up to 7,000 guests, making the venue one of the most versatile in Europe.
Services Provided
Flexibility and technical ambition guided Charcoalblue’s work. Our team provided:

Theatre consultancy (performance, public, and support spaces planning incl. flexible configuration design)

Digital Studio (detailed sightline analysis using 3D modelling and VR visualisation)

Design of rigging, stage, and production infrastructure for systems capable of supporting up to 200 tonnes of suspended scenery and equipment
 Technical systems design (fibre-based technical infrastructure to enable high-speed data transfer and complex audio/visual configurations)

Integration of and support for immersive sound systems (including d&b Soundscape, giving audiences an unprecedented level of spatialised sound for both the Hall and Warehouse)
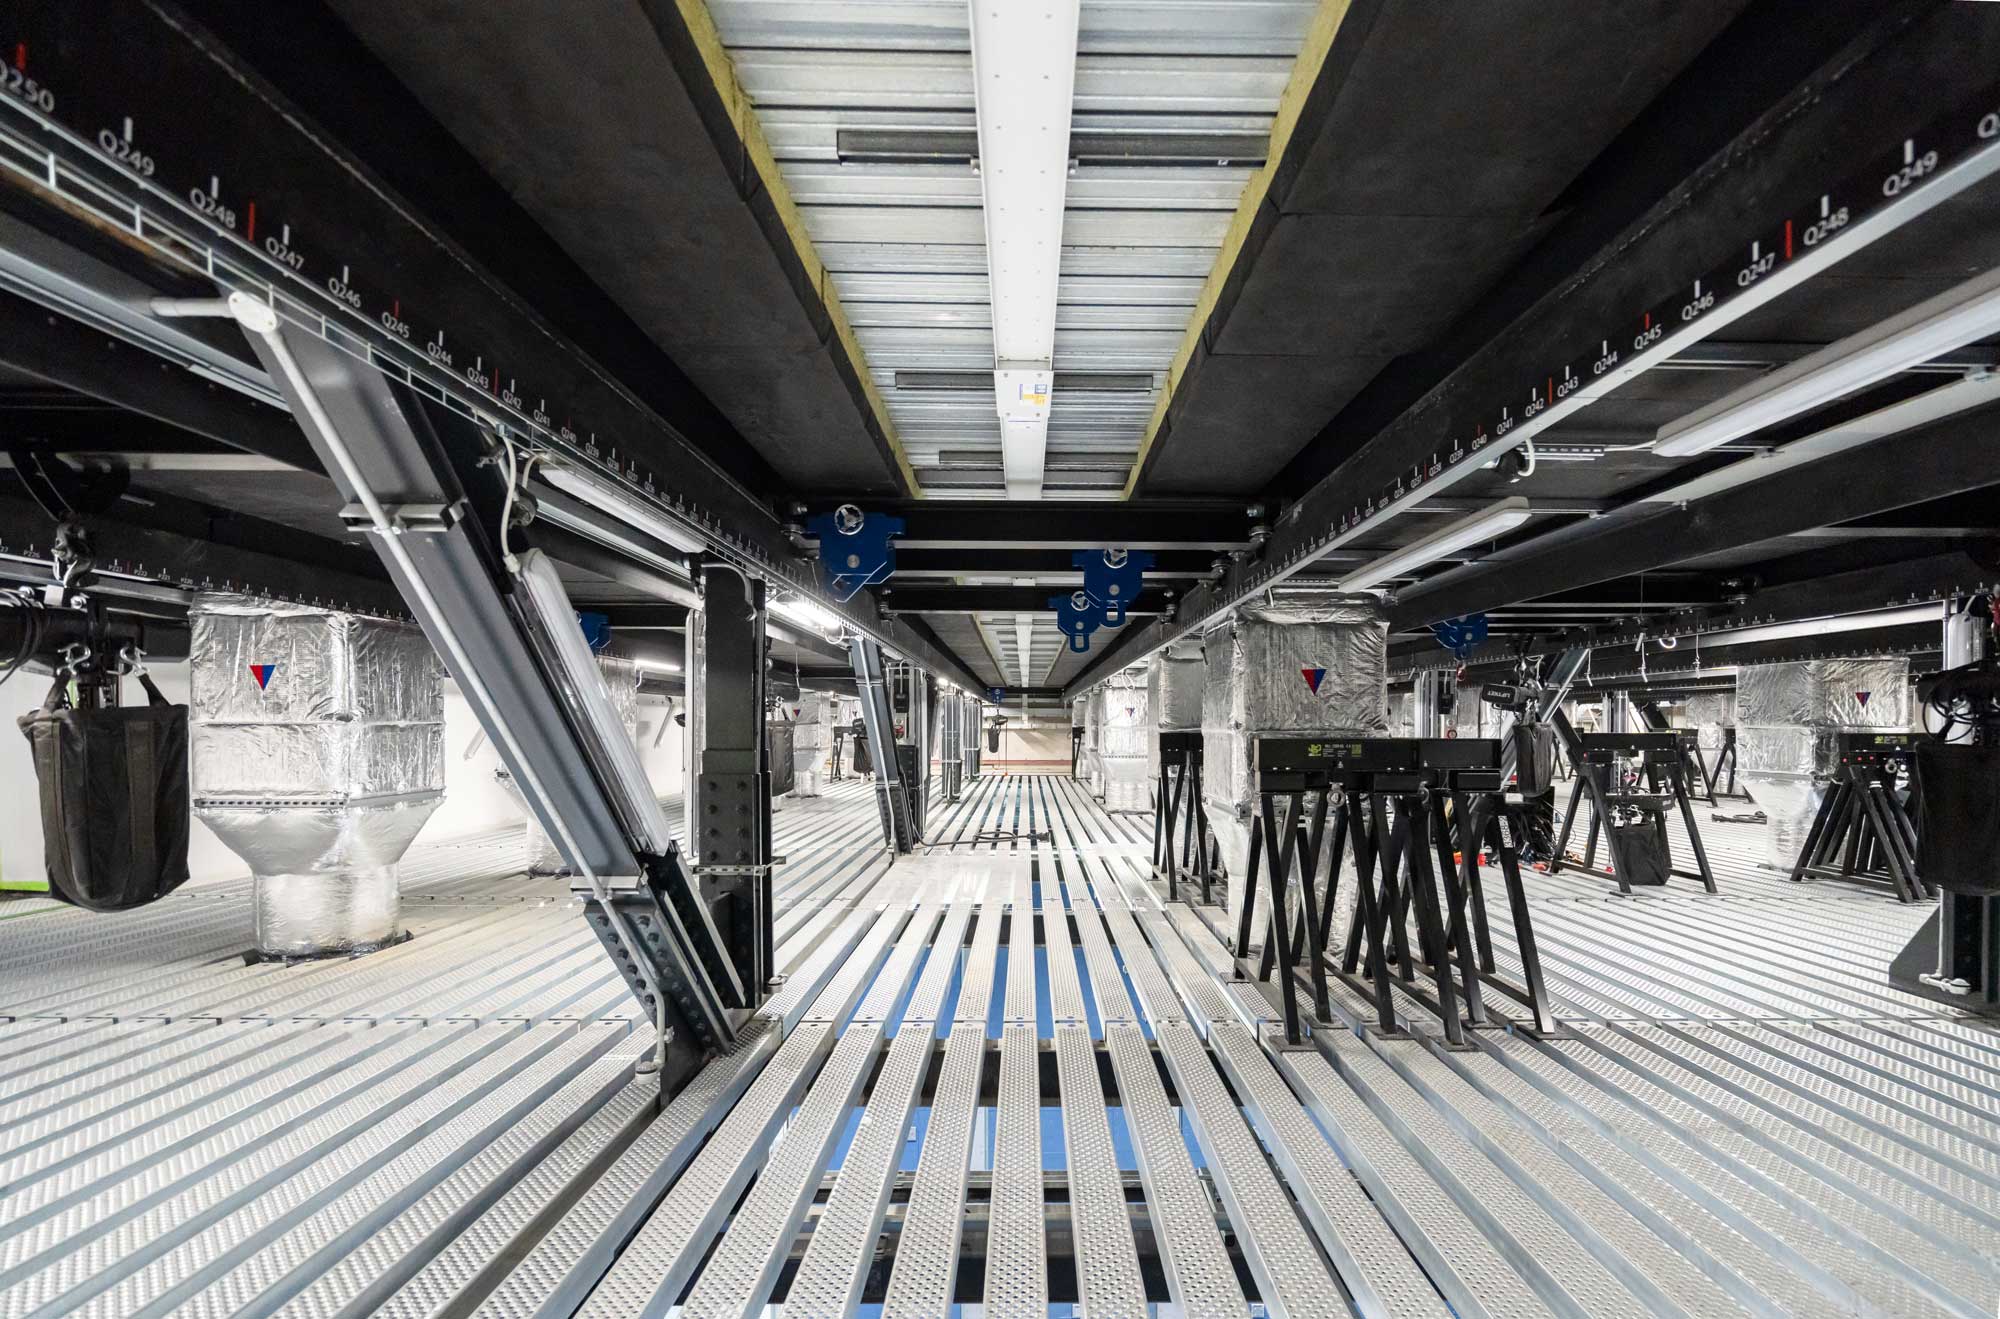
Photo by Marco Cappelletti. Courtesy of OMA and Factory International.
Results & Impact
By combining core theatre consultancy with advanced technical design, Charcoalblue helped create a venue that empowers artists to realise their most ambitious work while providing audiences with world-class performance experiences. Since its opening in October 2023, Aviva Studios has become a global hub for creativity and innovation, supporting Factory International’s vision for year-round groundbreaking performance.
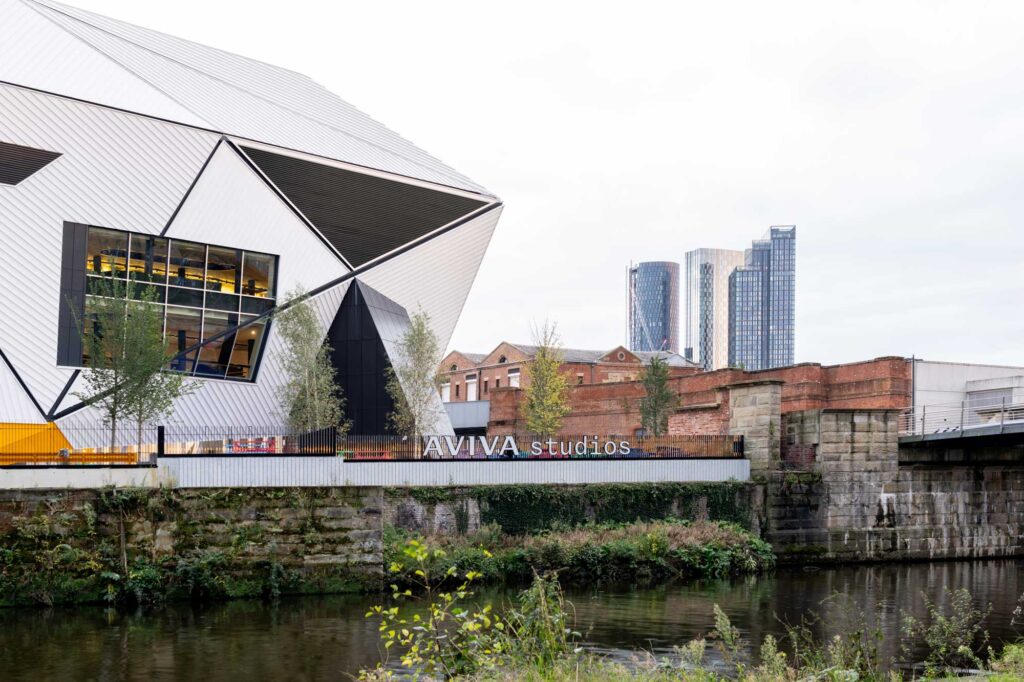
“The Hall and Warehouse offer unparalleled flexibility for artists.”
The Stage
Watch for an in-depth look at the design of Aviva Studios where you hear from Charcoalblue’s project team, as well as John McGrath, Artistic Director and Chief Executive of Factory International.
Project Details
| Client | Manchester City Council |
| Location | Manchester, UK |
| Year | 2023 |
| Project Consultants | OMA, Architect; Factory International, Operator |