Theatre Royal Drury Lane
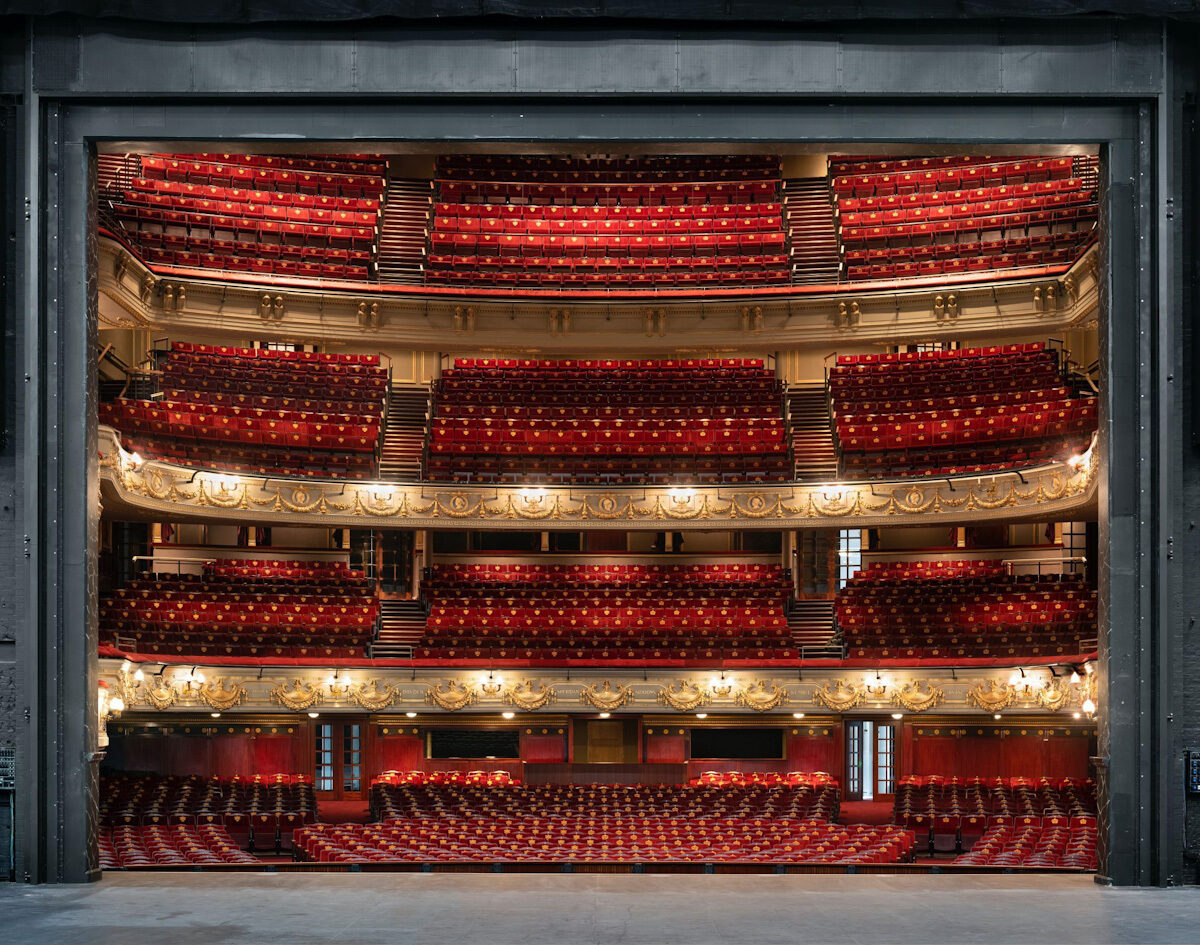
Theatre Royal Drury Lane, part of Sir Andrew Lloyd Webber’s portfolio, has been restored and updated in a £60m refurbishment.

As a hugely significant and world-renowned space for performance, the client’s ambition for the project set a precedent of excellence across the entire scheme. Charcoalblue were brought on as the lead Theatre and Acoustic Consultants on the project. Our scope included but was not limited to, auditorium design, full acoustics consultancy, audiovisual systems design, stagelighting systems design and stage engineering.
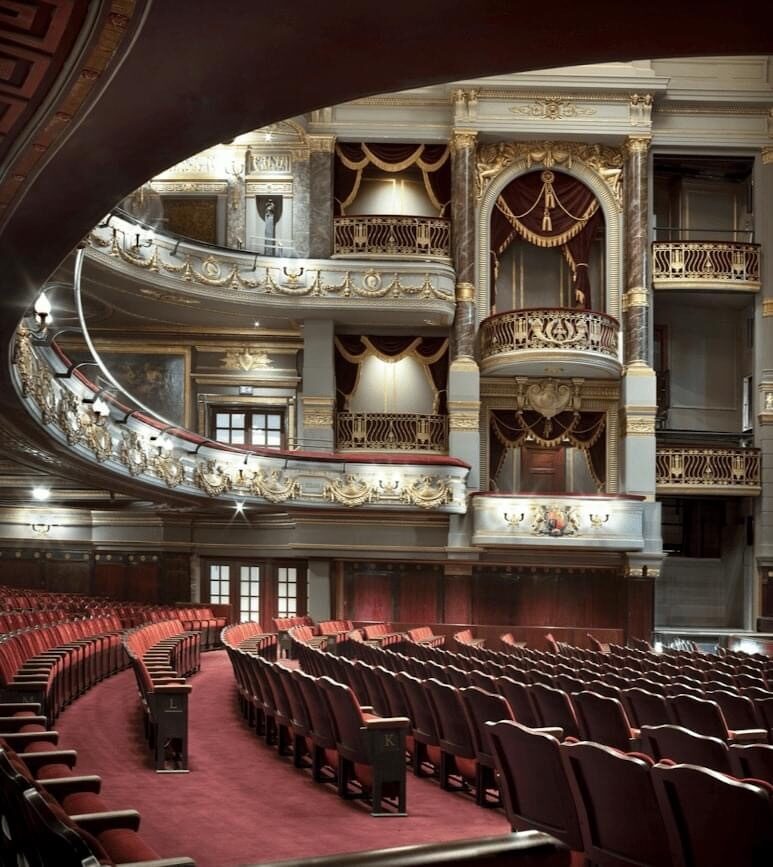
Delivering a more democratic experience for patrons with new entrances, and a focus on accessibility, clear sightlines and comfort in a Grade I-Listed theatre, Theatre Royal Drury Lane required the upmost detail and sensitivity in the design. This was reflected in the work dedicated to the backstage areas, providing a working space for the largest of productions, utilising the latest technologies and theatre practices to support both in-house shows as well as filmed events.
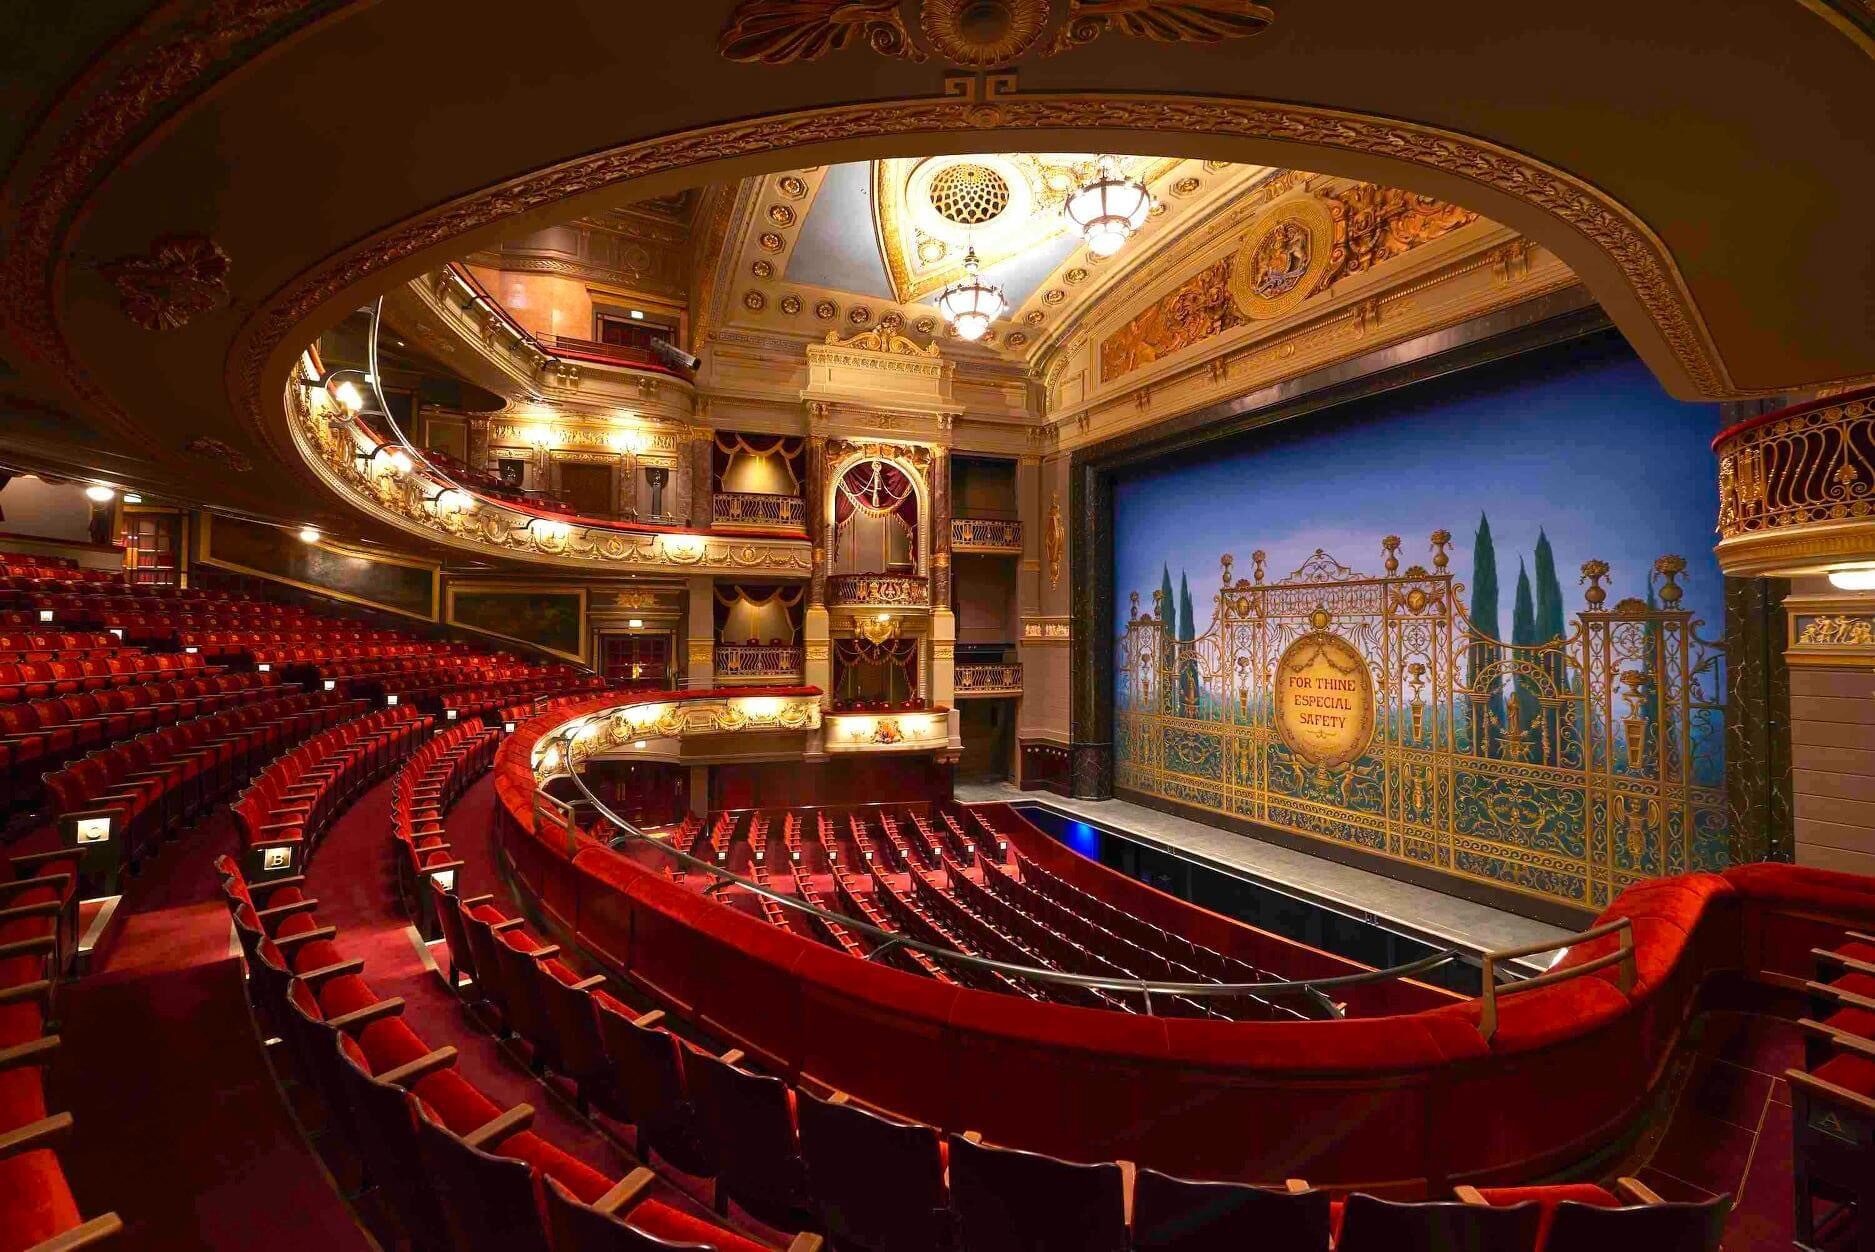
The refurbishment included significant improvements to the efficiency of resident productions and allowed for ease of quickly manipulating the venue for one-off concerts, TV and gala events. Historic lifting equipment was carefully removed to create a large flexible basement void, meaning incoming shows no longer have to work around or modify the fabric of the stage house to suit their needs. A new LED supporting stagelighting system was implemented, providing better efficiency to lighting productions. All front-of-house, backstage and auditorium lighting across the project was replaced with LED fixtures with major interventions to the auditorium ventilation installation providing a 40% improvement in efficiency.
The resulting impression is a faithful historic refurbishment that provides state-of-the-art facilities for 21st Century theatre makers, and enables a commercially viable proposition for producers for the future.
Project Details
| Client | LW Theatres |
| Location | London, UK |
| Year | 2021 |
| Project Consultants | Haworth Tompkins, Architect |