
Founded in 1968 by Dr. Barbara Ann Teer, National Black Theatre (NBT) has been a champion of the Black Arts movement and is the longest running Black theatre in New York City. NBT partnered with Charcoalblue to reinvent their theatres as part of an ambitious redevelopment project on their current building site, transforming and strengthening the institution as a 21st century destination for Black culture and theatre.
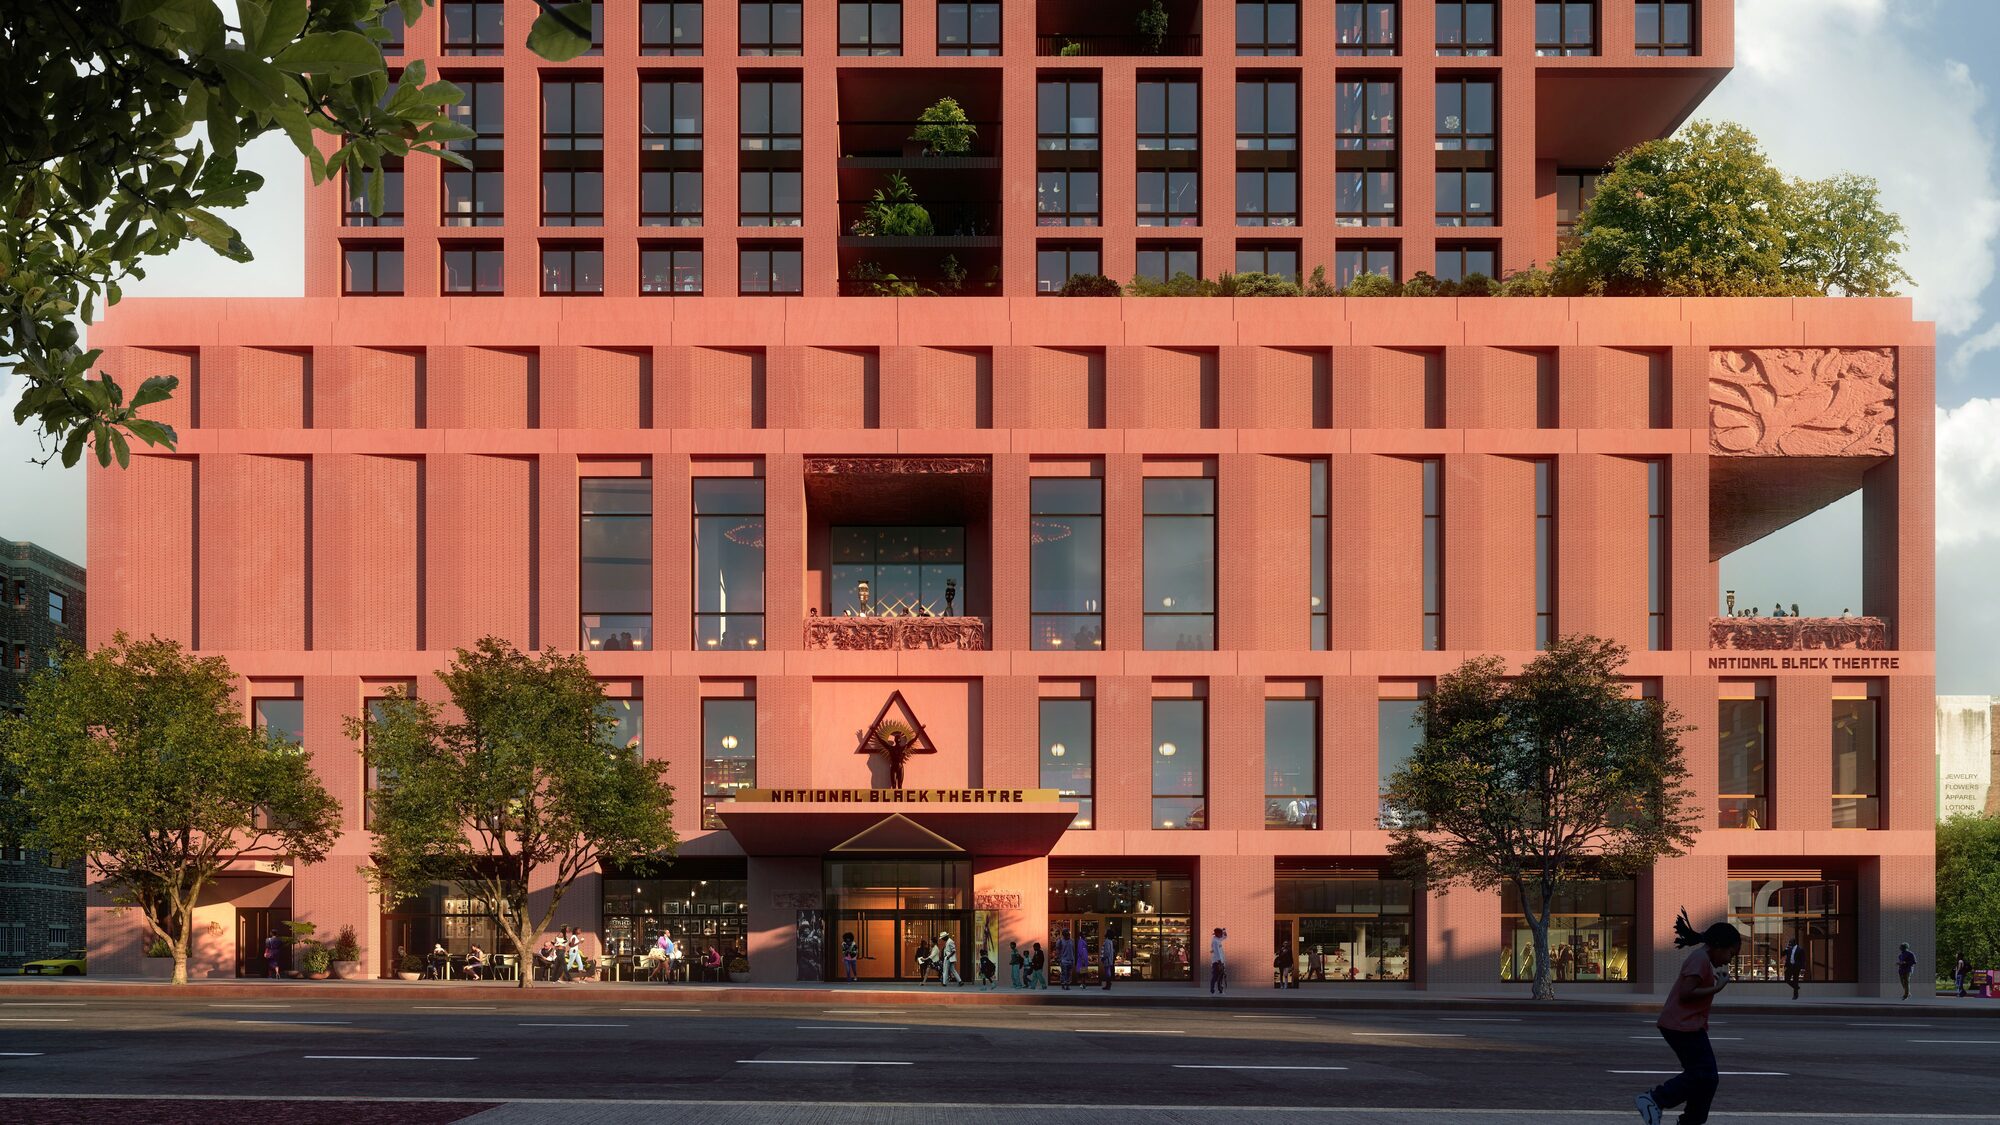
Situated within a high-rise development in Harlem, the new 25,000 ft2 home for NBT features both a dedicated theatre and the Temple, a performance/community space, both with advanced technical systems. The project also includes technical workshops, dressing rooms and back of house support, a rehearsal room, and generous front of house lobbies.
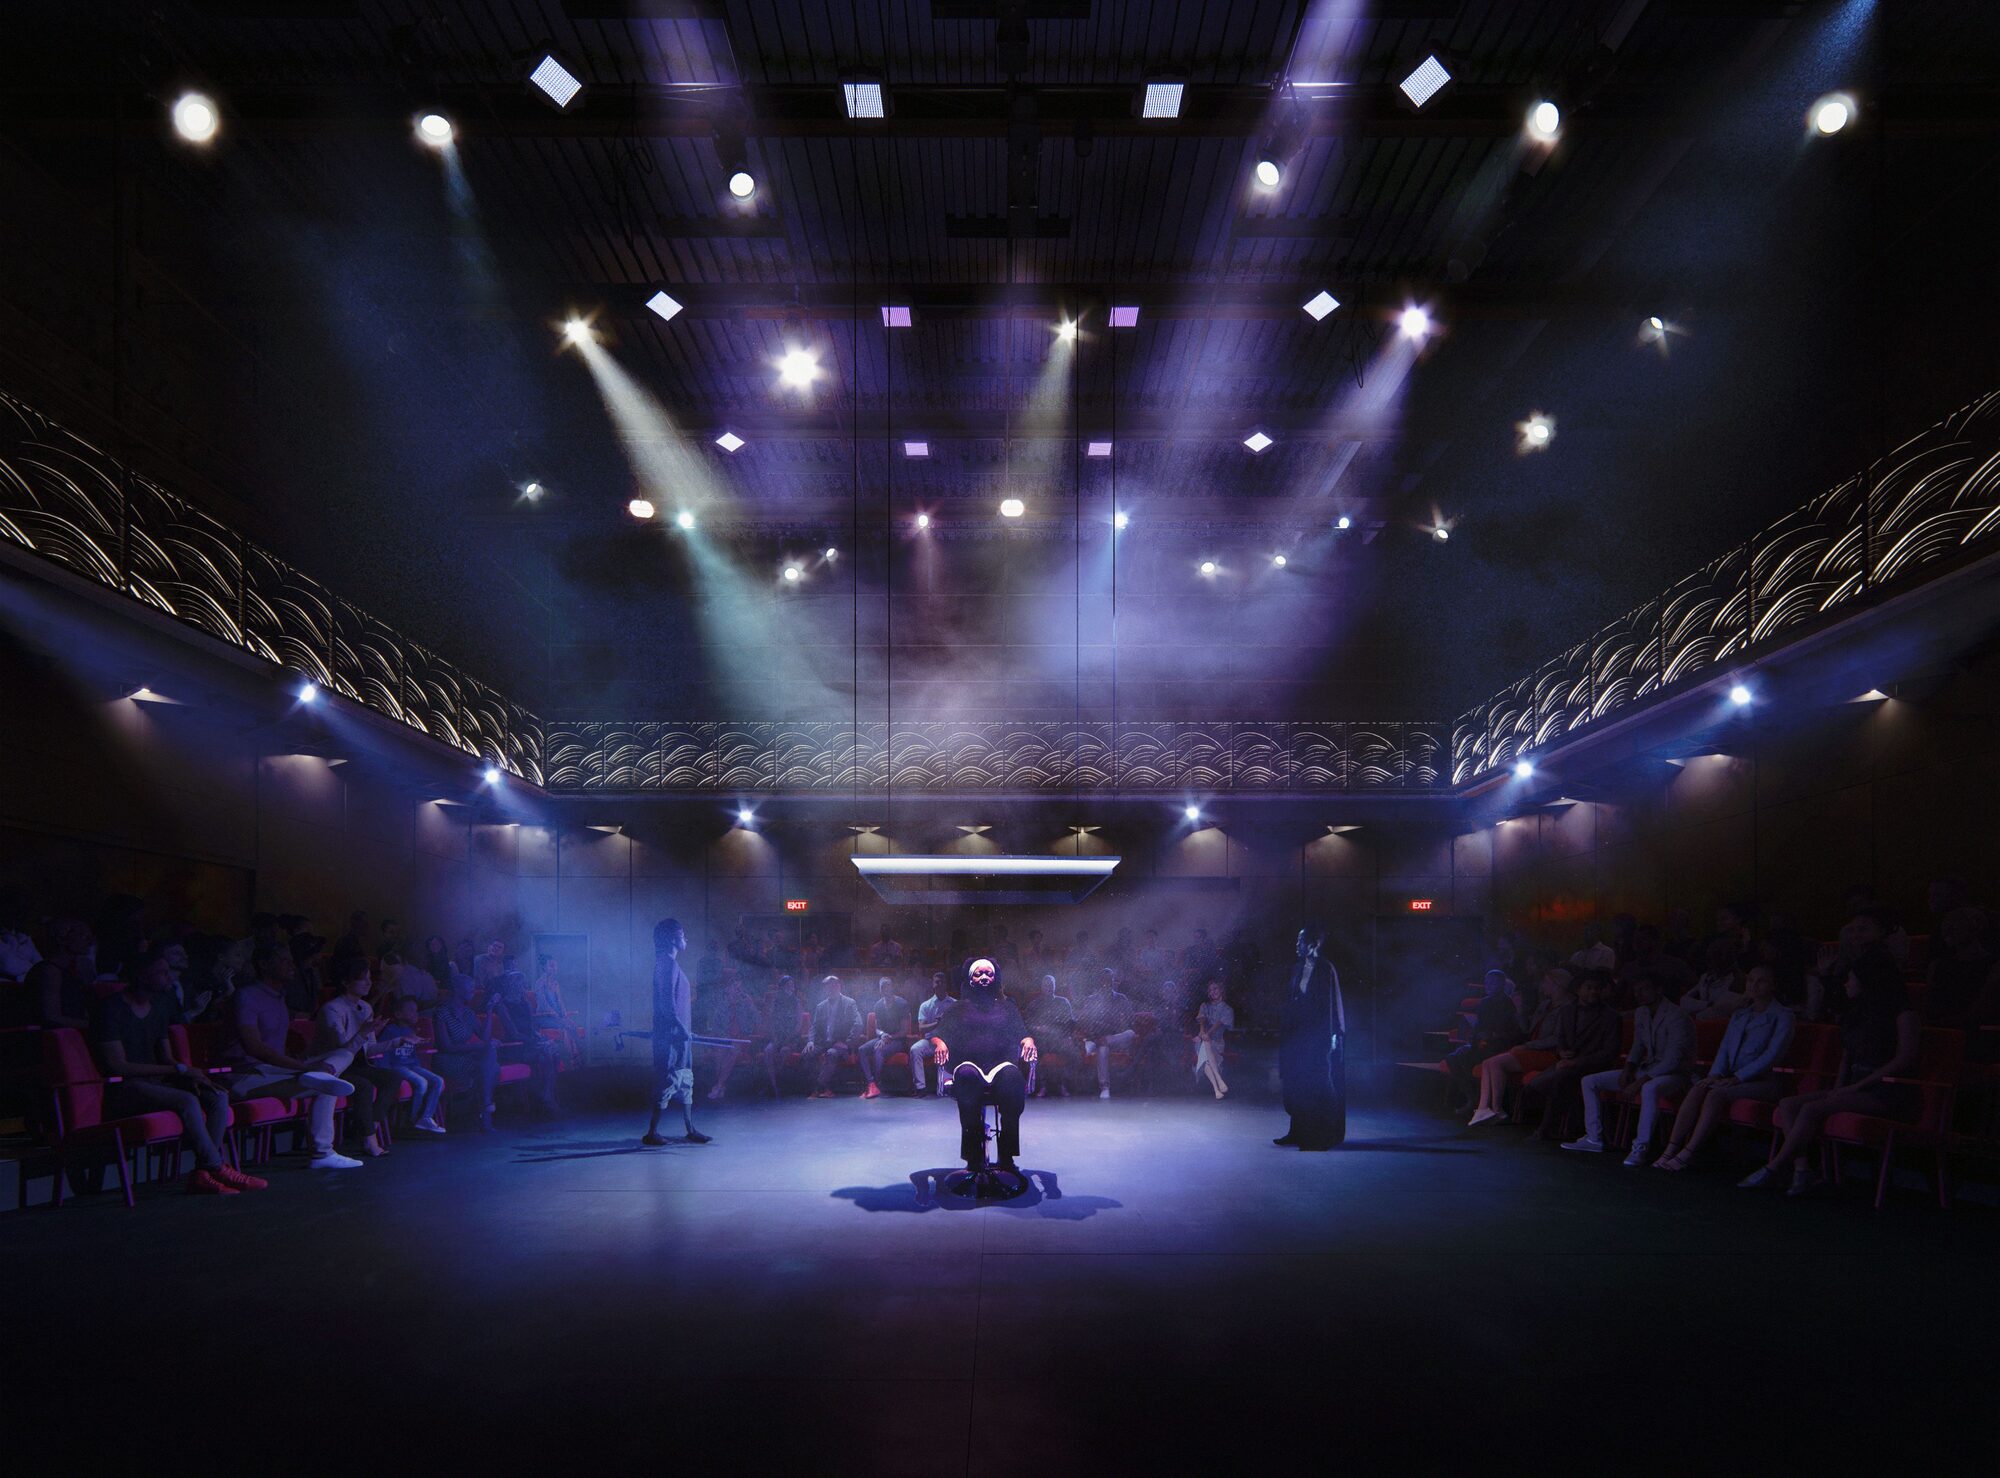
Render by Conica Studio
In collaboration with NBT, Charcoalblue is reimagining NBT’s two core spaces, the flexible theatre and the octagonal Temple. Multiple seating and staging formats were designed for the theatre, creating myriad possibilities for performance, with technical systems and accommodations designed to allow for efficient transitions between formats.
In the Temple, while preserving the grandeur and sacredness of the empty space, advanced technical infrastructure has been carefully inserted within architectural finishes allowing for the Temple to be a highly innovative space for immersive projection and performance. Upgrades to technical elements in highly finished spaces is also present in the main arrival hall, encouraging patrons to experience NBT’s programming and curated exhibits as a continuous journey. In the acoustic design of the spaces, great care was taken to isolate the two performance spaces from each other and from the development above.
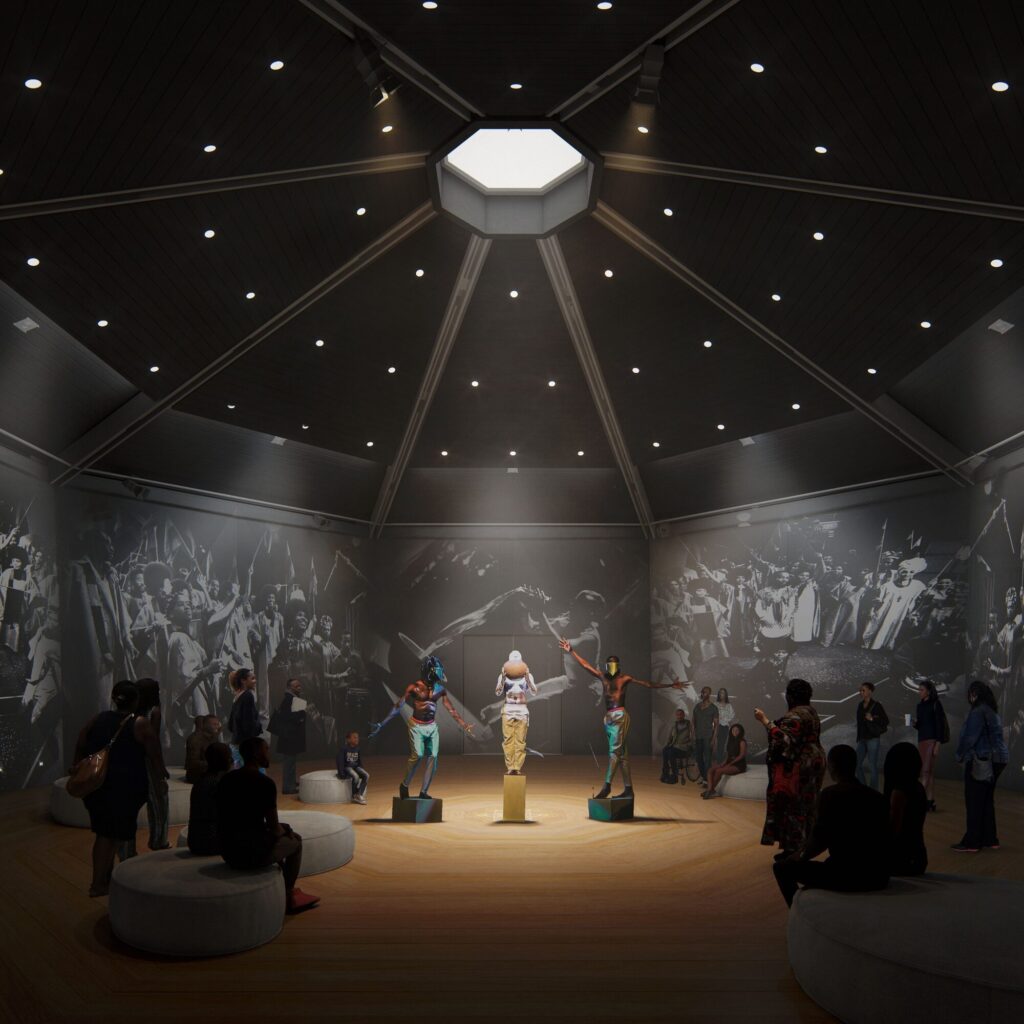
“What we’re building today really has been informed in all ways by this blueprint that Dr. Teer put into place starting in 1968…It feels like what our community of Black artists and the community of Harlem deserve.”
Sade Lythcott
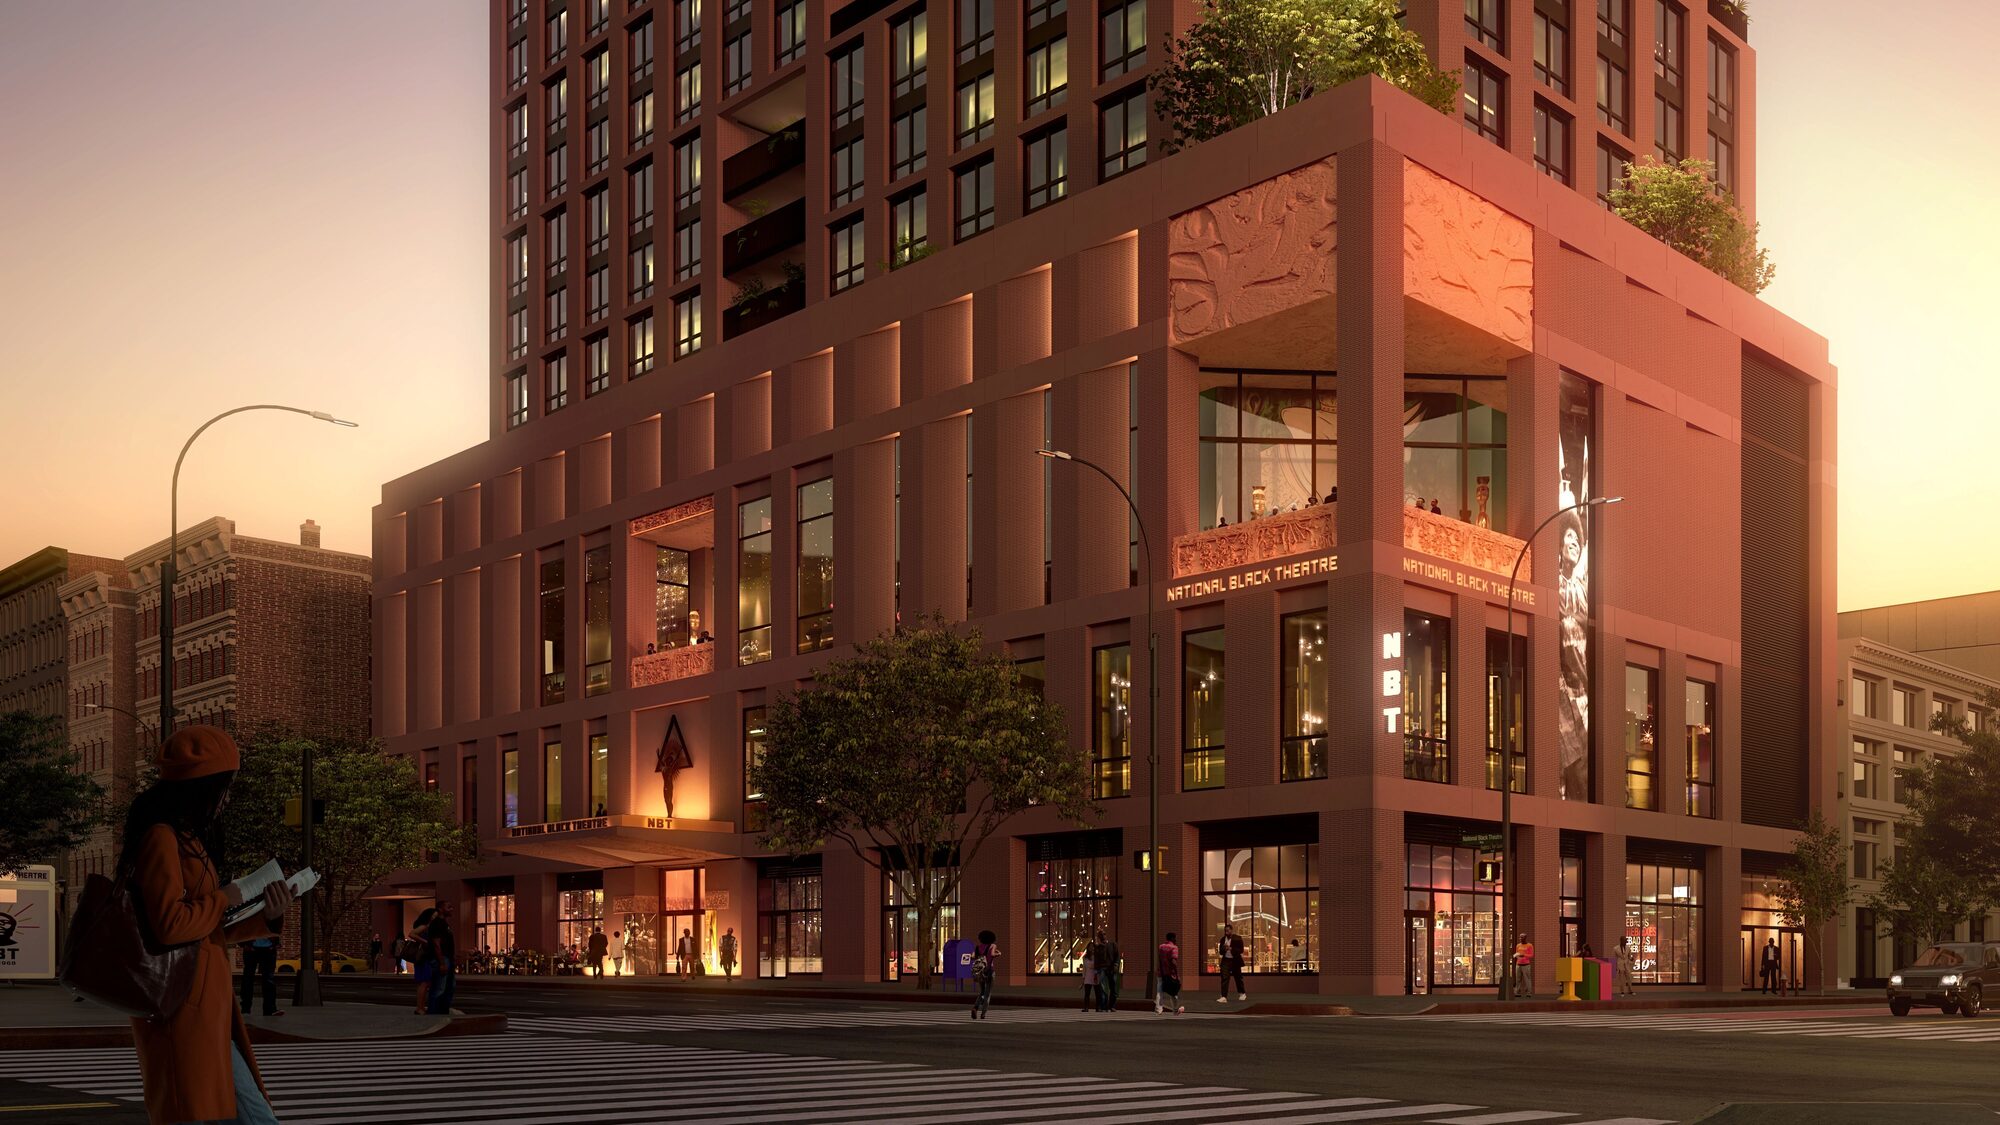
Render by Conica Studio
Project Details
| Client | National Black Theatre |
| Location | New York, NY, USA |
| Services | Acoustic Design, Theatre & Venue Design |
| Sector | Cultural, Civic & Public, Performing Arts & Music |