TheatreSquared

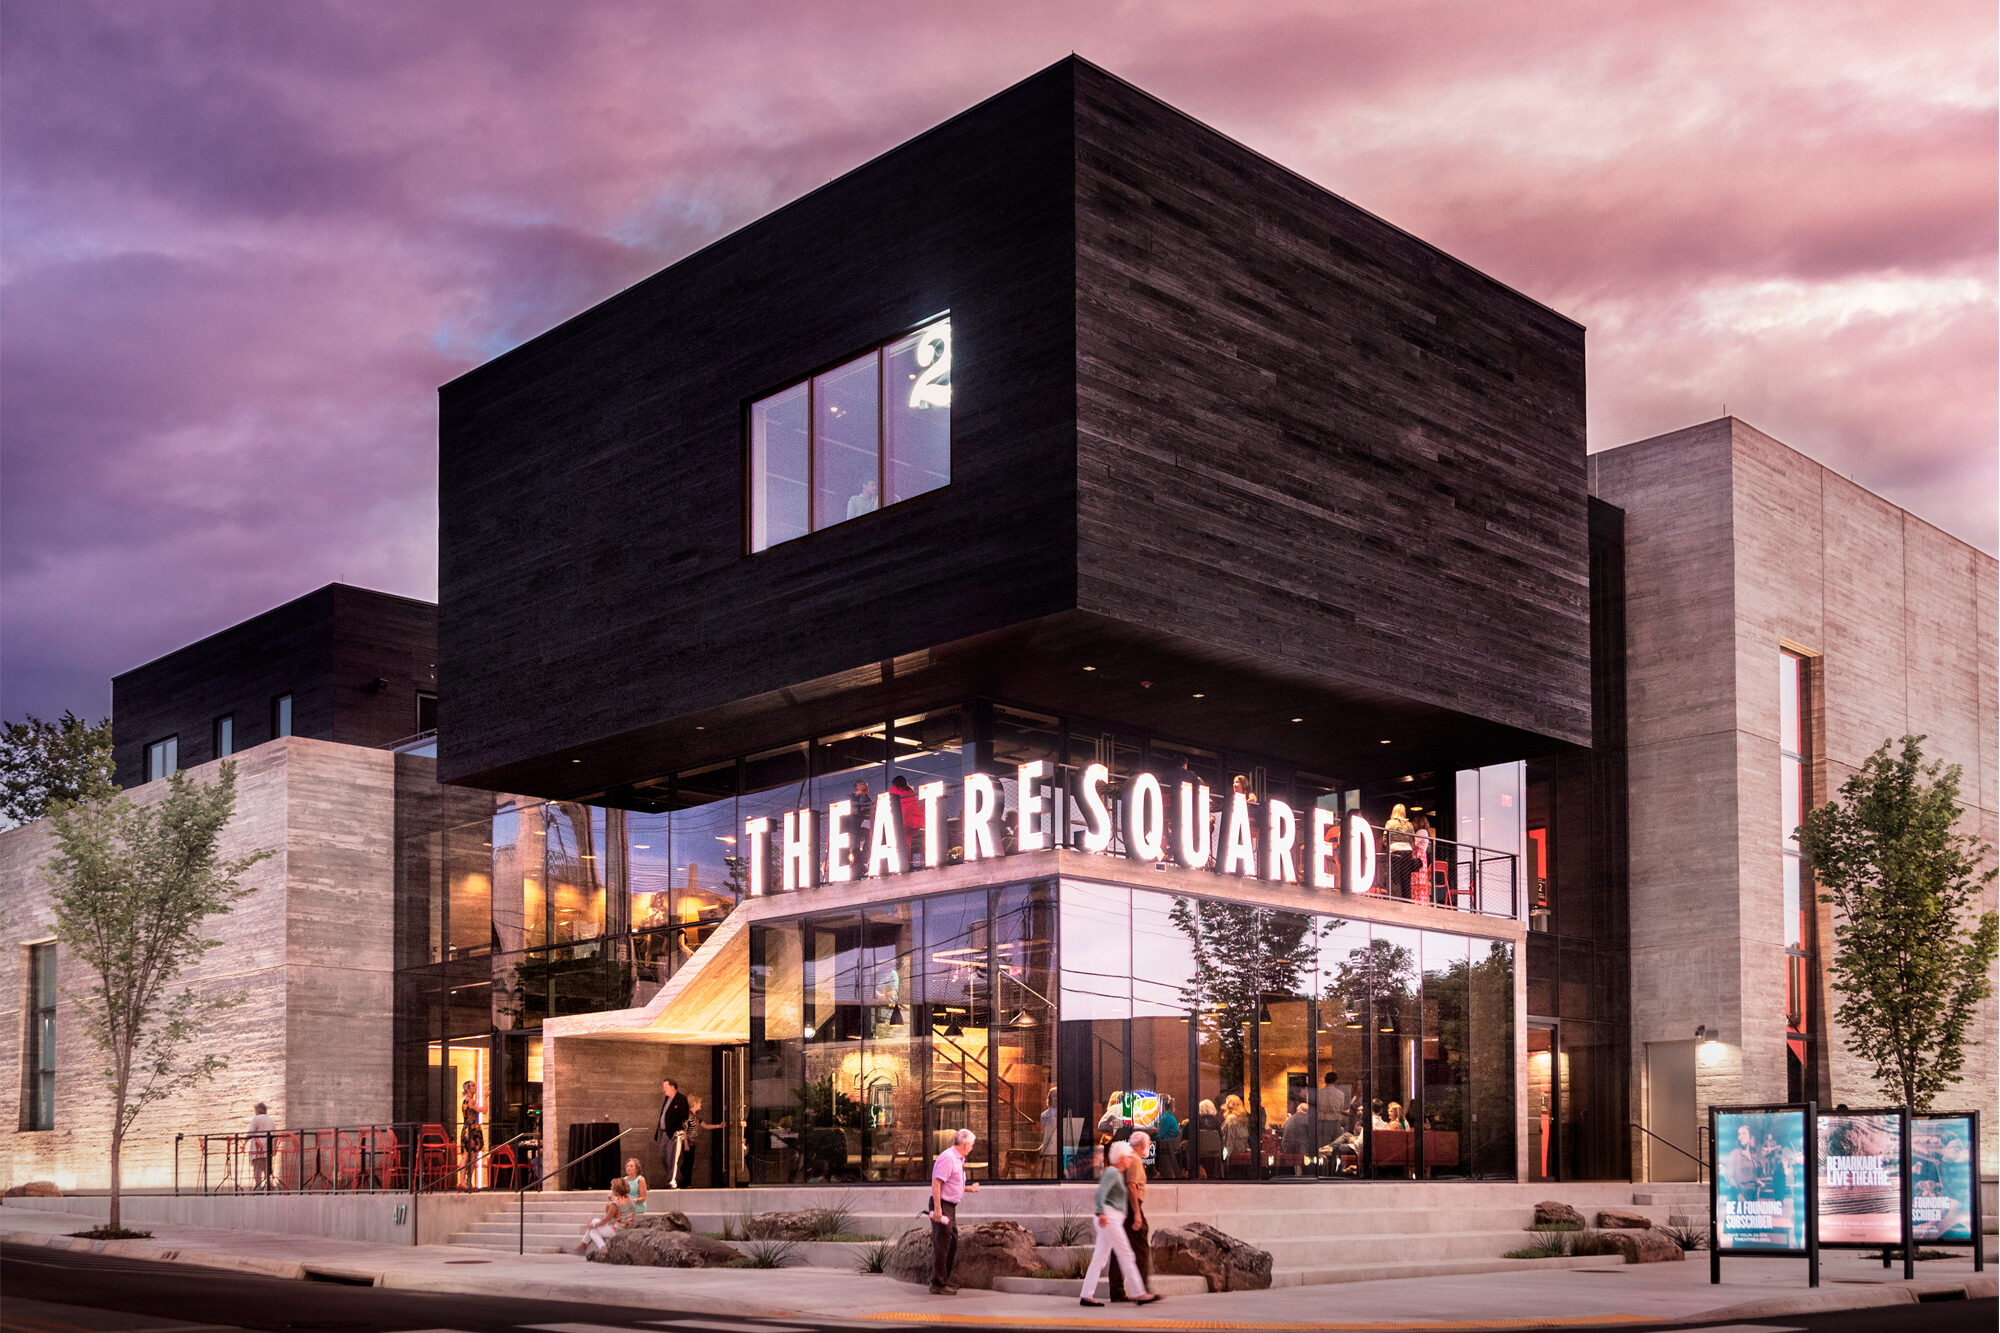
As Northwest Arkansas’s only year-round professional theatre, TheatreSquared is a vital cultural resource for the region. The audience for their 230 annual performances includes more than 18,000 students and their teachers. We’re proud to have helped them establish their first permanent home.
Recognised by the American Theatre Wing as one of the United States’ ten most promising emerging theatres, TheatreSquared reaches 40,000 patrons a year. Now, with support from the Walton Family Foundation’s Design Excellence program, the company are to establish their first permanent home.
TheatreSquared travelled with Charcoalblue and Marvel Architects to more than 20 theatres in the U.S and the U.K. After dozens of meetings and a consultation period with the local community of Northwest Arkansas, a final concept was created.
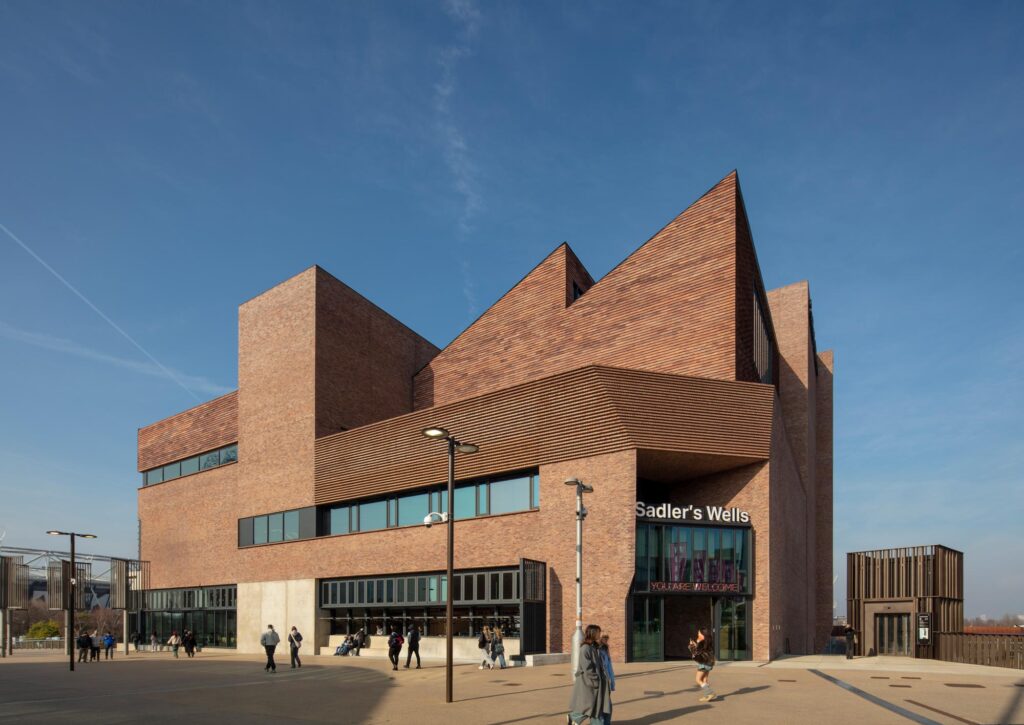
The 50,000-square-foot building brings together two technologically-advanced theatres, dedicated rehearsal spaces, administration facilities, community spaces and workshops for set and costume design.
In addition, there is accommodation for visiting artists and a series of outdoor terraces. The building lends itself to performance both on stage and around the building.
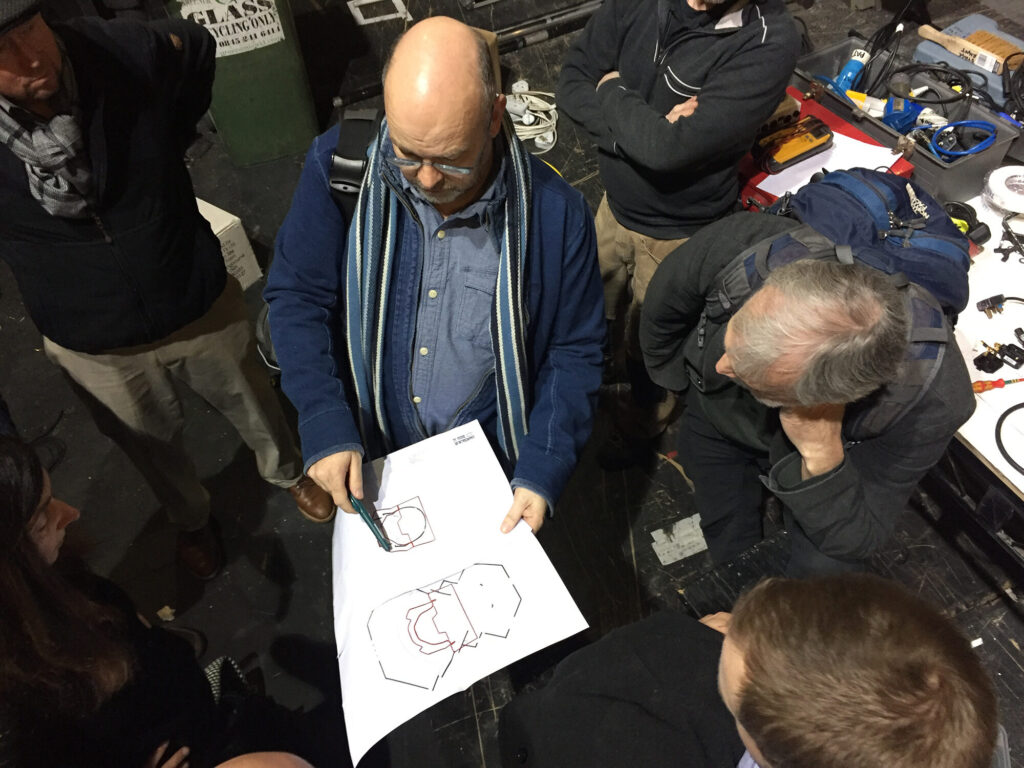
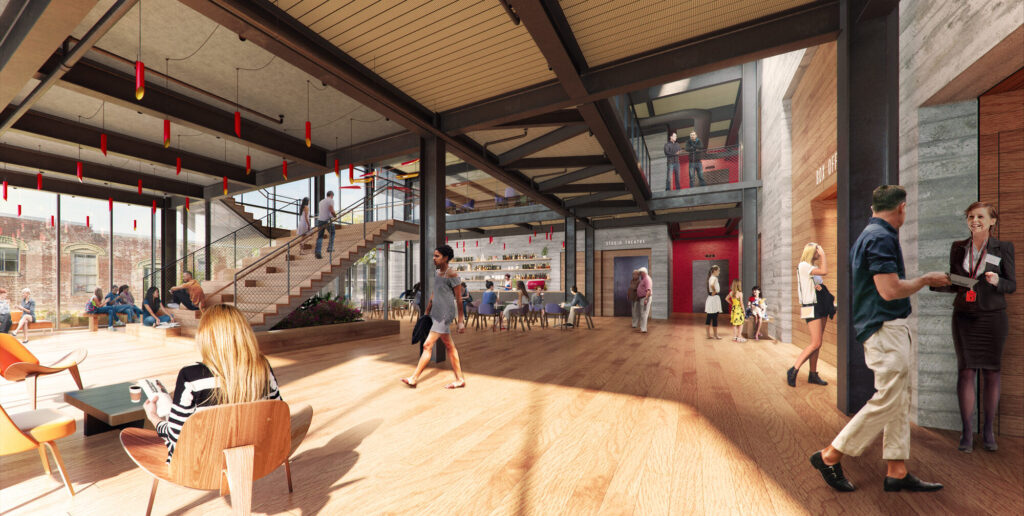
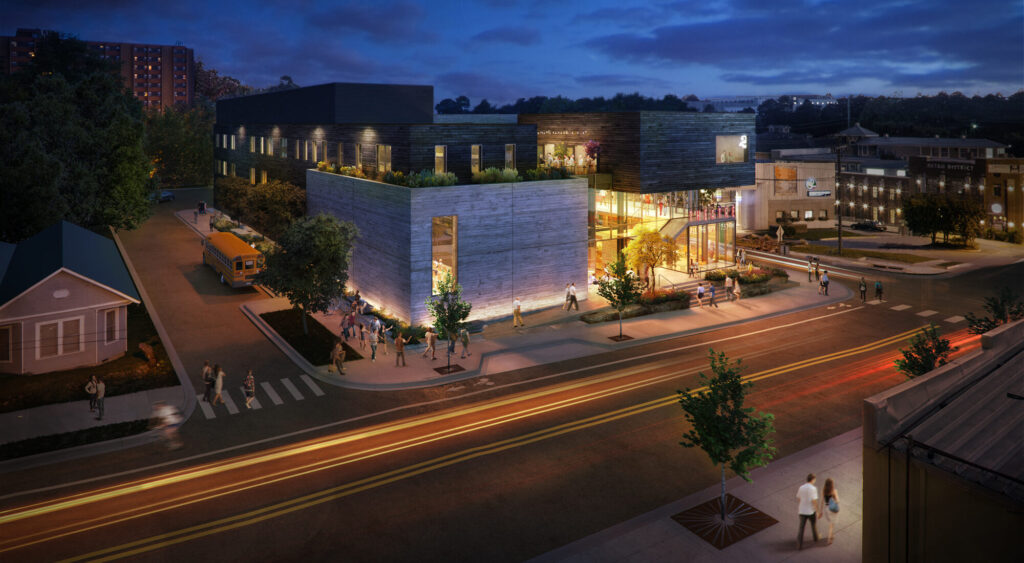
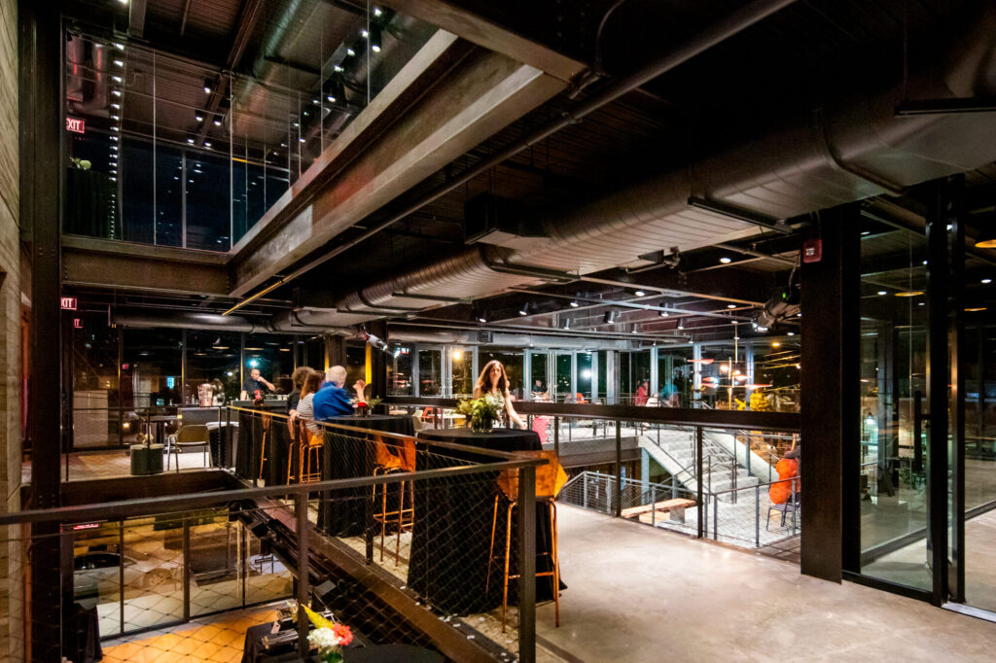
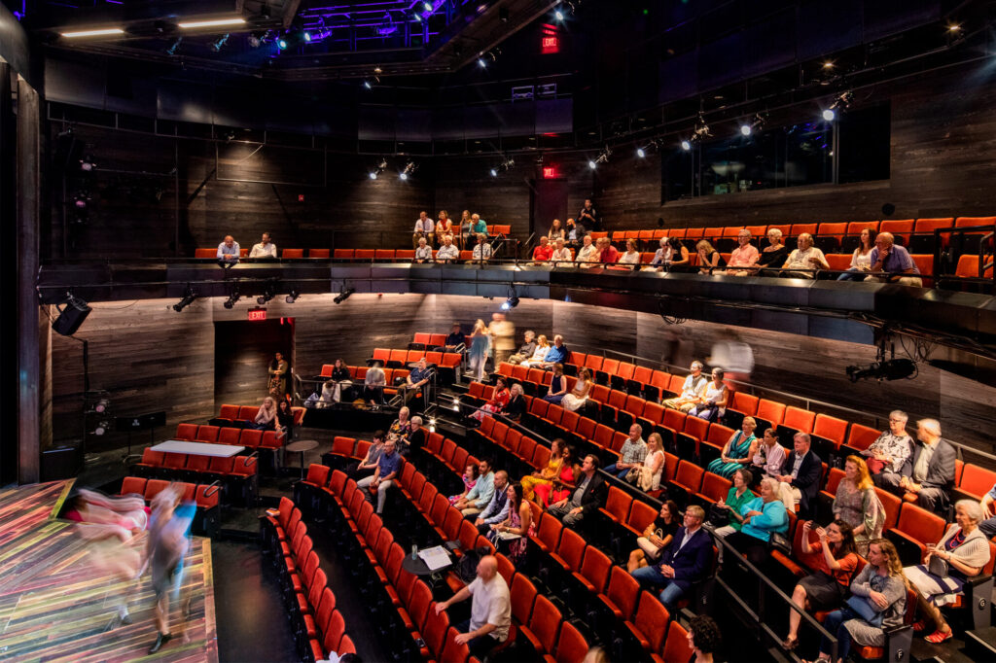
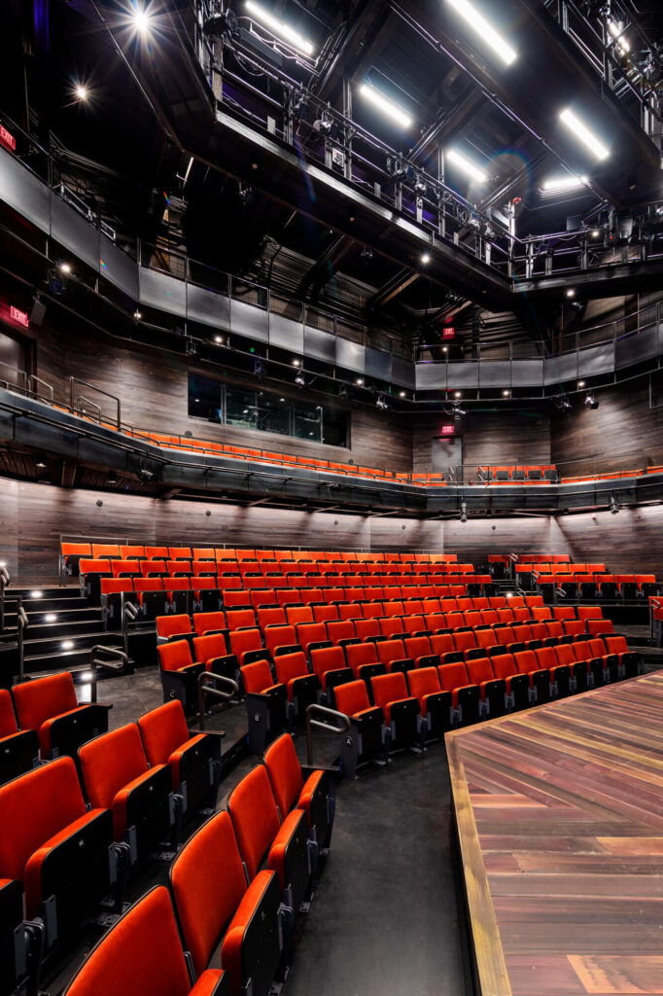
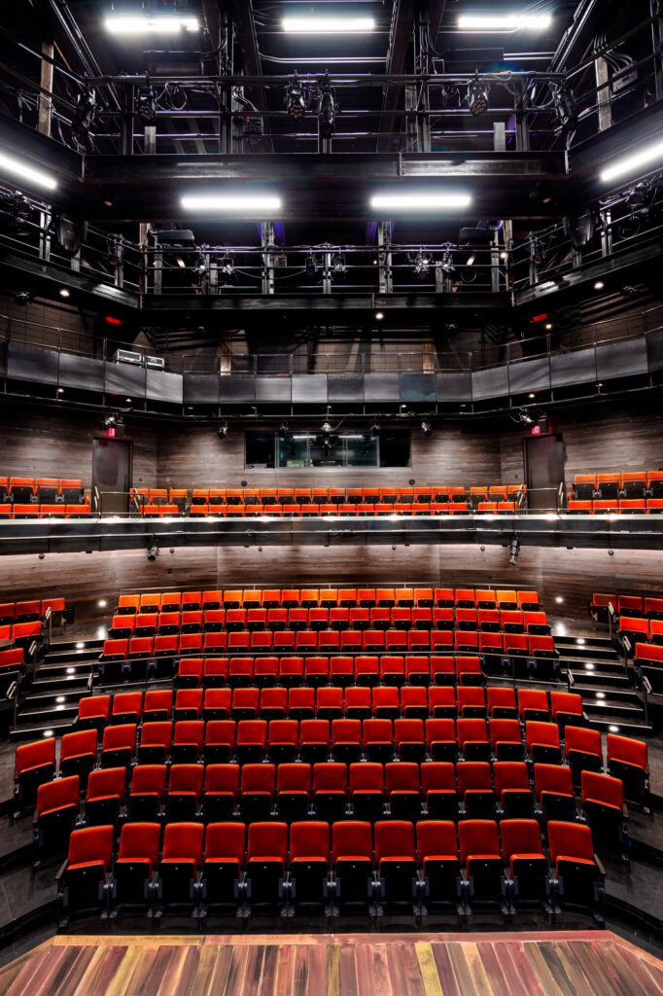
We listened intently to the aspirations of the TheatreSquared team and the public and led the design team as Lead Consultants. Together with Marvel Architects, we drew up plans for performance spaces that marry perfect acoustics, flawless sightlines and all the integrated production facilities needed to ensure the theatre remains a cutting-edge space for generations to come, complete with custom seating and a reconfigured layout.
Watch
Explore the chair design with designer Ben
Watch
TheatreSquared
A vital cultural community resource for Northwest Arkansas. Charcoalblue are proud to have co-created their first permanent home.
Photo © Greg Maka
Project Details
| Client | TheatreSquared |
| Location | Fayetteville, AR, USA |
| Year | 2019 |
| Project Cost | US$26m |