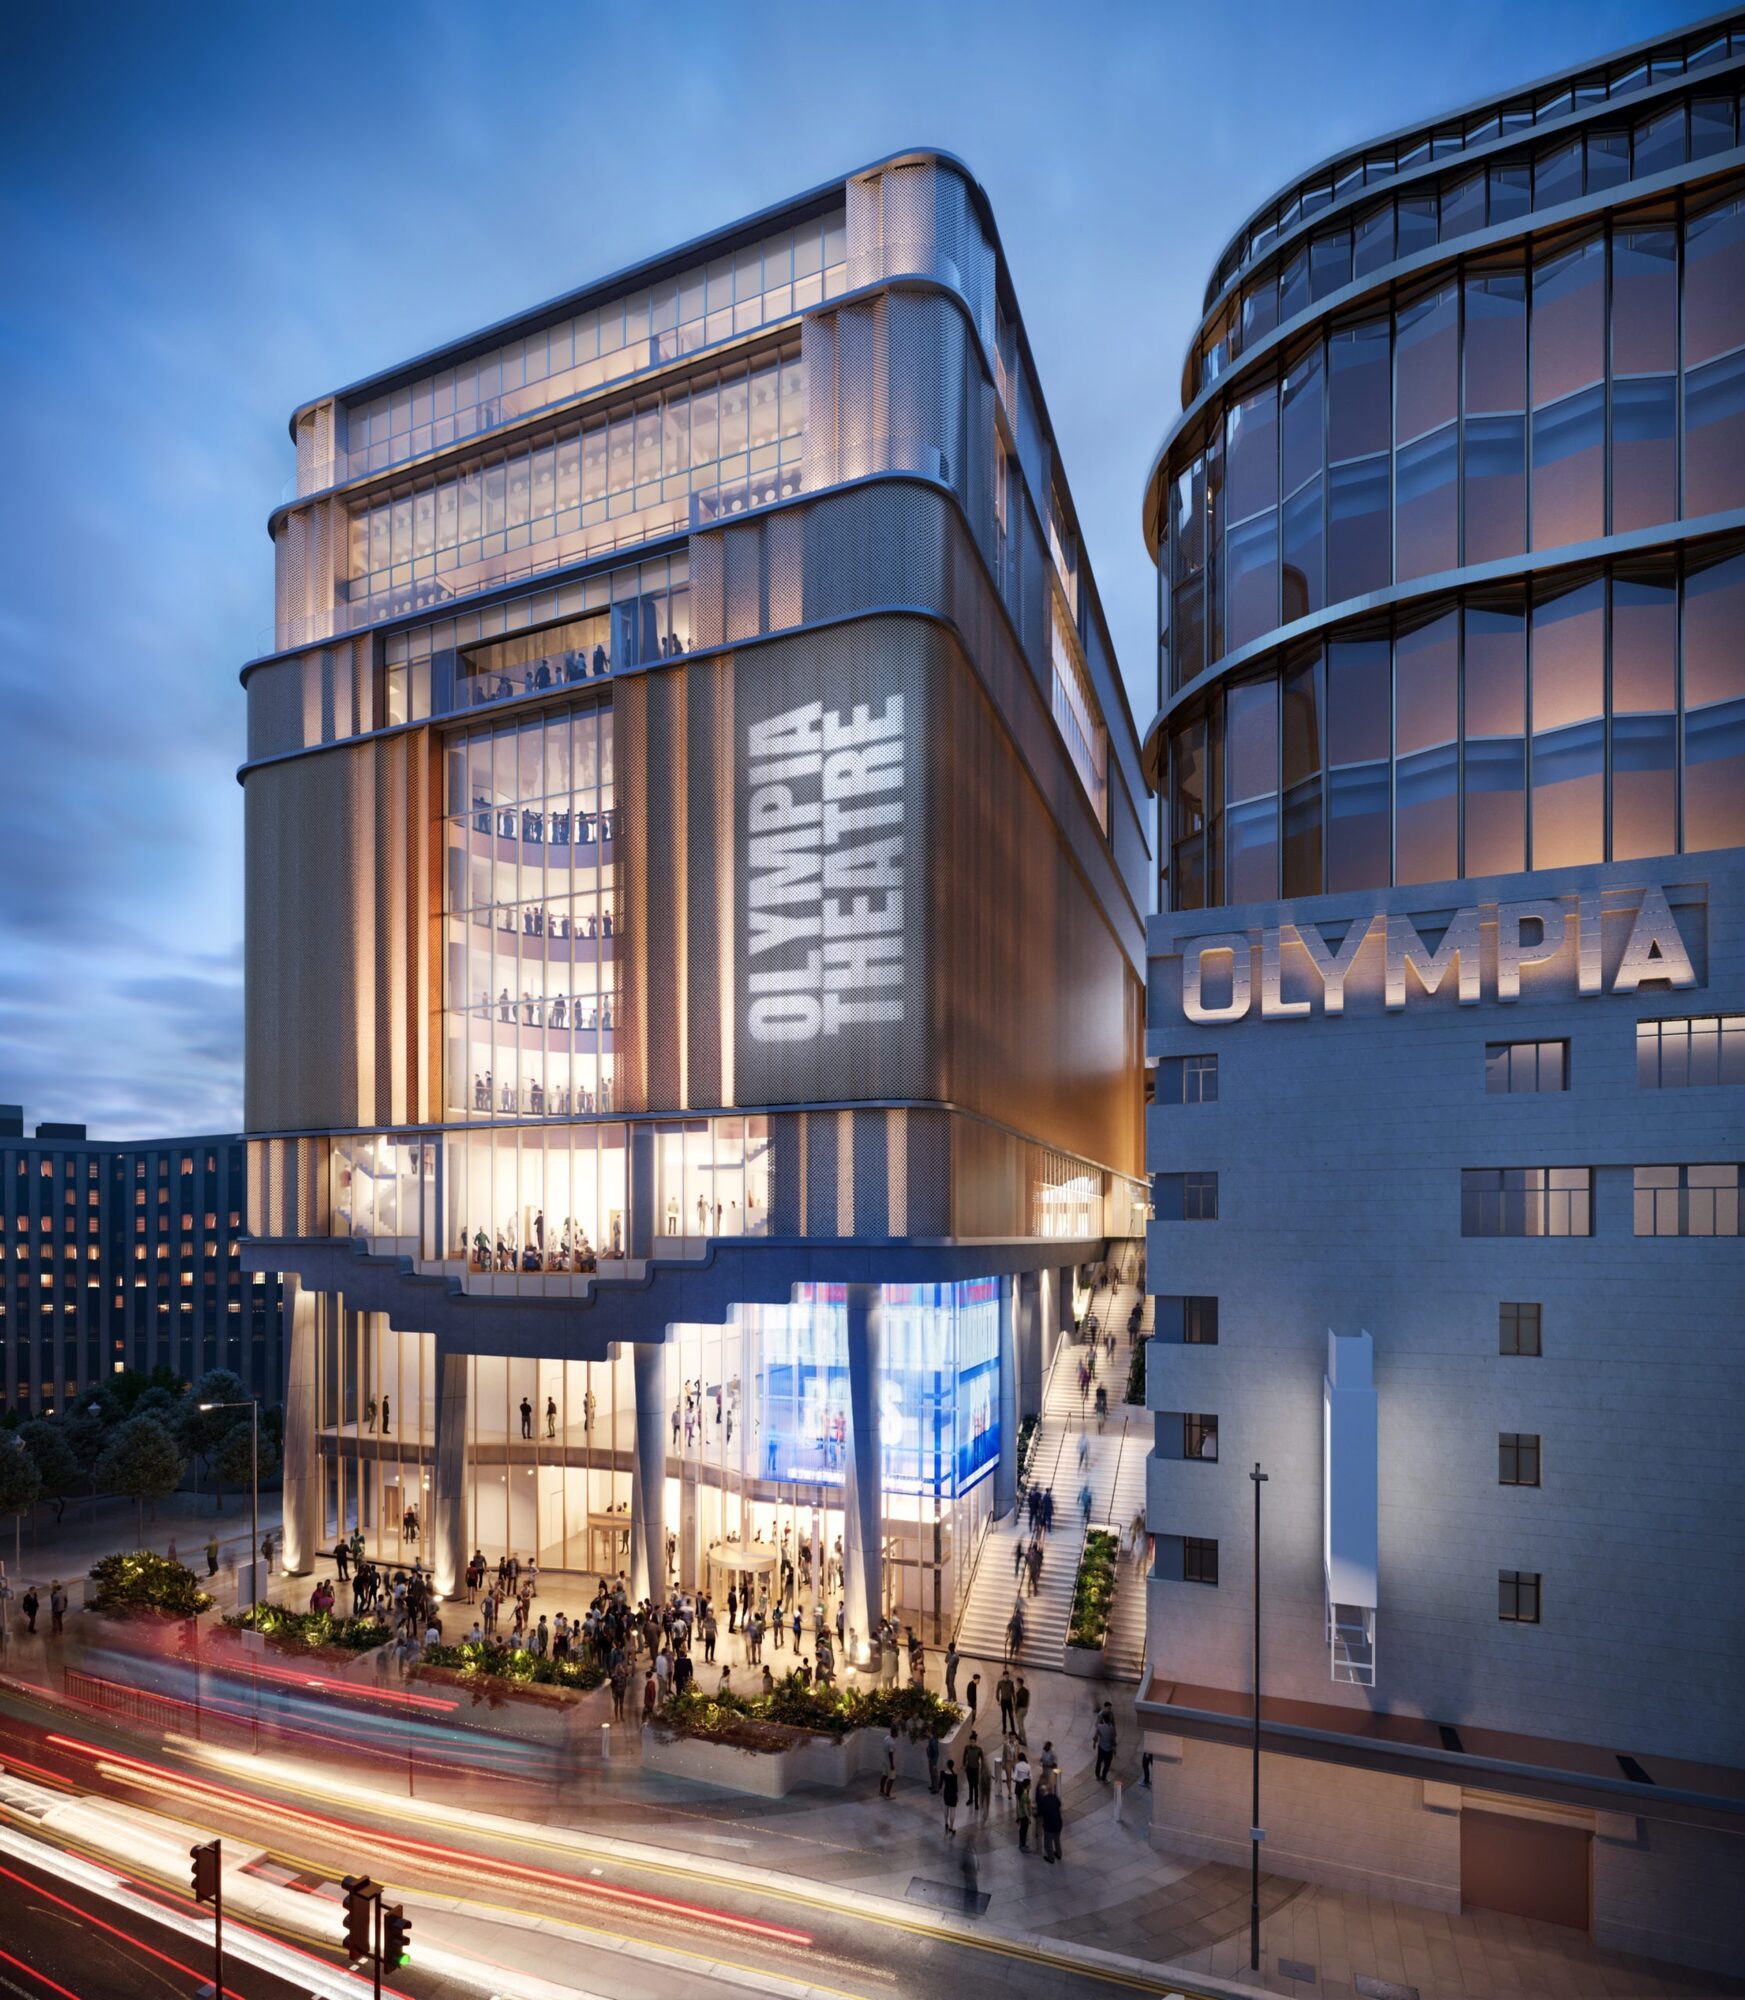
Scheduled to open in late 2025, the development forms part of a large-scale mixed-use masterplan situated on the historic Olympia Exhibition site in Kensington, London.
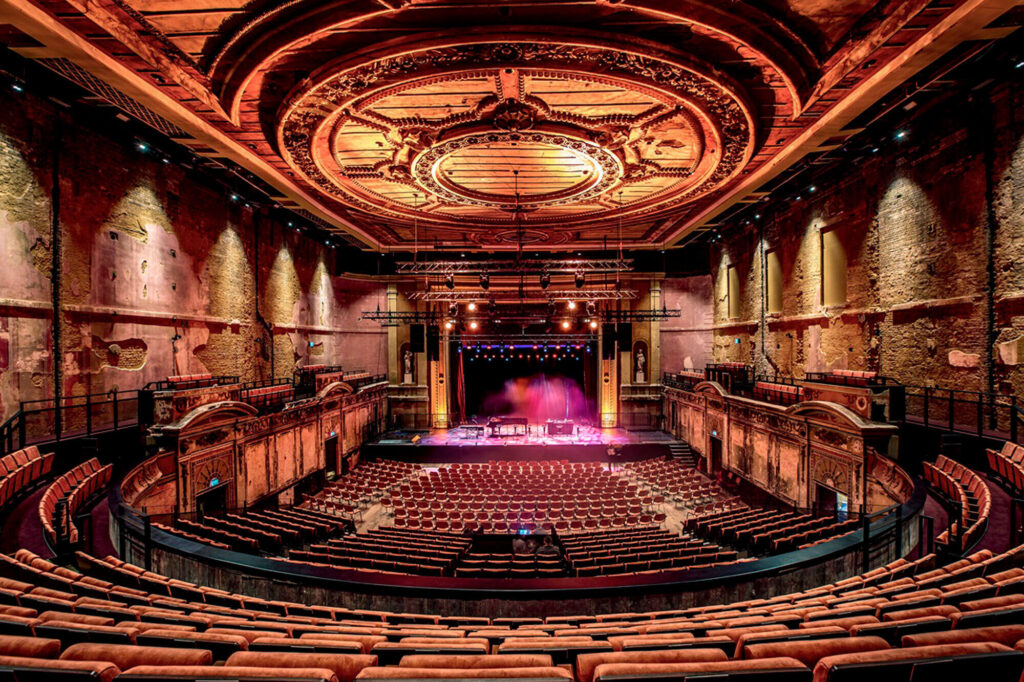
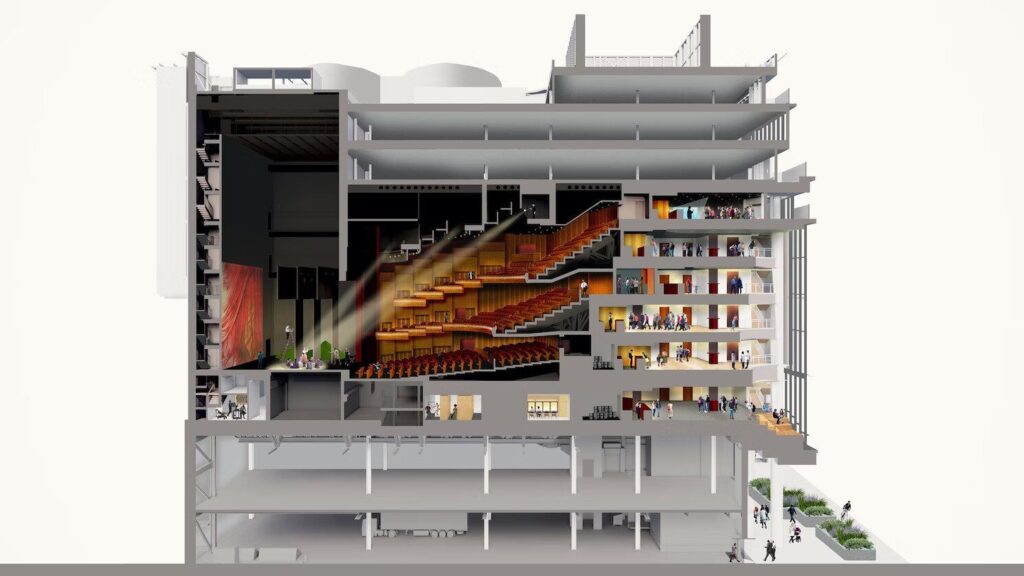
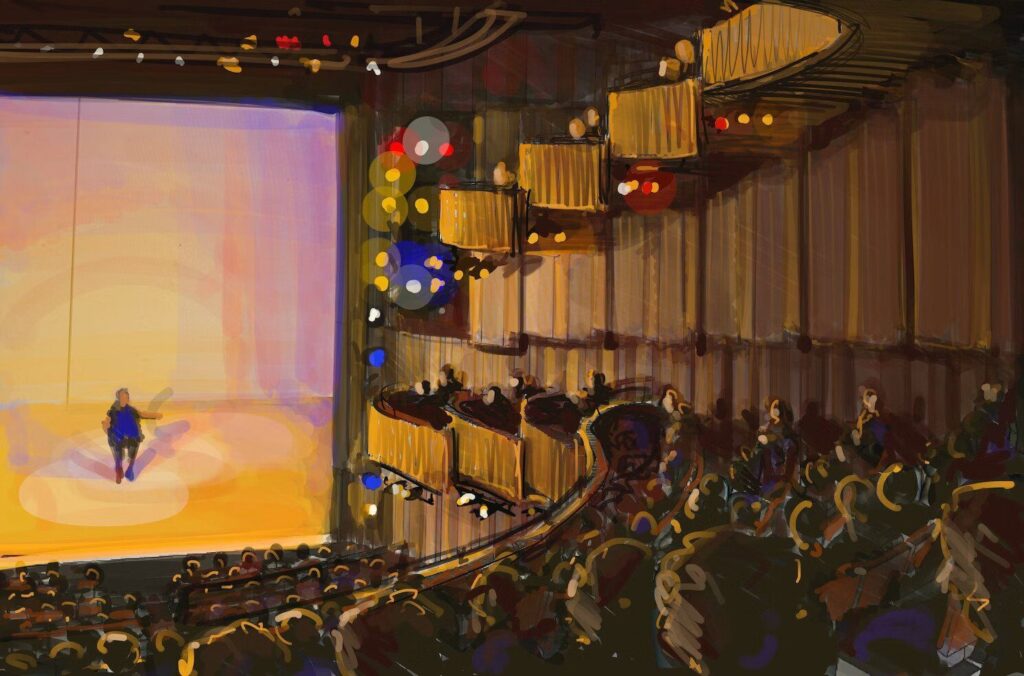
Designed in conjunction with developer Yoo Capital, DFI, Heatherwick and SPARC Architecture, the theatre has been tailored to the needs of operator Trafalgar Entertainment Group (TEG) with architects Haworth Tompkins and Charcoalblue as both theatre and acoustics consultants. Working with TEG since project inception, Charcoalblue have developed designs for a large-scale, though intimate end-stage venue with an audience capacity of 1575. The stage and flytower have been developed in a traditional proscenium format and will be one of the largest and most capable stages in London, with matching backstage accommodation suitable for a large commercial musical production.
© Image renders by Haworth Tompkins
Designed in conjunction with developer Yoo Capital, DFI, Heatherwick and SPARC Architecture, the theatre has been tailored to the needs of operator Trafalgar Entertainment Group (TEG) with architects Haworth Tompkins and Charcoalblue as both theatre and acoustics consultants. Working with TEG since project inception, Charcoalblue have developed designs for a large-scale, though intimate end-stage venue with an audience capacity of 1575. The stage and flytower have been developed in a traditional proscenium format and will be one of the largest and most capable stages in London, with matching backstage accommodation suitable for a large commercial musical production.
Nestled within a complex site, auditorium sound separation has been a key factor in the development of the design. Charcoalblue are the appointed acousticians offering separation advice to the design team whilst developing designs for a warm in-house acoustic promoting good intelligibility and rounded audience experience.
Project Details
| Client | Trafalgar Entertainment Group |
| Location | London, UK |
| Year | In Progress |
| Project Consultants | Haworth Tompkins, Architect |