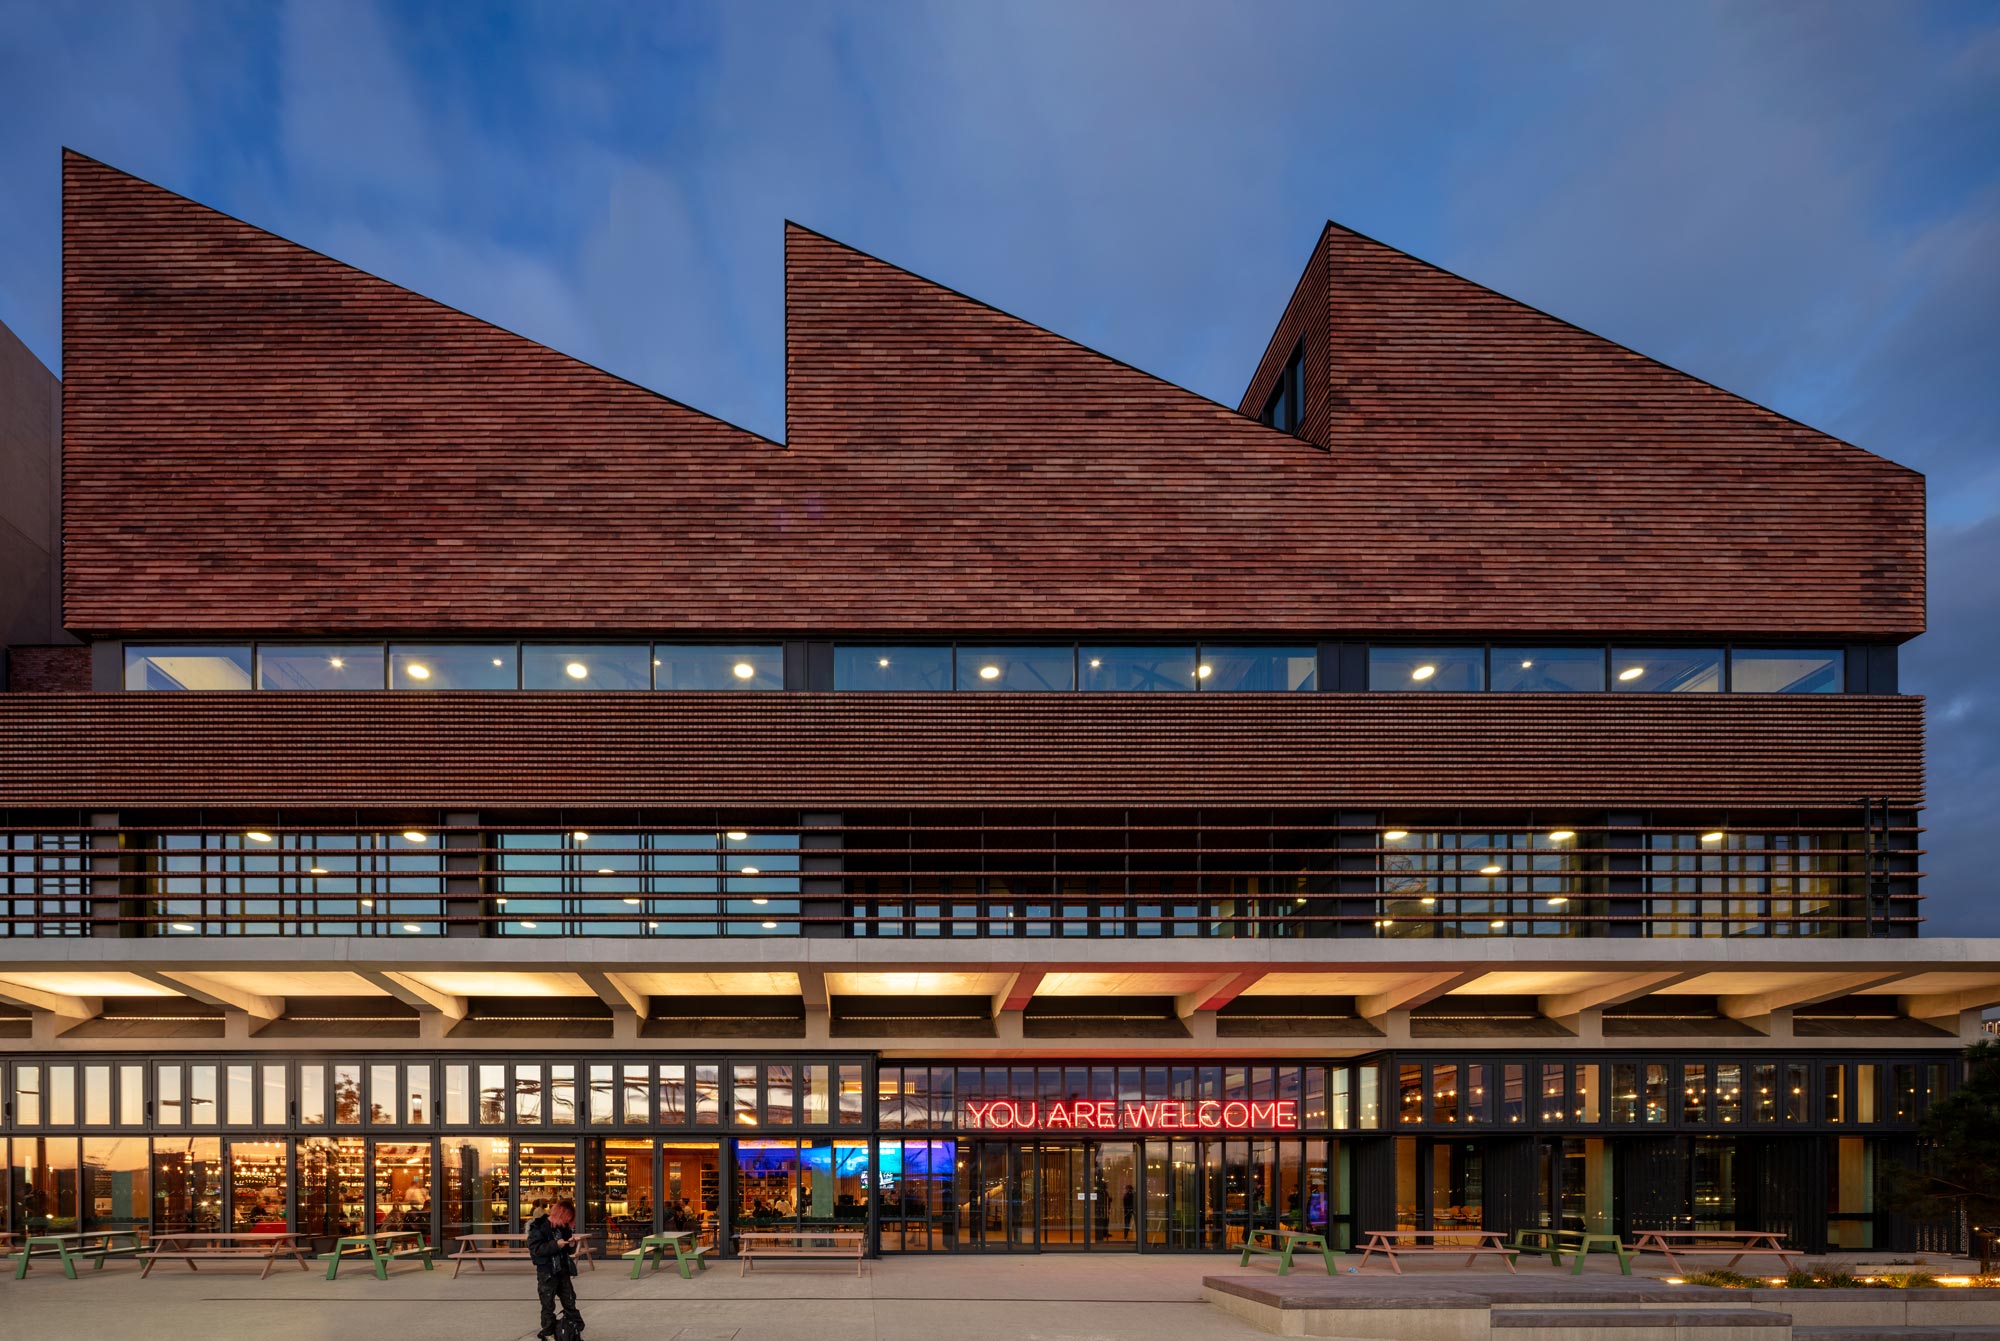

Project Summary
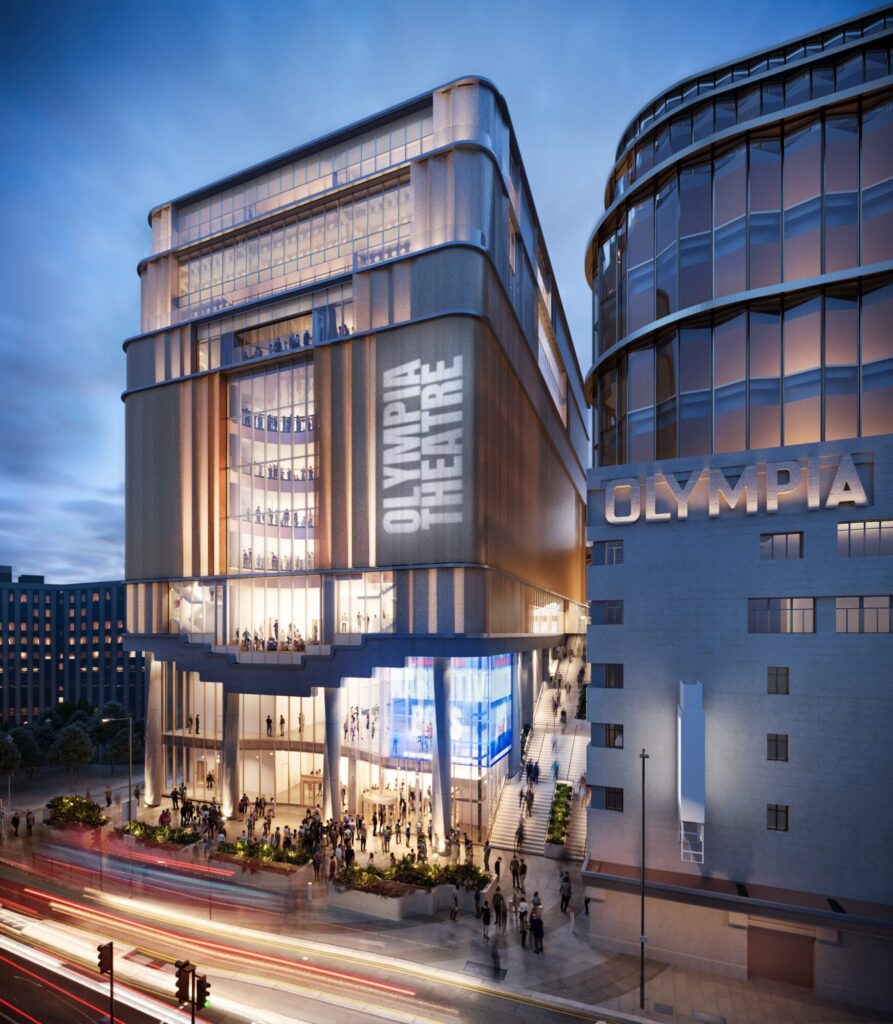
Sadler’s Wells East is a new cultural landmark in East London, enhancing the city’s Olympic legacy and strengthening the UK’s dance infrastructure. The venue provides, among other things, a purpose-built theatre for contemporary dance — a form not previously represented at this scale in the UK.
Key Features
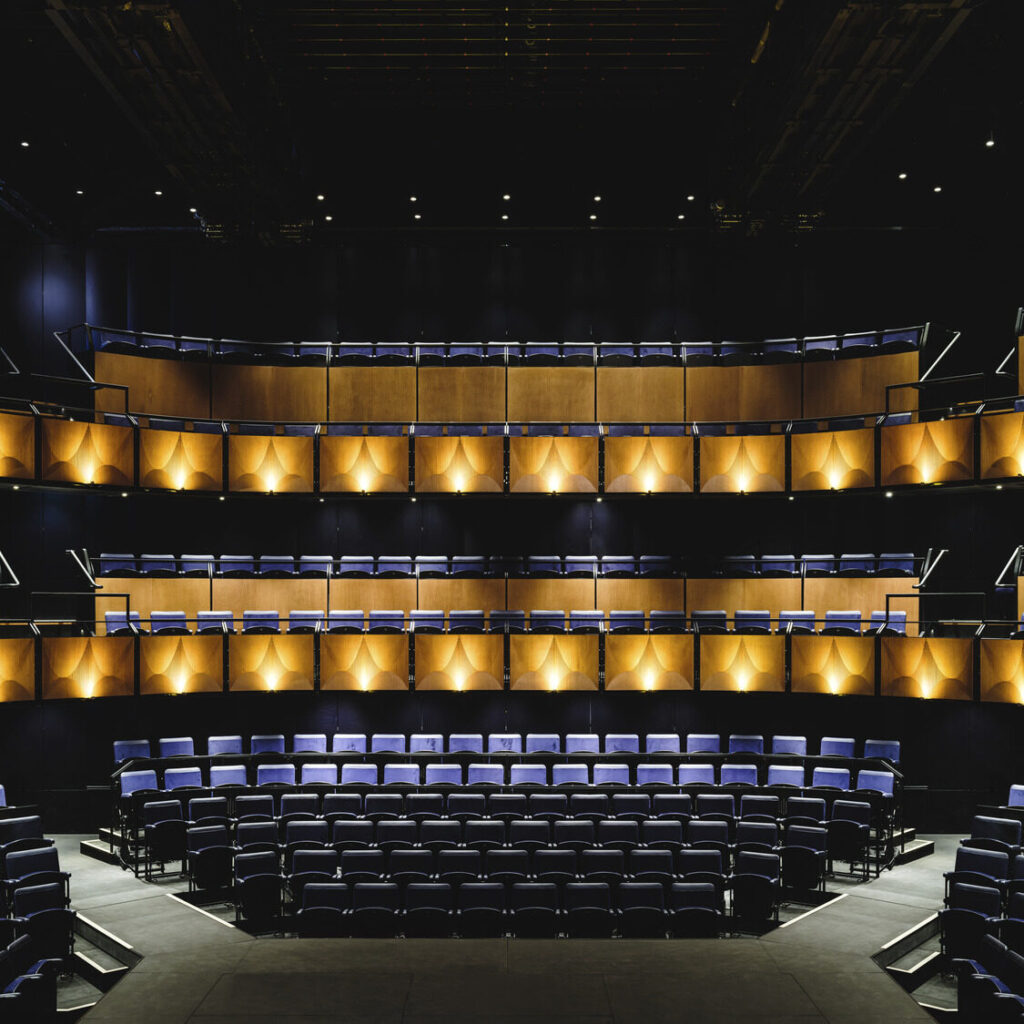
- A flexible, 550-seat auditorium for diverse performance formats
- State-of-the-art rehearsal and creation studios
- Opportunities for community engagement, education, and touring productions
- An environmentally responsible, energy-efficient venue
Charcoalblue’s Approach
Charcoalblue worked closely with the design team, led by O’Donnell + Tuomey, contributing theatre consultancy, feasibility studies, and technical design advice to create a space that supports innovative choreography, touring productions, and immersive audience experiences.
Charcoalblue provided theatre consultancy and technical design support from early concept through to completion, advising on auditorium design, stage infrastructure, and performance environment optimization.
The Client’s Vision
Sadler’s Wells East aims to:
Provide a home for contemporary dance artists to create, rehearse, and perform
Support choreographic innovation, from classical ballet to hip hop and experimental forms
Offer a flexible, welcoming space for audiences and participants of all ages and backgrounds
Strengthen Stratford’s East Bank as a cultural and education quarter, connecting dance with wider community engagement
This vision required a theatre and studio environment tailored specifically for dance, with flexible spaces and technical infrastructure that could adapt to multiple performance types.
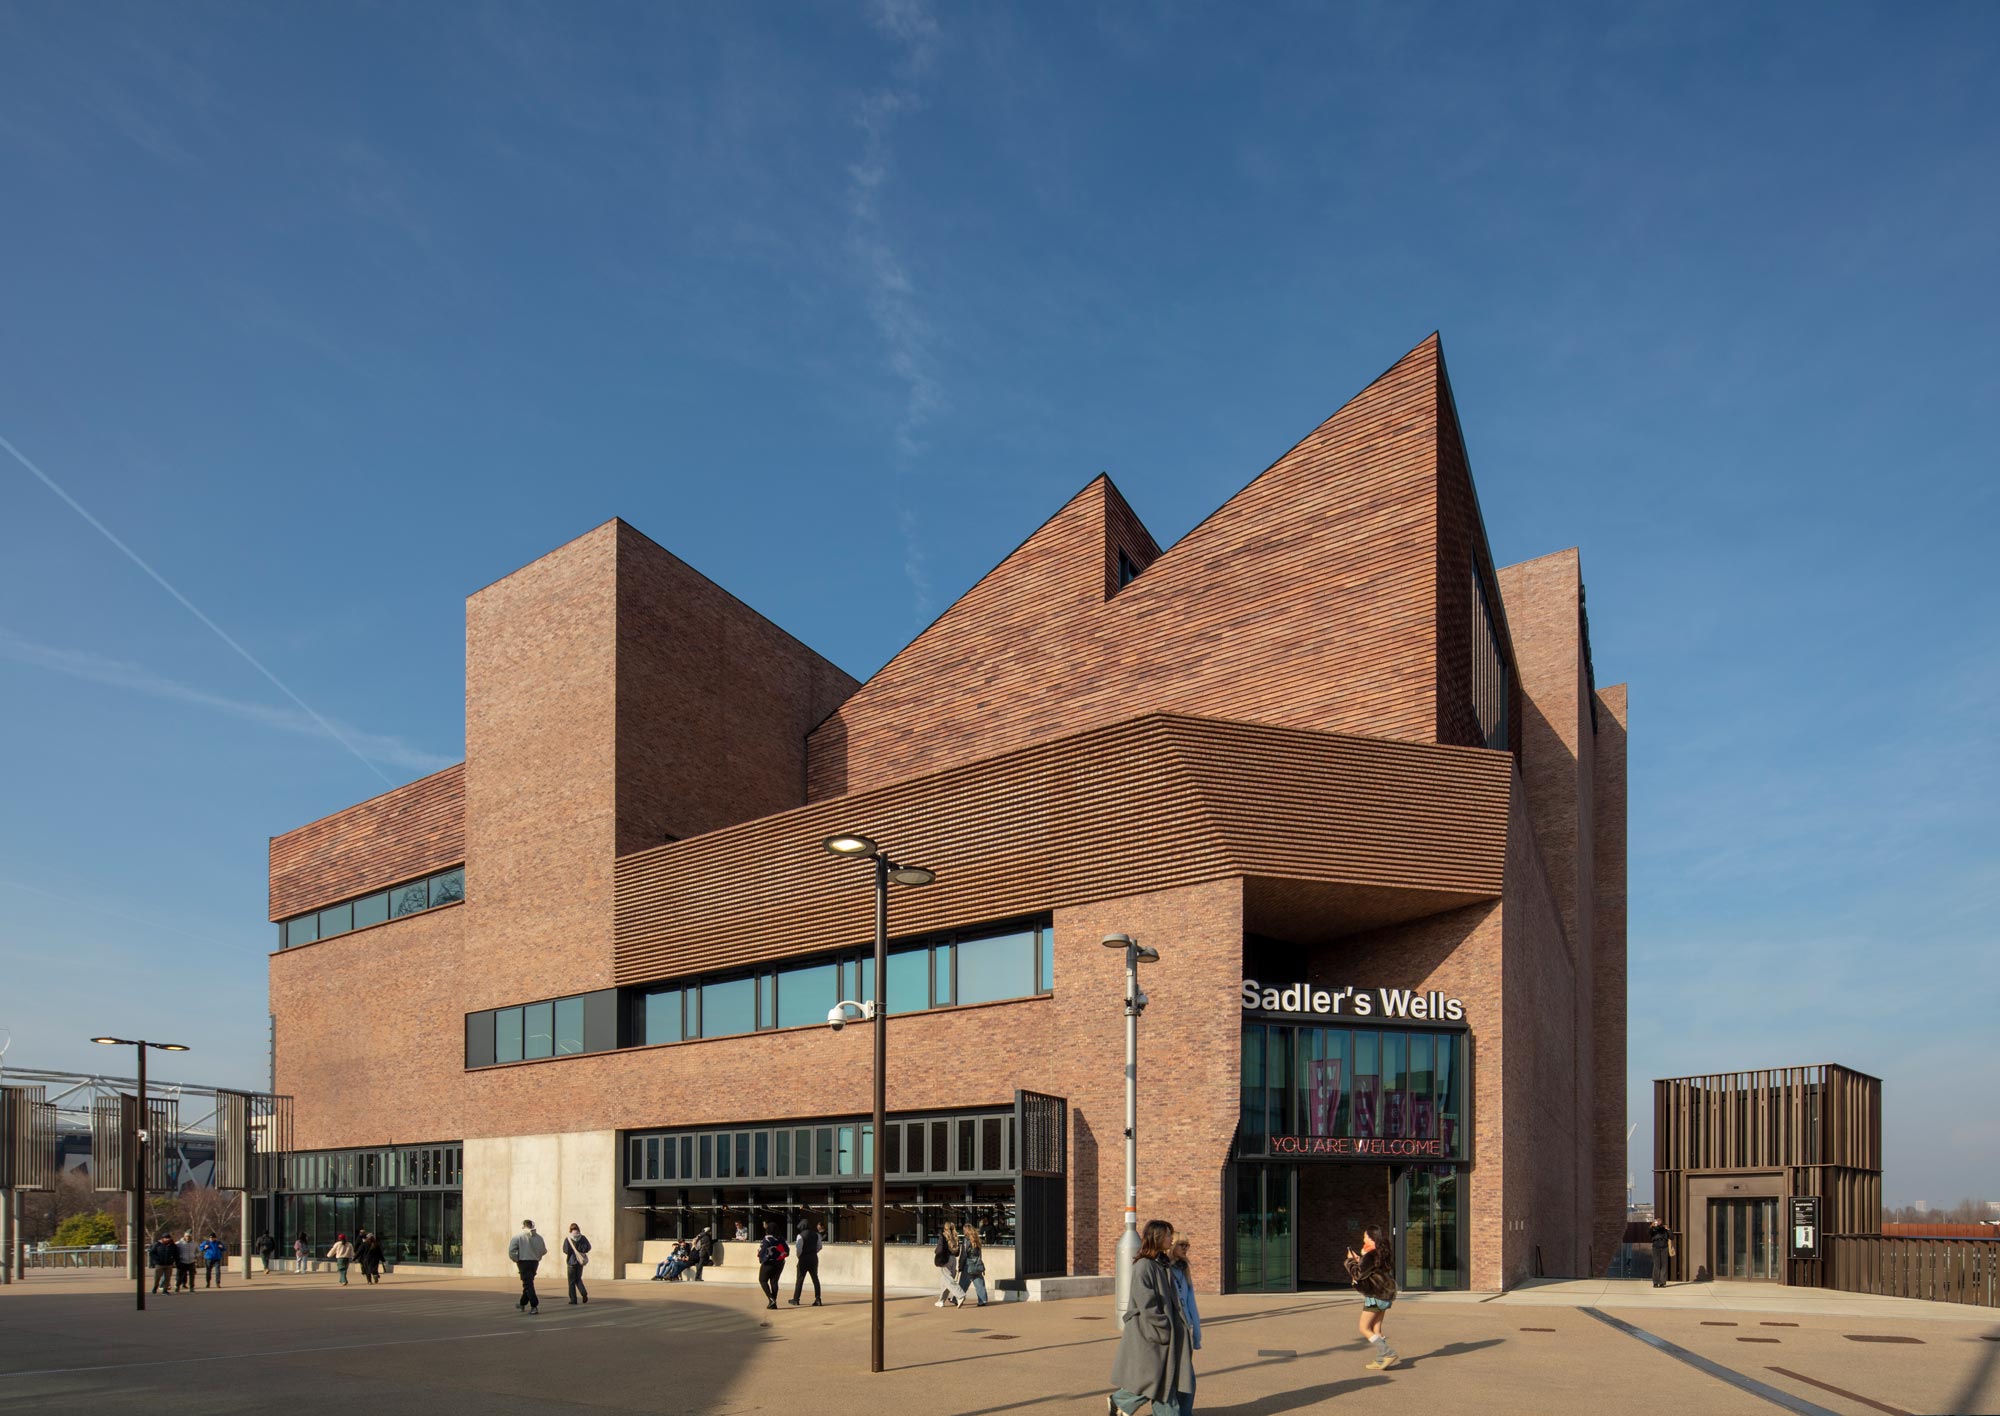
© Nick Kane
Key Challenges
Creating the UK’s first large-scale contemporary dance theatre
The design needed to accommodate a variety of performance formats and touring productions in a 550-seat auditorium.
Balancing flexibility and technical performance
The theatre required fully motorised hoists, retractable seating, and adaptable stage configurations without compromising sightlines or audience comfort.
Integration with wider East Bank cultural infrastructure
The venue sits within a mixed-use development near Queen Elizabeth Olympic Park, requiring careful consideration of pedestrian flow, public access, and sustainability goals.
Sustainability and acoustic performance
The building needed high thermal and acoustic performance, including vibration separation between studios, auditorium, and public spaces, while meeting BREEAM Excellent standards.
Charcoalblue’s Custom Solutions
Results & Impact
Sadler’s Wells East establishes a national hub for contemporary dance and represents a new benchmark for contemporary dance venues in the UK, combining innovative theatre design, technical excellence, and community-focused public spaces.
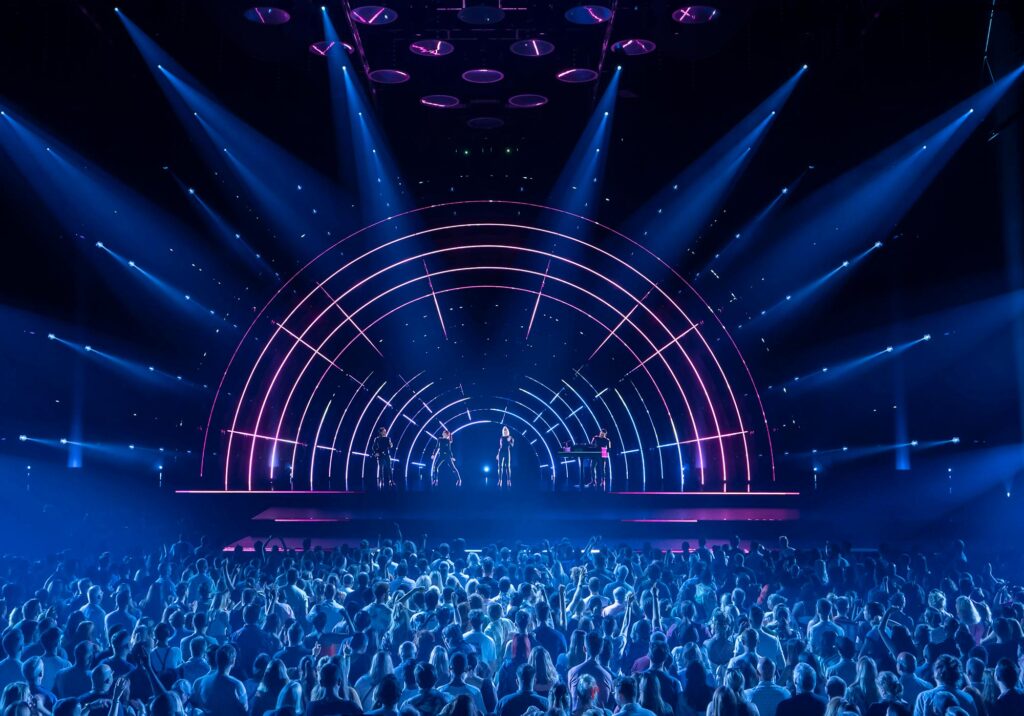
The venue will host performances ranging from hip hop to ballet, immersive experiences to experimental choreography, and serve as a platform for dance across the UK and internationally.
Charcoalblue’s contributions ensured the auditorium, studios, and public spaces provide maximum flexibility and performance potential, making the venue suitable for creation, presentation, education, and audience engagement.
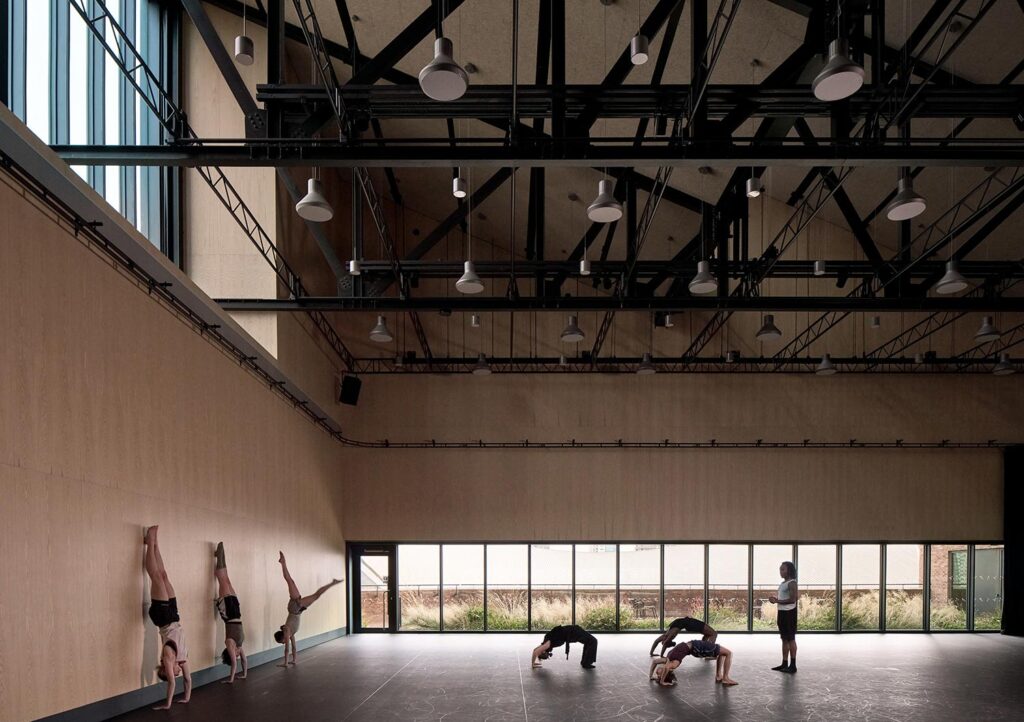
Project Details
| Client | London Legacy Development Corporation |
| Location | Stratford Waterfront, London, UK |
| Year | 2025 |
| Project Consultants | O’Donnell + Tuomey, Architect; Buro Happold, Structural and MEP Engineering |