
Overview
Bringing Shakespeare closer
The Royal Shakespeare Company is recognised worldwide for producing some of the greatest dramatic work in the English language. But for decades, the theatre it called home kept its audiences at a distance. This project was about closing that gap — permanently.
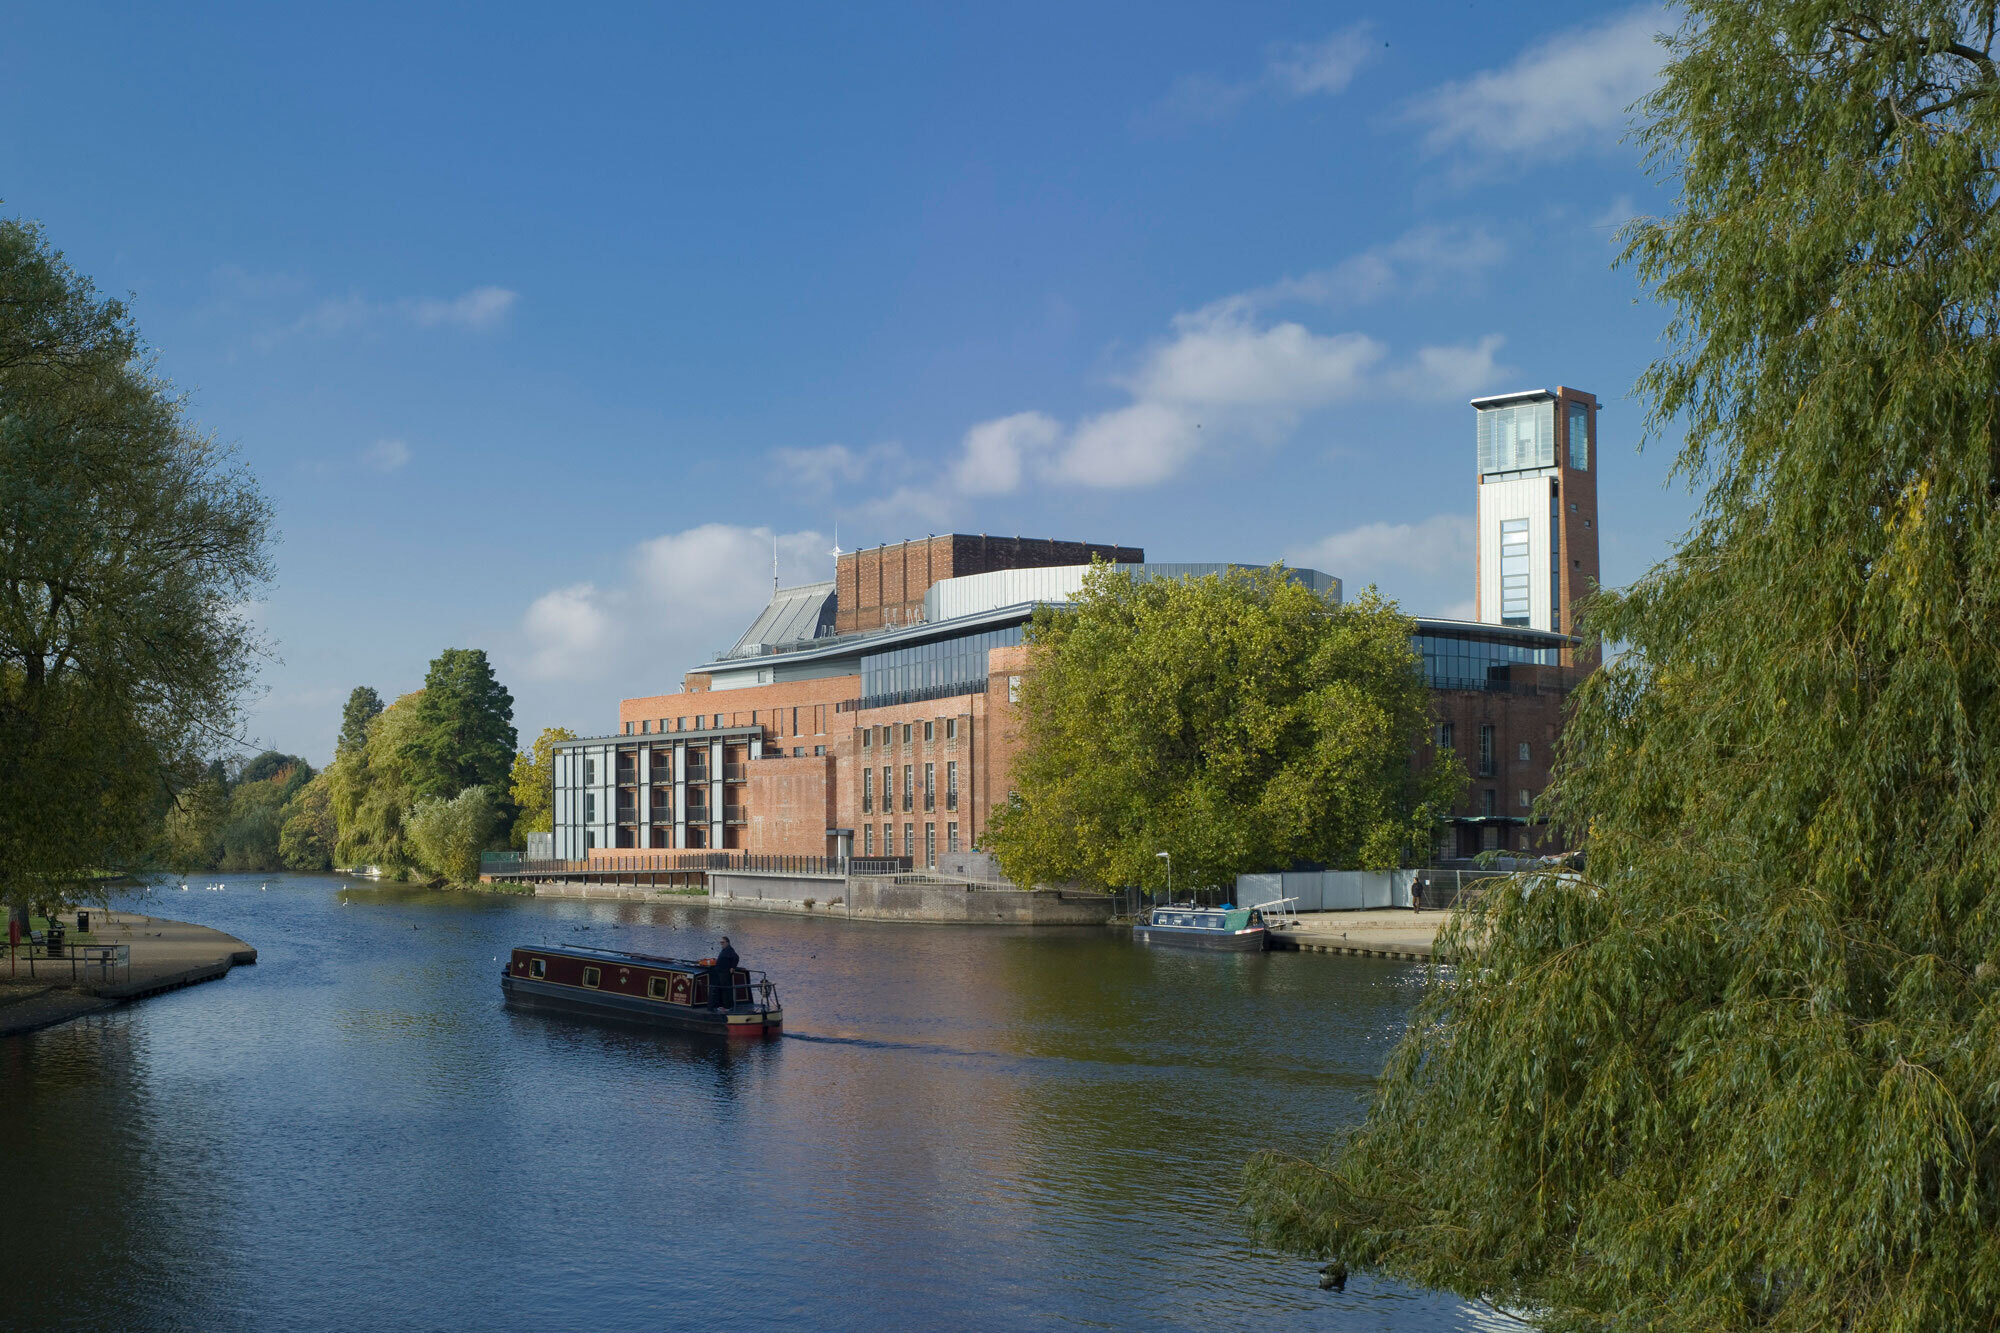
The £112 million transformation of the Royal Shakespeare Theatre, delivered in collaboration with the RSC and Bennetts Associates, was one of the most significant theatre redevelopments undertaken in the UK in recent decades. Charcoalblue led the auditorium design, backstage planning, and technical theatre systems design throughout.
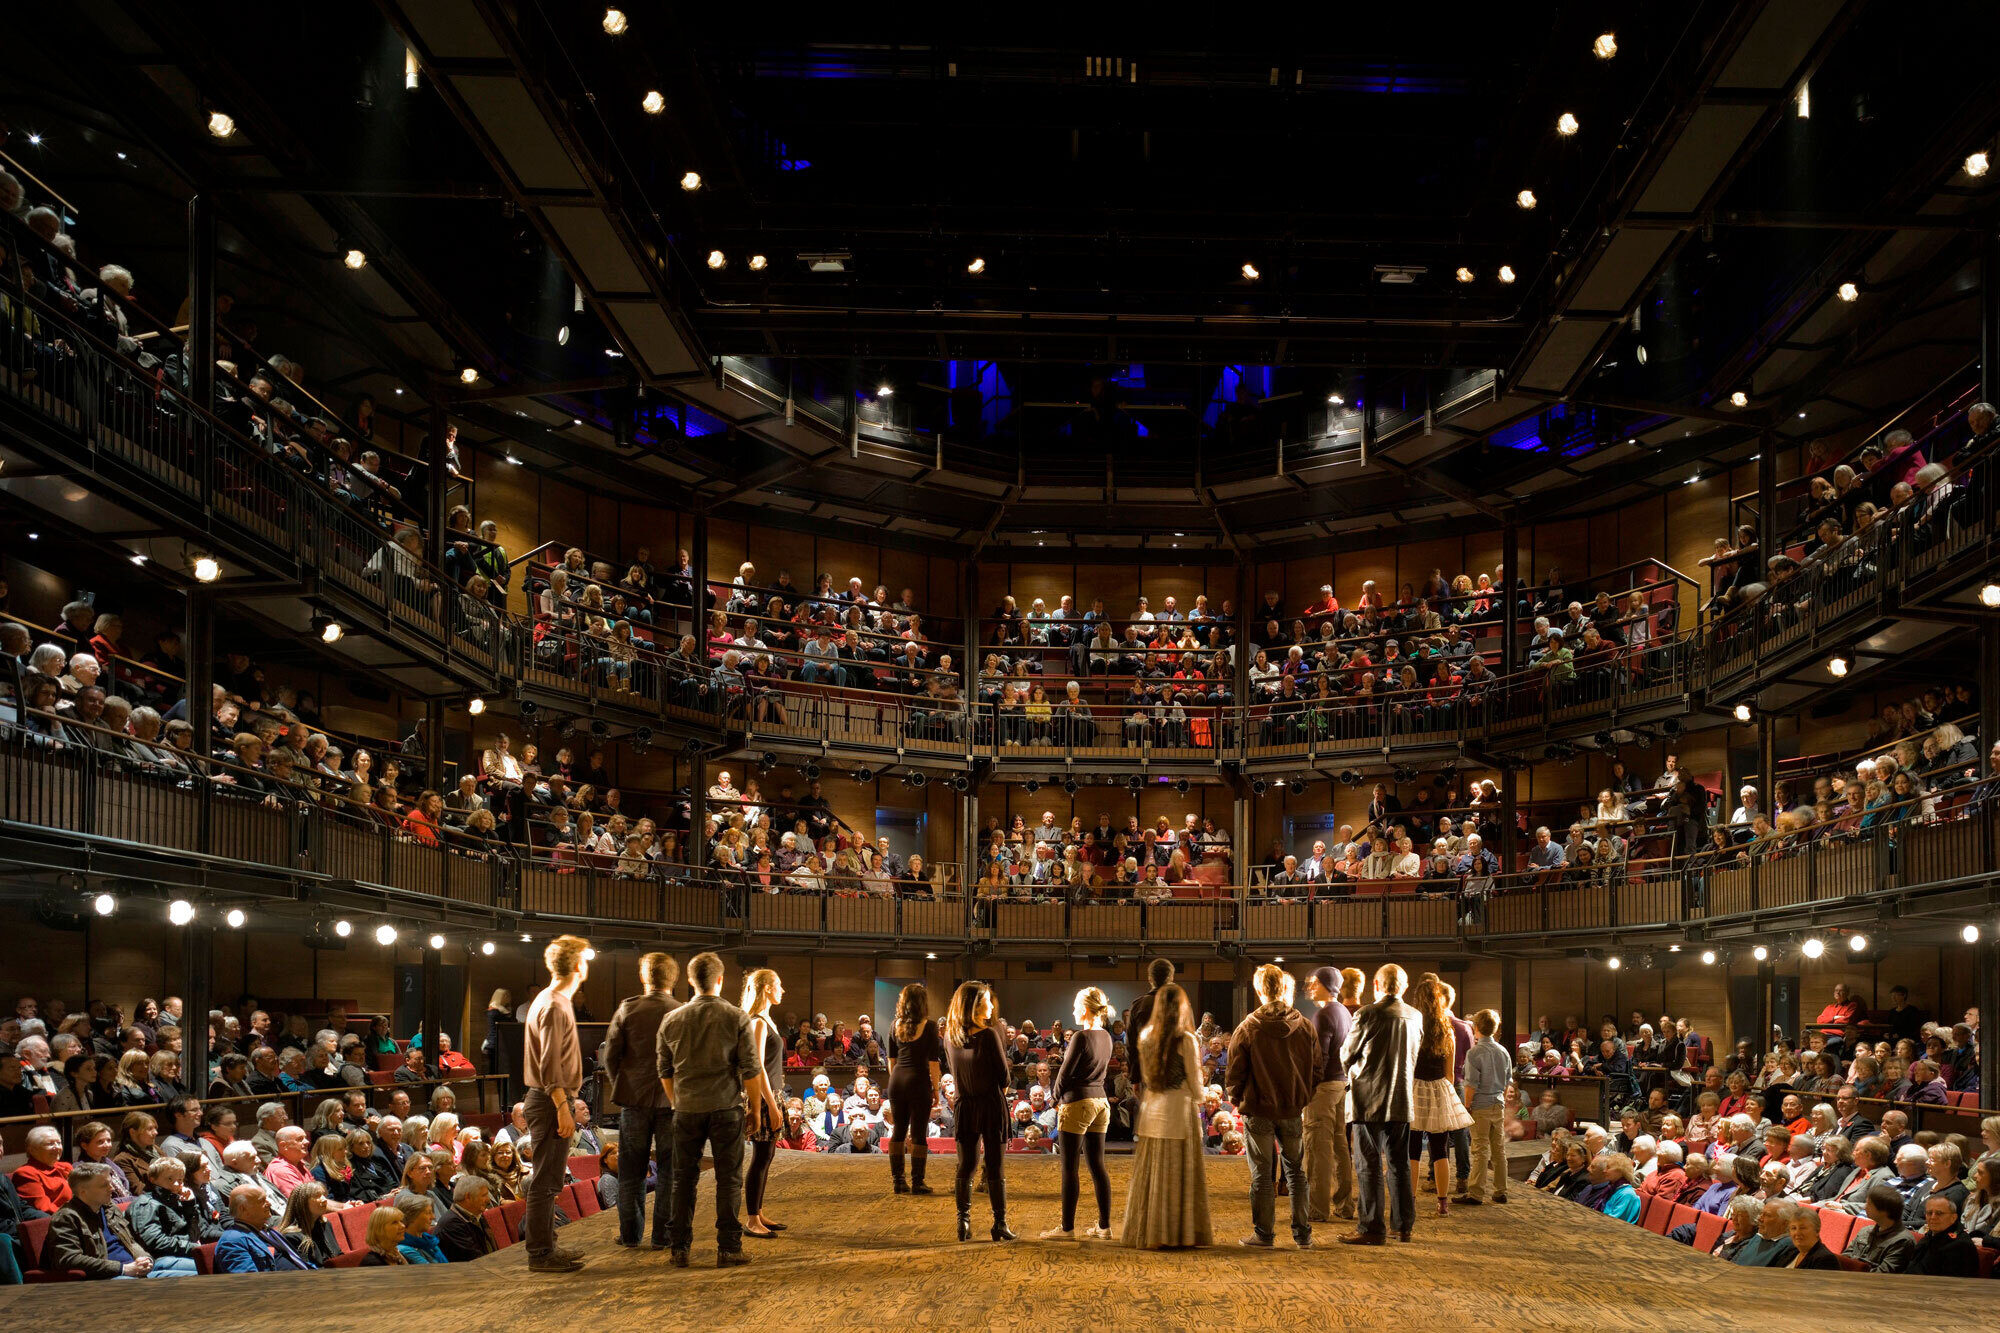
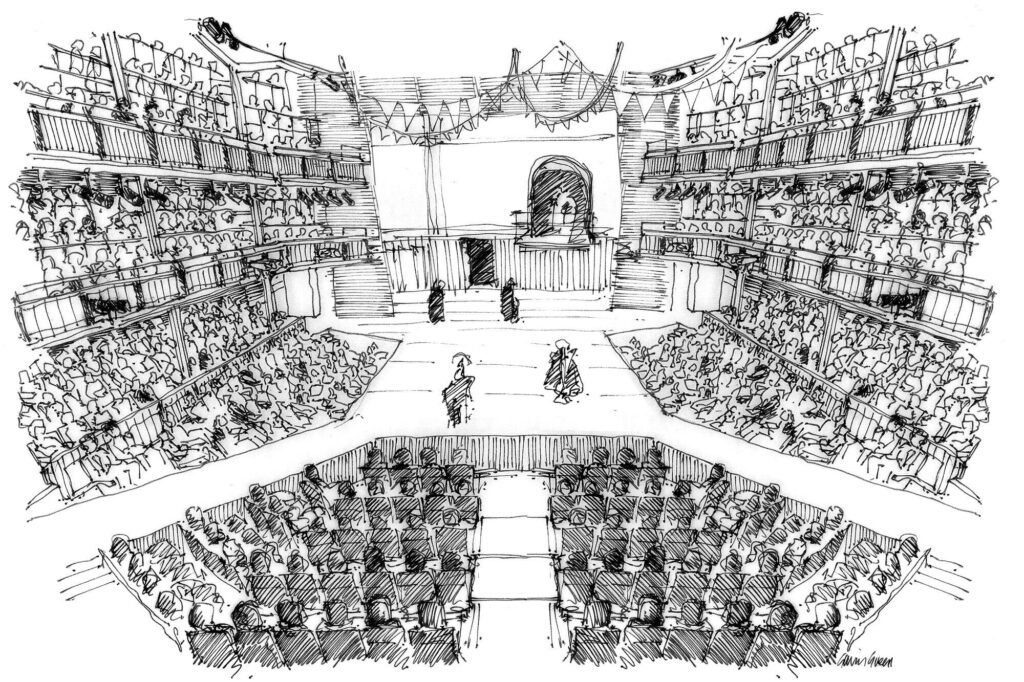
At its heart, the project replaced a cinema-style auditorium with a new wraparound thrust-stage arrangement — one that places actors and audiences in genuine proximity and restores the communal energy that Shakespeare’s plays demand. The result is a theatre built not around architecture, but around the act of performance itself.
The Challenge
A world-class company in the wrong room
“The previous configuration created a sense of distance more closely associated with cinematic presentation than live theatre — at odds with everything the RSC stands for artistically.”
The existing Royal Shakespeare Theatre presented a fundamental contradiction. Internationally celebrated for its productions, the RSC was performing in an auditorium that undermined the intimacy, immediacy, and shared experience that Shakespeare’s work requires.
Under Artistic Director Michael Boyd, the ambition for redevelopment was therefore not simply architectural — it was profoundly artistic. The project sought to reshape how Shakespeare could be experienced: creating a theatre where performers and audience inhabit the same emotional and spatial world.
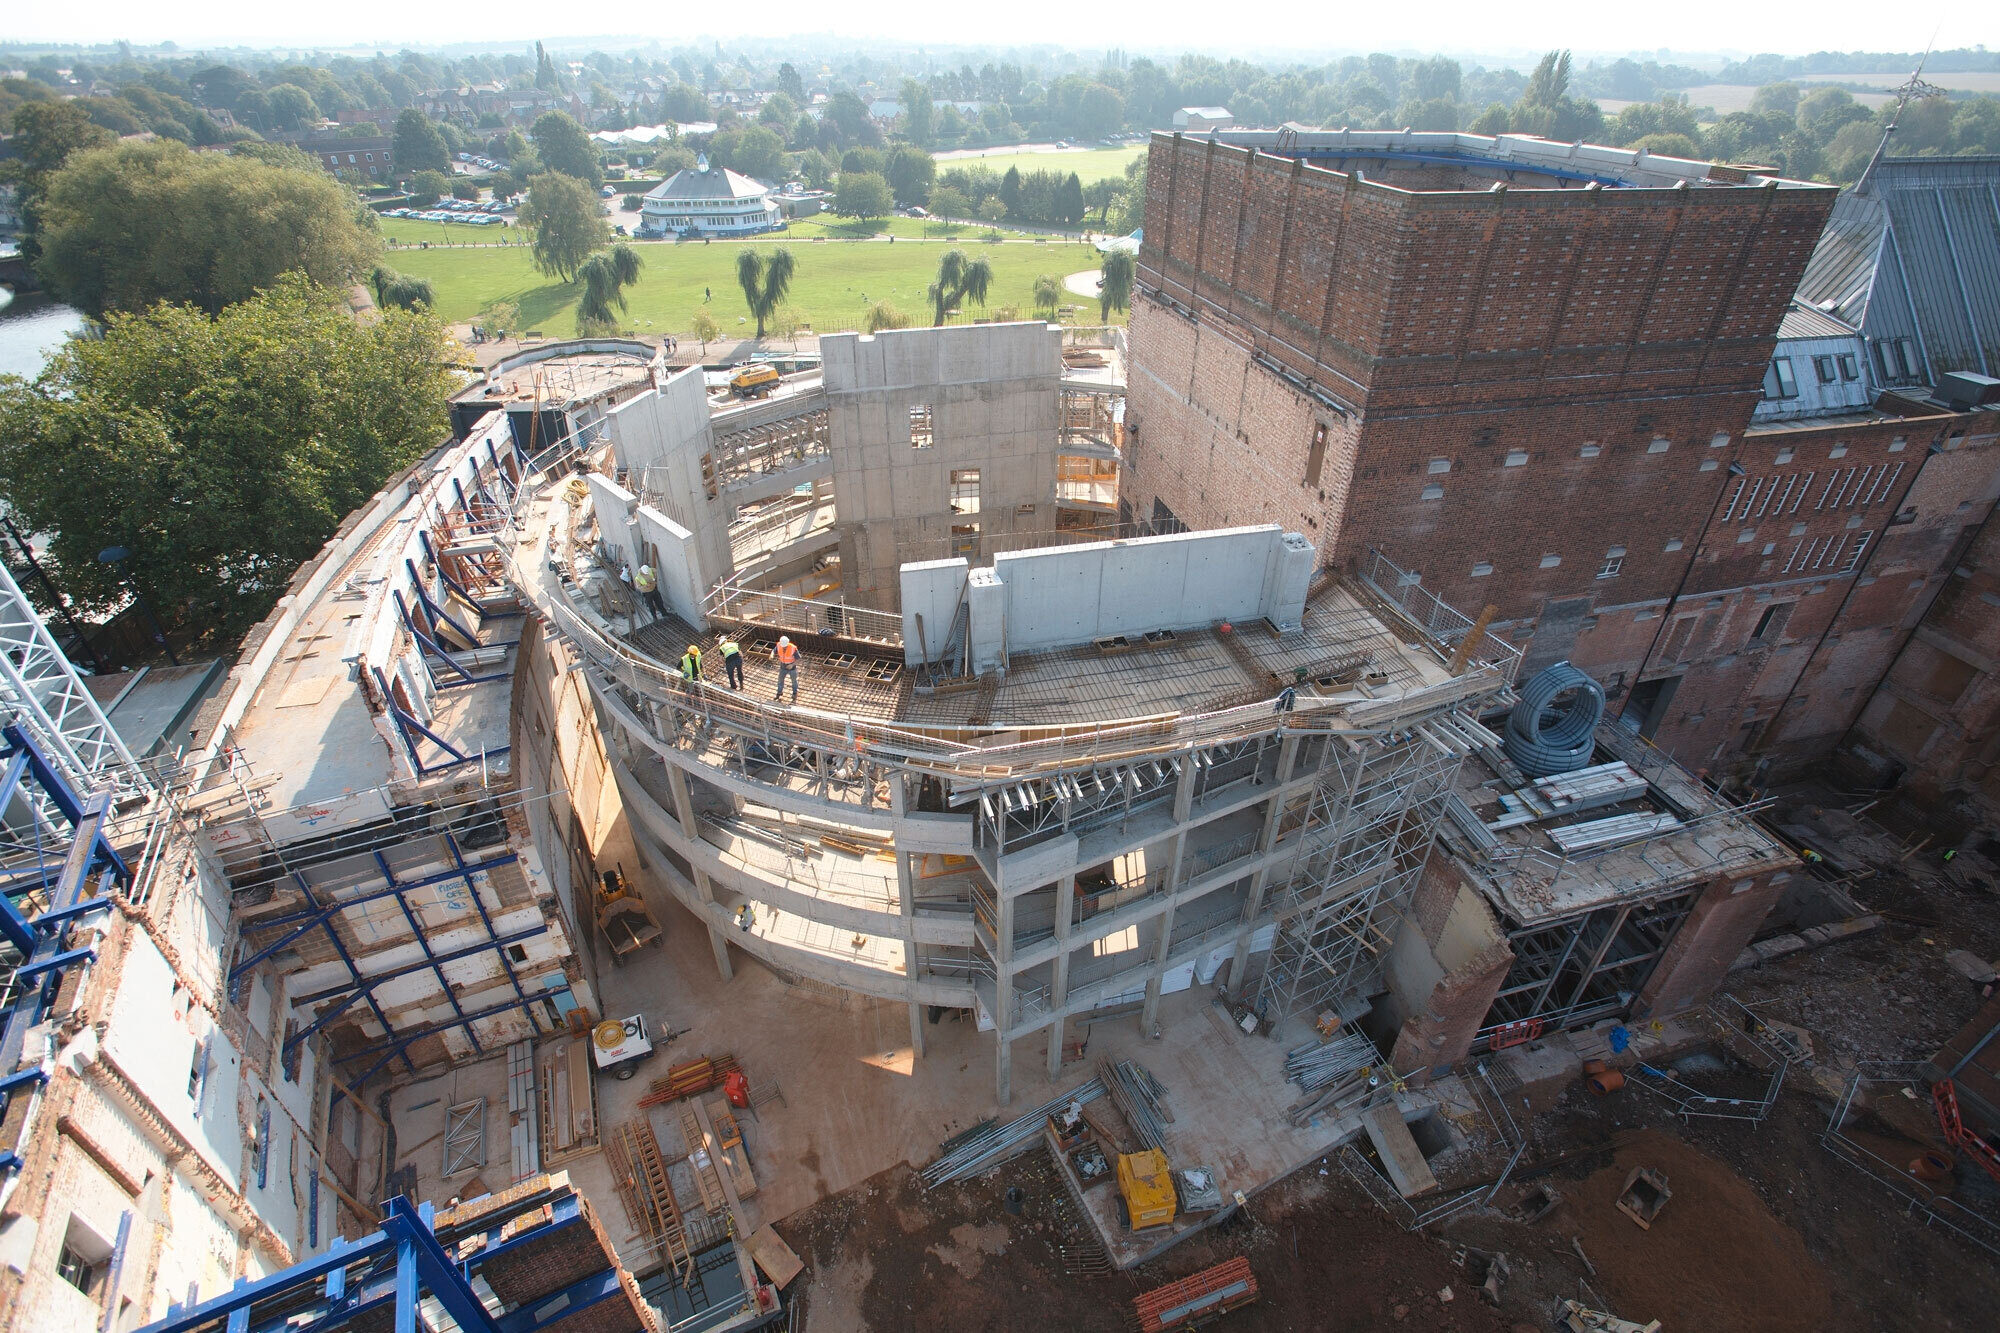
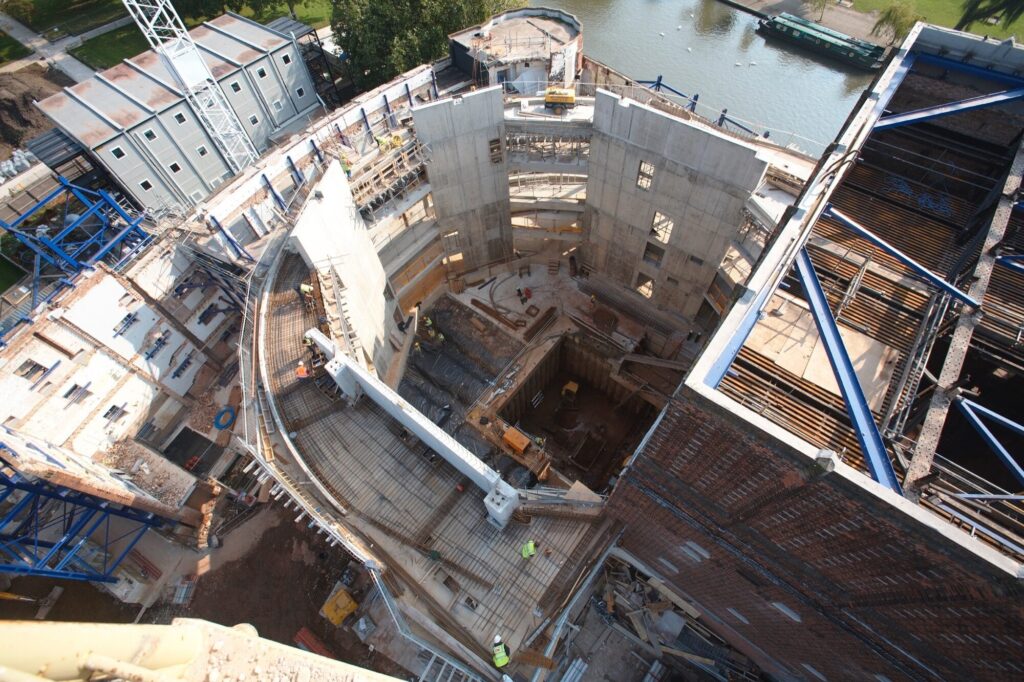
Achieving this within the retained historic fabric of the building posed considerable challenges. The new theatre needed to sit within the existing structure while radically transforming audience geometry, stage relationships, technical infrastructure, and backstage operations. And it needed to do so in a way that would serve the RSC’s producing model for decades to come.
Our Approach
Designing for shared experience
Charcoalblue’s approach centred on a single principle: theatrical intimacy. Every decision in the auditorium design was made in service of creating a space where no audience member feels disconnected from the actor, the text, or the collective energy of live performance.
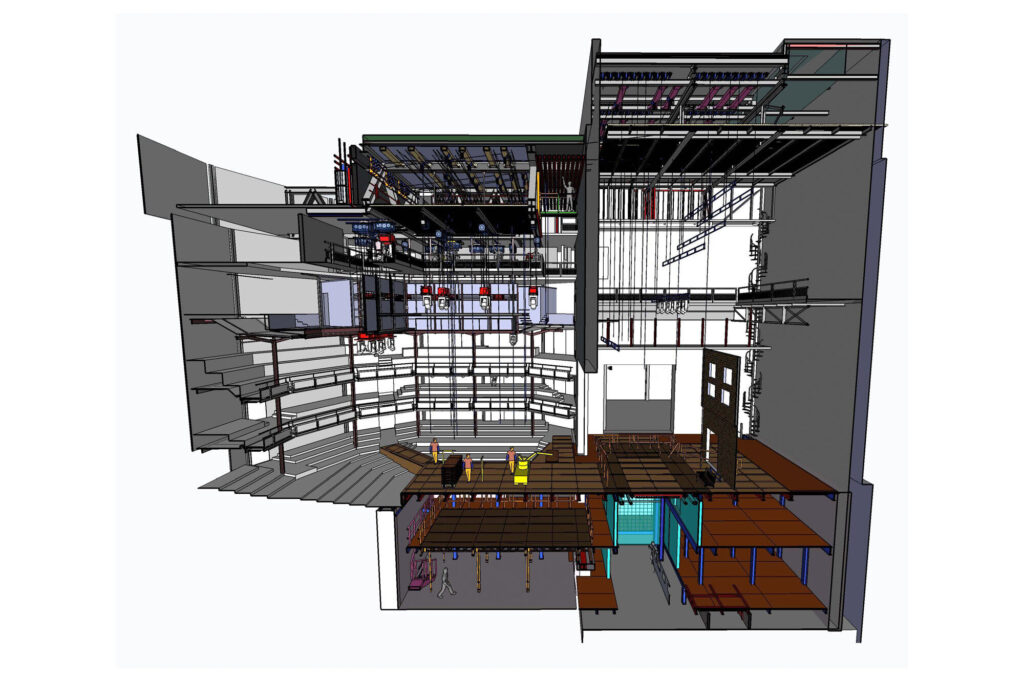
The new auditorium was inserted into the volume created by the removal of the former cinema-style seating, positioned between the retained Art Deco foyer and the existing stage house. The thrust-stage configuration places audiences around three sides of the stage, dramatically reducing the distance between performers and spectators.
But proximity alone was not the ambition. The wraparound seating also enhances audience-to-audience connection: spectators can see one another respond, which amplifies the communal experience. Silence, laughter, tension, and emotional release become part of the event itself — as they would have been in Shakespeare’s own theatres.
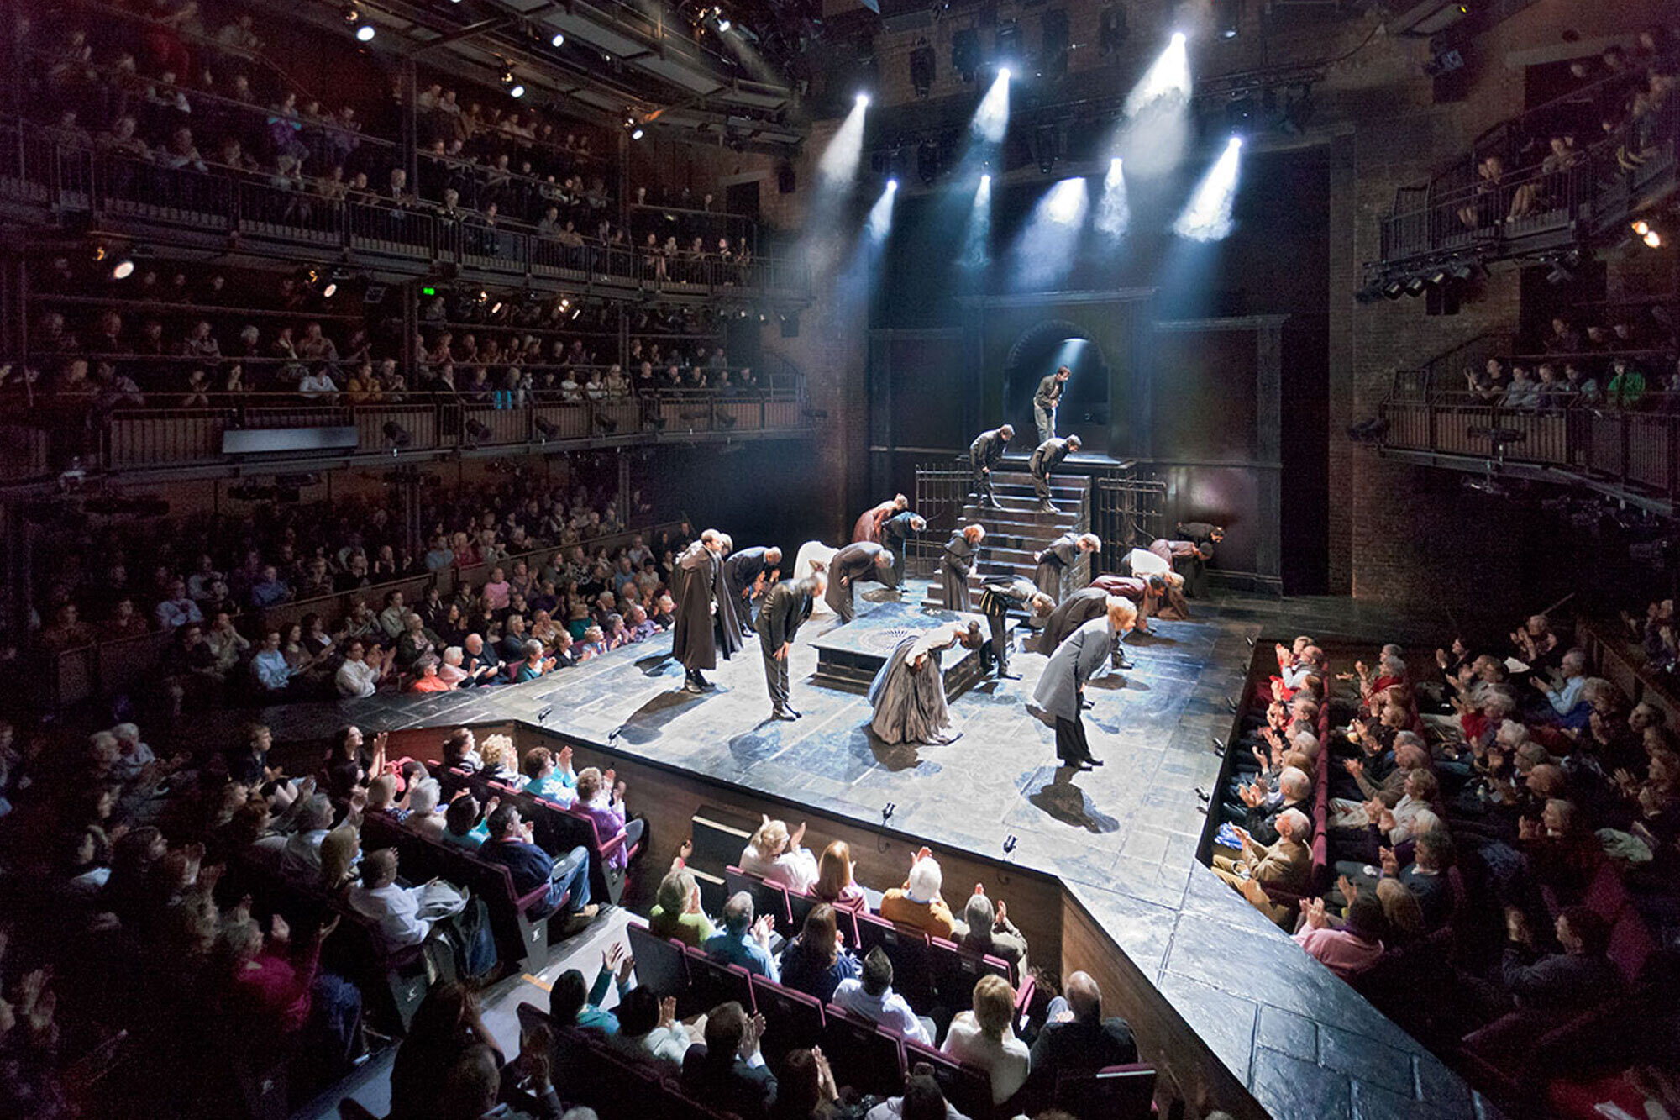
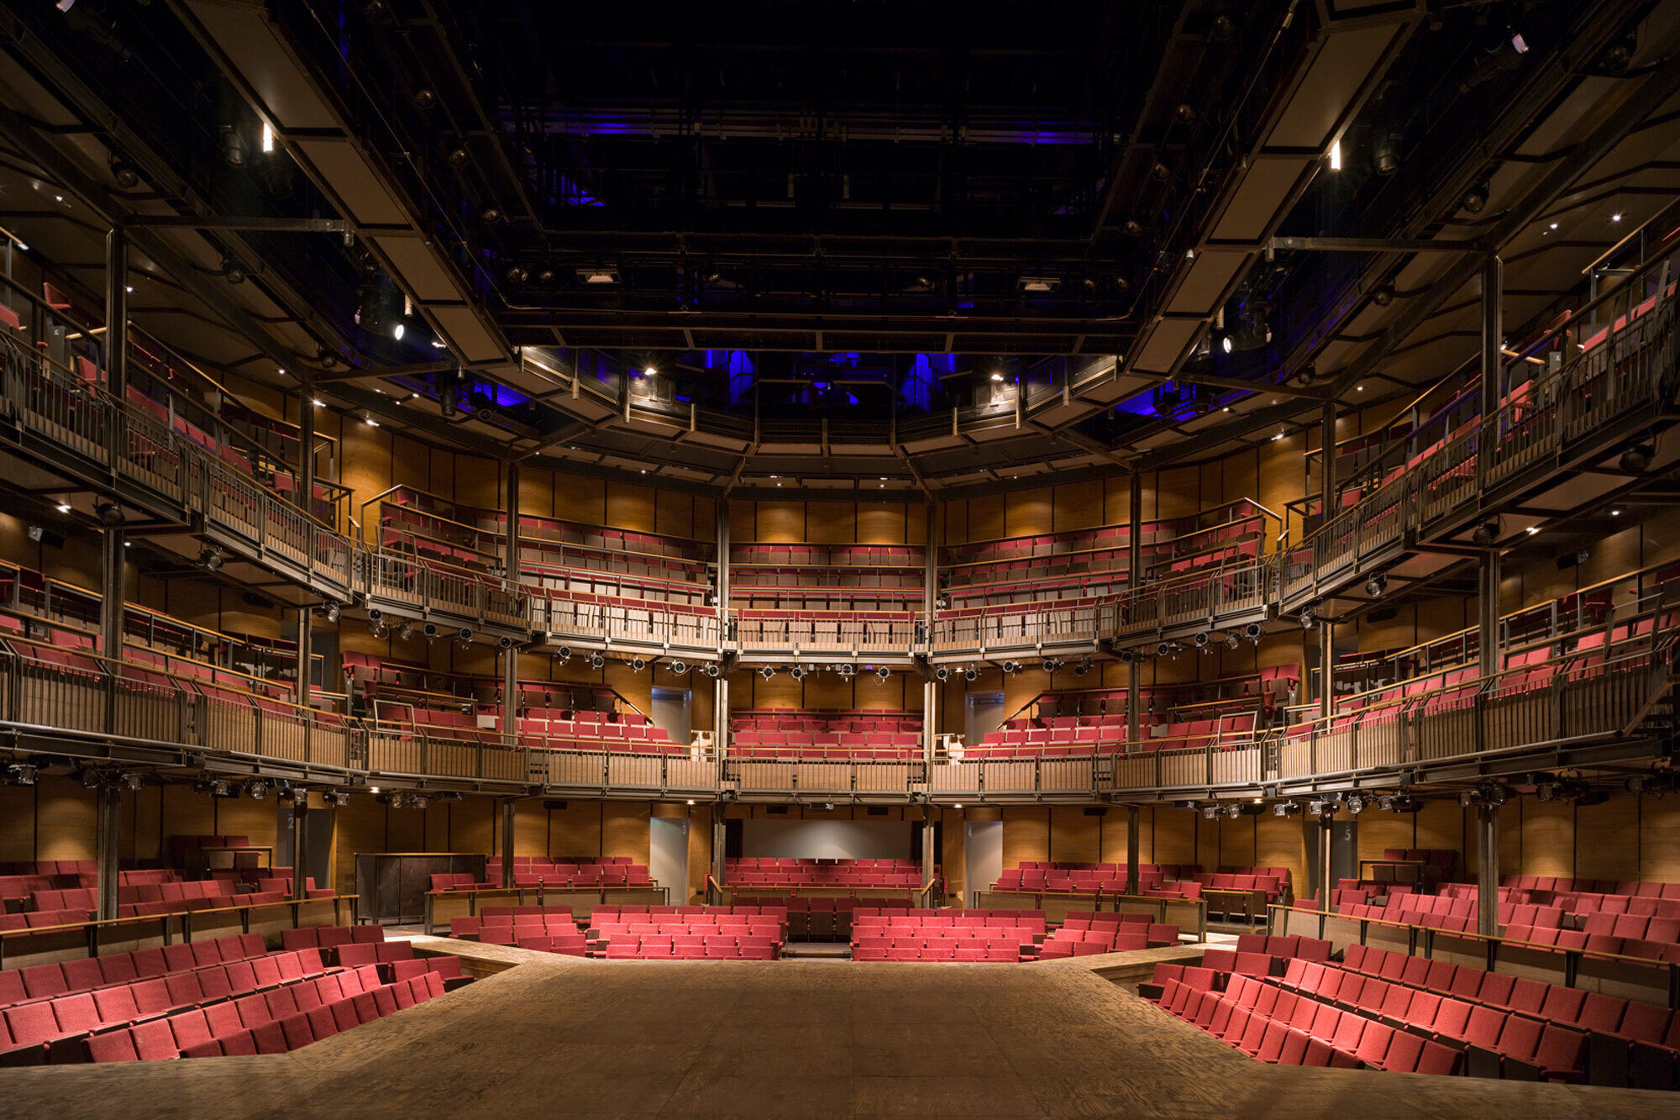
The architectural language of the interior was deliberately restrained. Rather than imposing its own visual identity, the stripped-back space allows productions, performers, light, and sound to define the atmosphere. The building serves the work, not the other way around.
Alongside the auditorium, Charcoalblue developed comprehensive backstage and technical theatre systems built around the operational realities of a world-leading producing company — supporting complex repertory production while remaining adaptable to evolving technologies and staging practices over time.
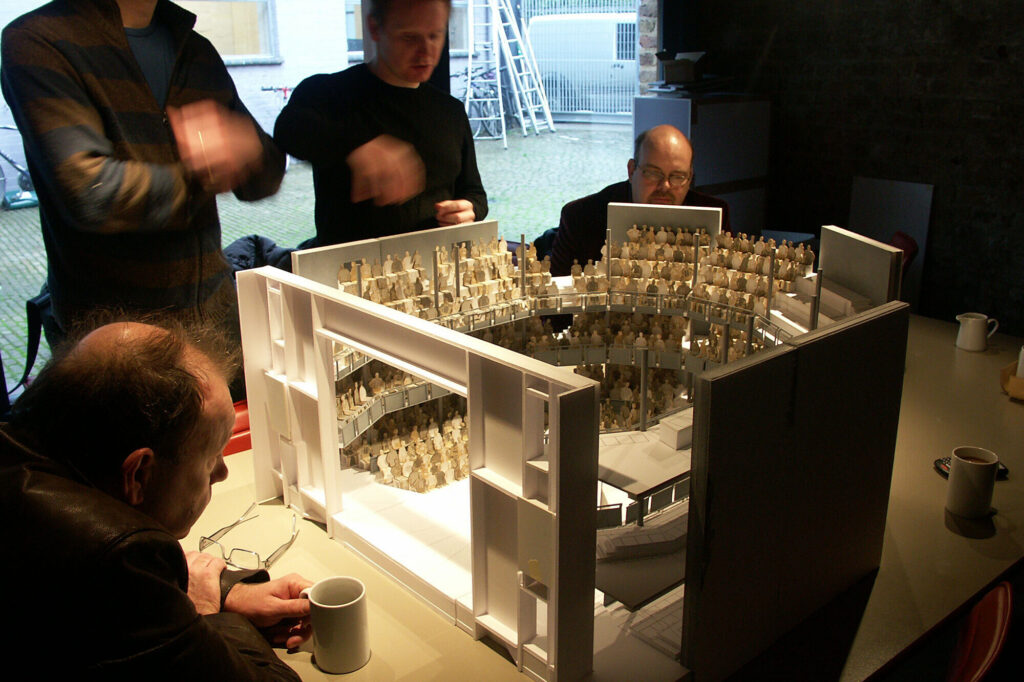
Throughout, the design process was genuinely collaborative. Directors, performers, designers, and technicians from across the RSC were involved at every stage, ensuring that artistic and operational requirements remained central — not afterthoughts.
Key Features
Design highlights
Intimate Thrust-Stage Auditorium
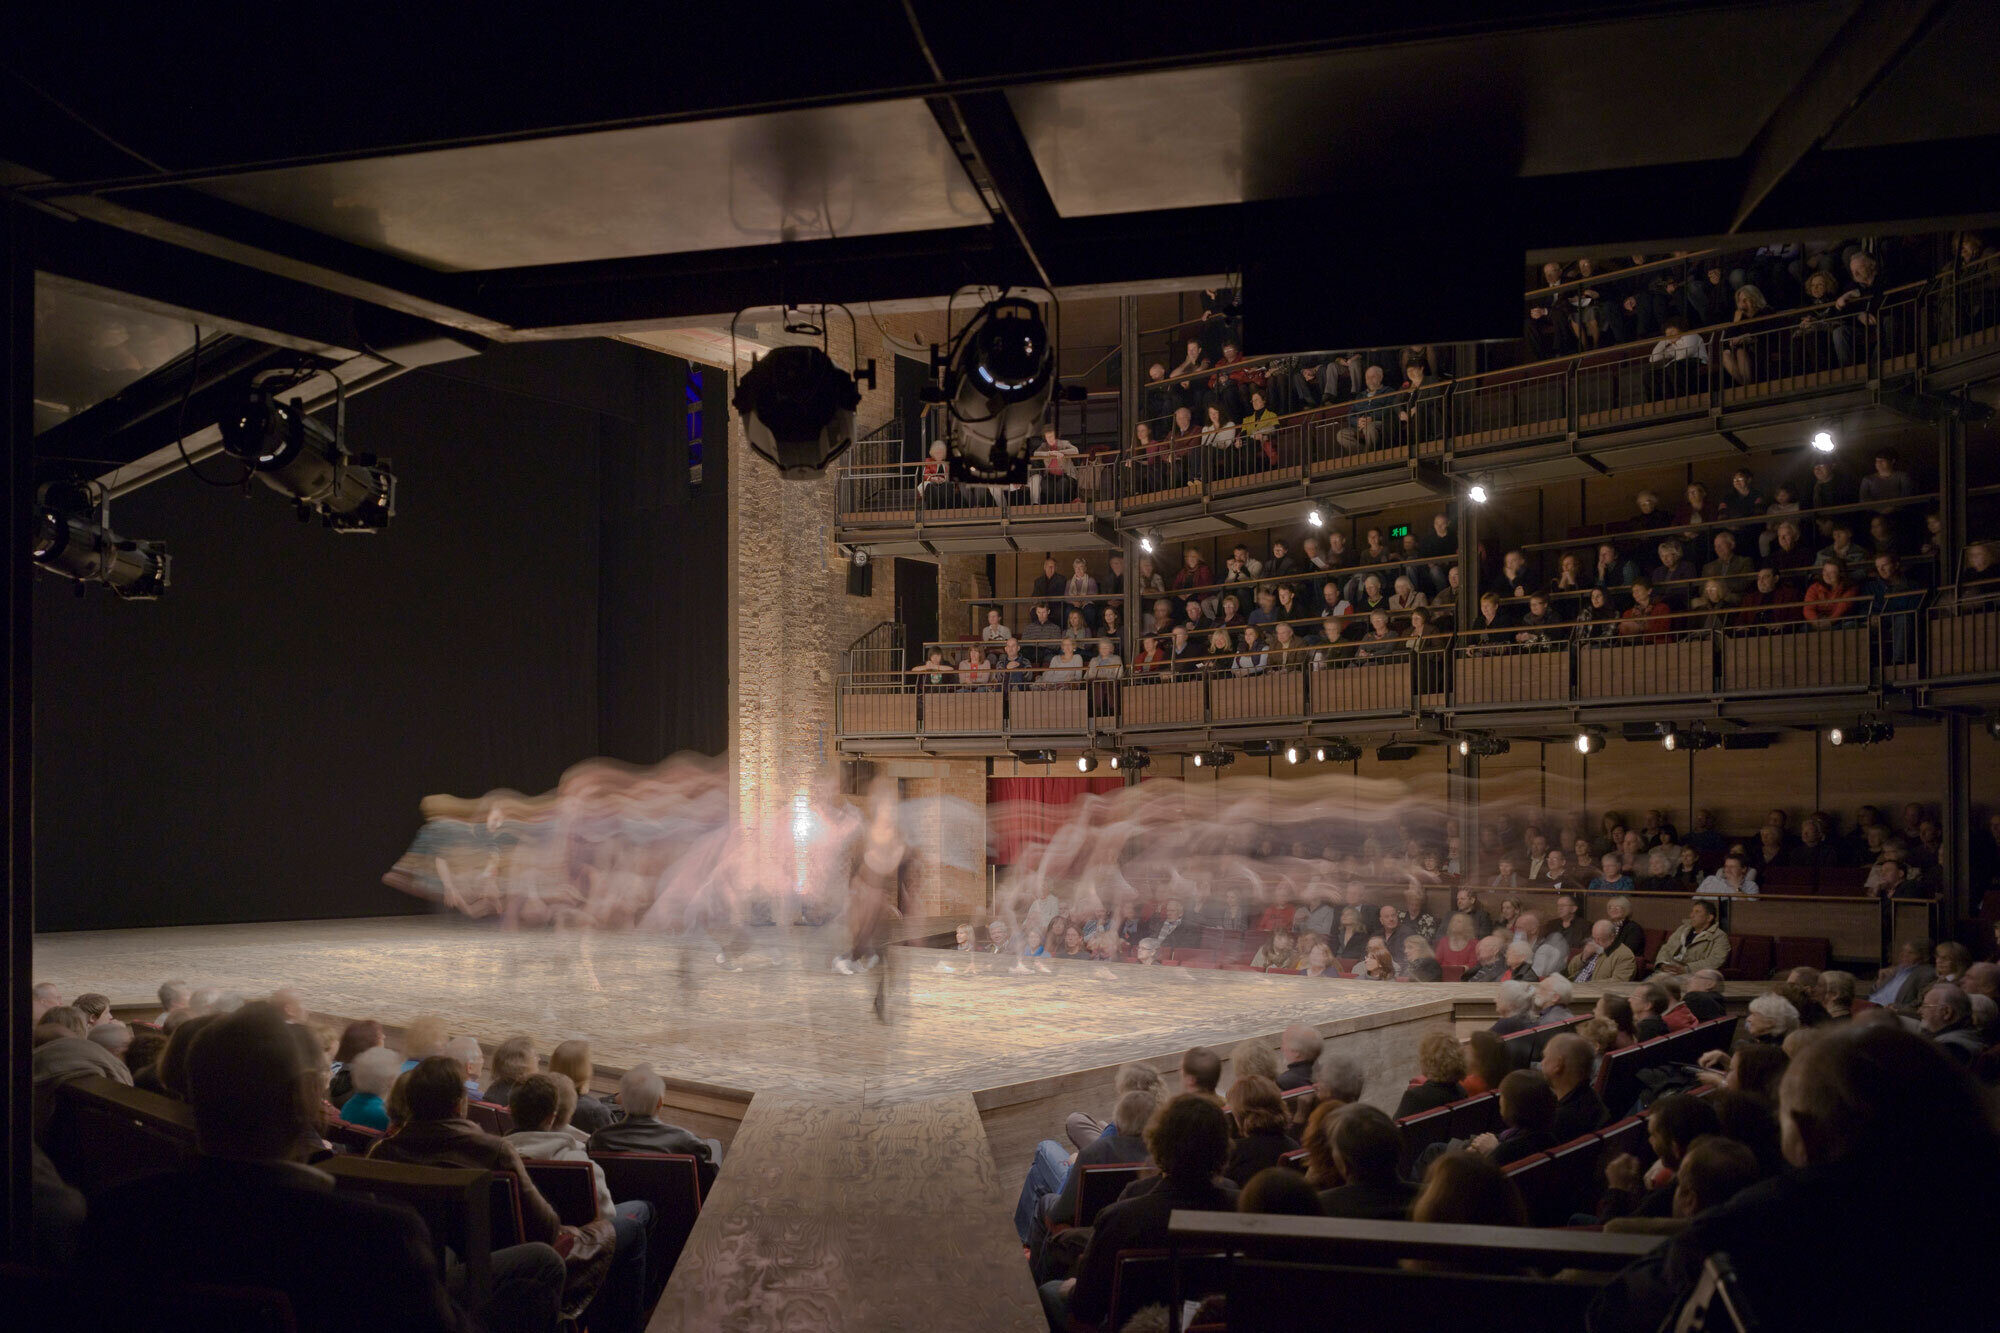
The thrust-stage arrangement brings actors and audiences into close proximity, creating a more immediate and emotionally connected experience of Shakespeare’s work than was possible in the previous configuration.
Wraparound Audience Configuration
Seating on three sides of the stage enhances intimacy and reinforces the collective nature of live theatre through shared sightlines and visible audience response — restoring a sense of communal theatrical ritual.
Integration Within Historic Fabric
The new auditorium was carefully inserted within the retained structure of the original theatre, balancing bold contemporary intervention with respect for the building’s architectural heritage.
Stripped-Back Architectural Language
A restrained material palette allows productions and performers to define the atmosphere of the space. The theatre presents itself as a vessel for storytelling rather than a monument to its own design.
Comprehensive Technical Infrastructure
Technical systems and backstage planning were developed to support the RSC’s demanding repertory model, enabling rapid production changeovers and building in flexibility for future technologies and staging approaches.
Deep Collaborative Design Process
The project was shaped throughout by close collaboration with RSC directors, performers, designers, and technicians — ensuring the finished theatre reflects the needs of the people who use it, not just those who designed it.
Perspective
What this project tells us about theatre architecture
The Royal Shakespeare Theatre demonstrates something important: that theatre architecture is not neutral. The geometry of a room — the distance between a performer and a spectator, the angle of a sightline, the curve of a gallery — shapes what is possible emotionally and artistically.
By reducing distance and increasing shared visibility, this project restored to the RSC a theatre capable of producing the kind of experience that Shakespeare’s plays have always demanded: one that is immediate, communal, and alive.
It also showed that major heritage redevelopments can be driven by artistic ambition rather than purely by conservation or commercial logic — and that the result can be both architecturally distinguished and operationally excellent. The Stirling Prize shortlist and multiple national awards reflect that this project achieved something genuinely rare.
Outcomes
Results
The completed Royal Shakespeare Theatre has become internationally recognised as a benchmark for contemporary theatre redevelopment, and is widely regarded as one of the finest theatre spaces in the world.
- Fully reimagined thrust-stage theatre centred on intimacy and audience connection
- Wraparound auditorium improving visibility, proximity, and shared experience for every seat
- Contemporary performance environment sensitively integrated within a historic theatre structure
- Comprehensive backstage and technical systems supporting large-scale repertory production
- Collaborative design process rooted in the artistic and operational needs of the RSC
- Revitalisation of one of the UK’s most significant cultural institutions
- Project of the Year — Building Awards 2011, RIBA Regional Award, and Stirling Prize shortlist
Project Details
| Client | Royal Shakespeare Company |
| Location | Stratford-Upon-Avon, UK |
| Year | 2010 |
| Project Consultants | Bennetts Associates, Architect |