Harvard University’s American Repertory Theatre
A new home for a leading force in American theatre.

A.R.T. expands the boundaries of theatre by transforming the ways in which work is developed, programmed, produced, and contextualized, always including the audience as a partner.
As the professional theatre on the campus of Harvard University since its founding in 1980, A.R.T. draws artists from around the world to develop musicals, plays, and operas inspired and enriched by its partnerships with faculty members and Schools across the University.
The 68,000 square-foot facility includes two flexible performance spaces: an auditorium with a 700-seat (1000 standing patrons) capacity, and a smaller theatre of 300 seats (400 standees). Based on the model of a teaching hospital, it will combine student learning and professional practice. Working with frequent collaborators Haworth Tompkins, Charcoalblue is providing full theatrical and acoustic consulting services.
Designed to be a center for research and performance, the new A.R.T. will be democratic and accessible, as well as an exemplar of environmentally responsible design. As part of the University’s plan for its expanding campus, and adjacent to the athletic facilities on North Harvard Street, the new center will anchor Harvard’s arts presence in Allston, alongside the Business School, the School of Engineering and Applied Sciences and the newly opened ‘Art Lab.’

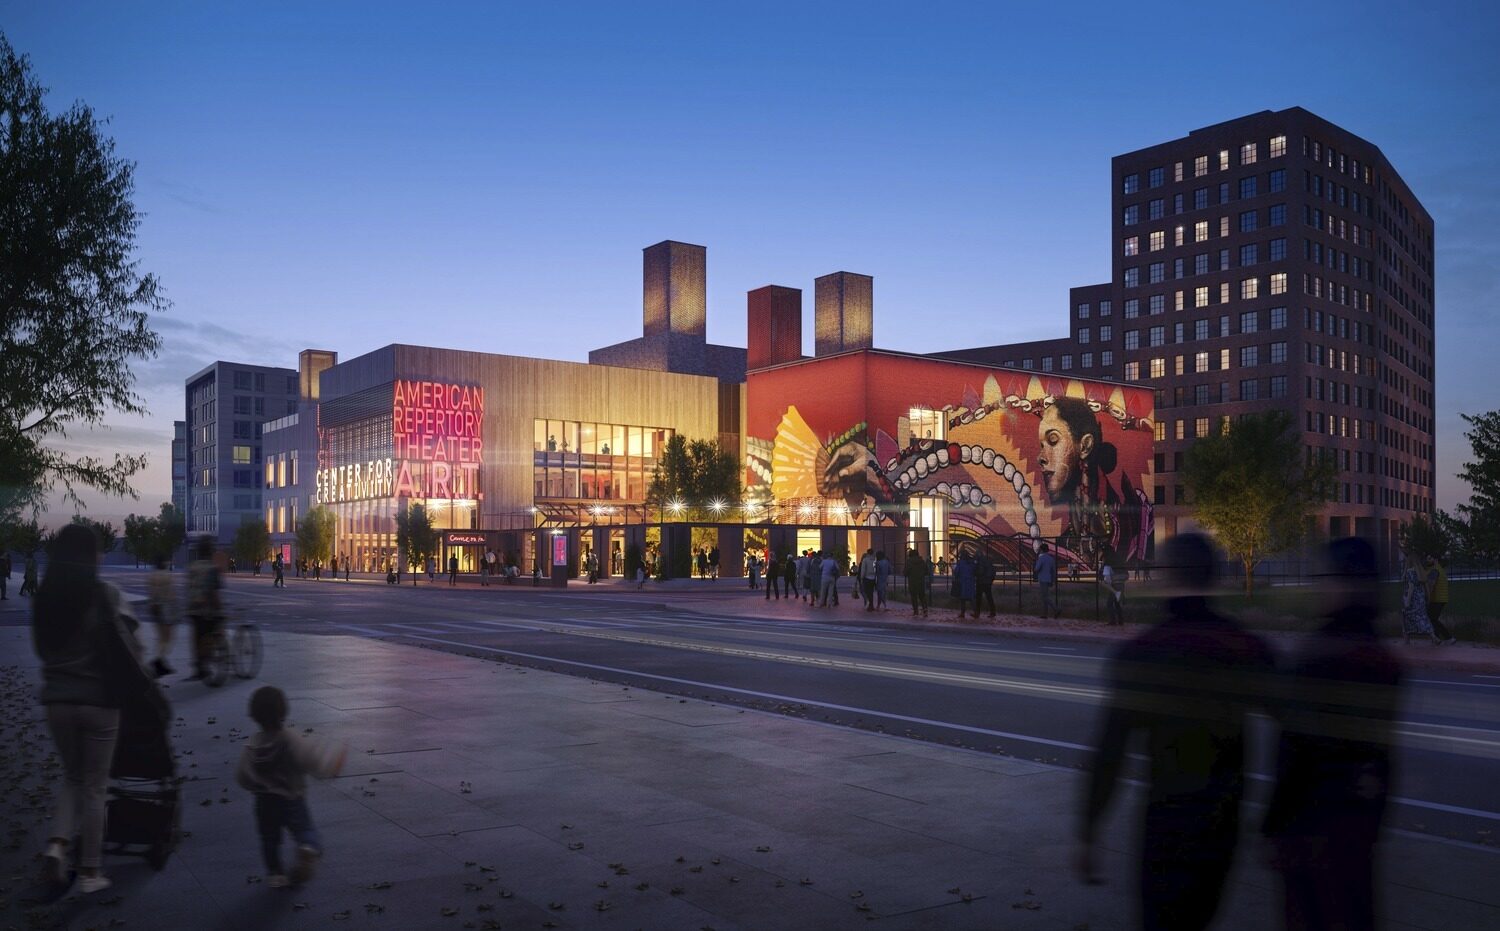
Renderings by Haworth Tompkins
Project Details
| Client | Harvard University |
| Location | Cambridge, MA, USA |
| Services | Acoustic Design, Theatre & Venue Design |
| Sector | Education |