Court Theatre Christchurch
A new anchor in the revitalised performing arts precinct.

Project Summary
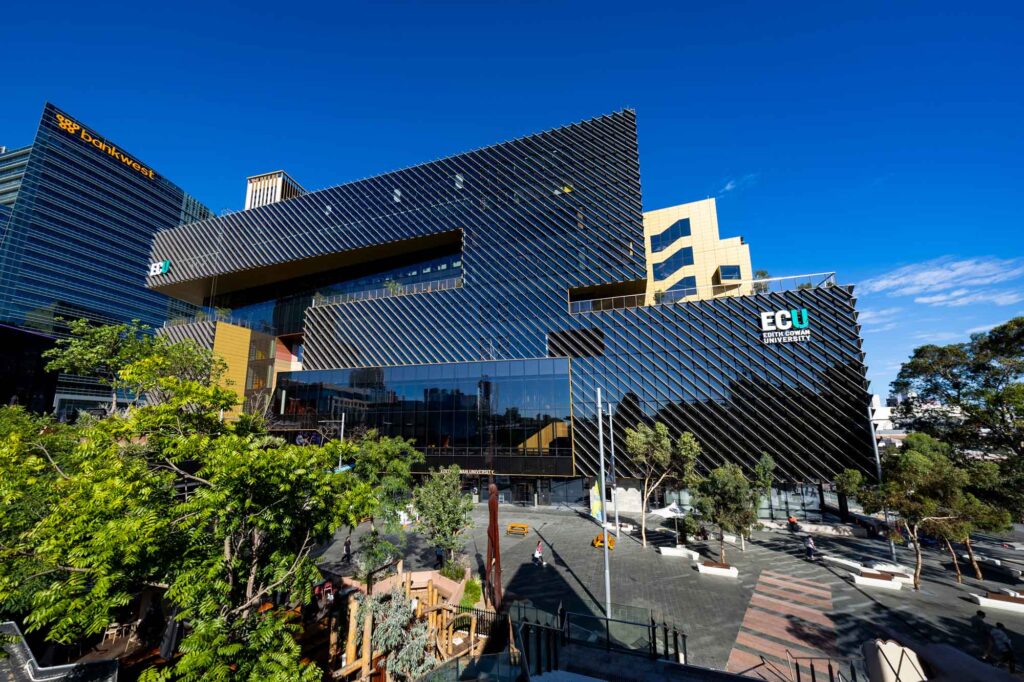
The new home for The Court Theatre marks the long-awaited return of the theatre to the city centre of Christchurch.
Following the devastating 2011 Christchurch earthquake, the company was forced to leave its historic venue in the Christchurch Arts Centre and operate from a temporary site for more than a decade.
Completed in 2025, the new purpose-built theatre forms a key anchor in the city’s revitalised performing arts precinct. The project creates a world-class cultural facility that supports performance, education, and in-house theatrical production.
Key Features
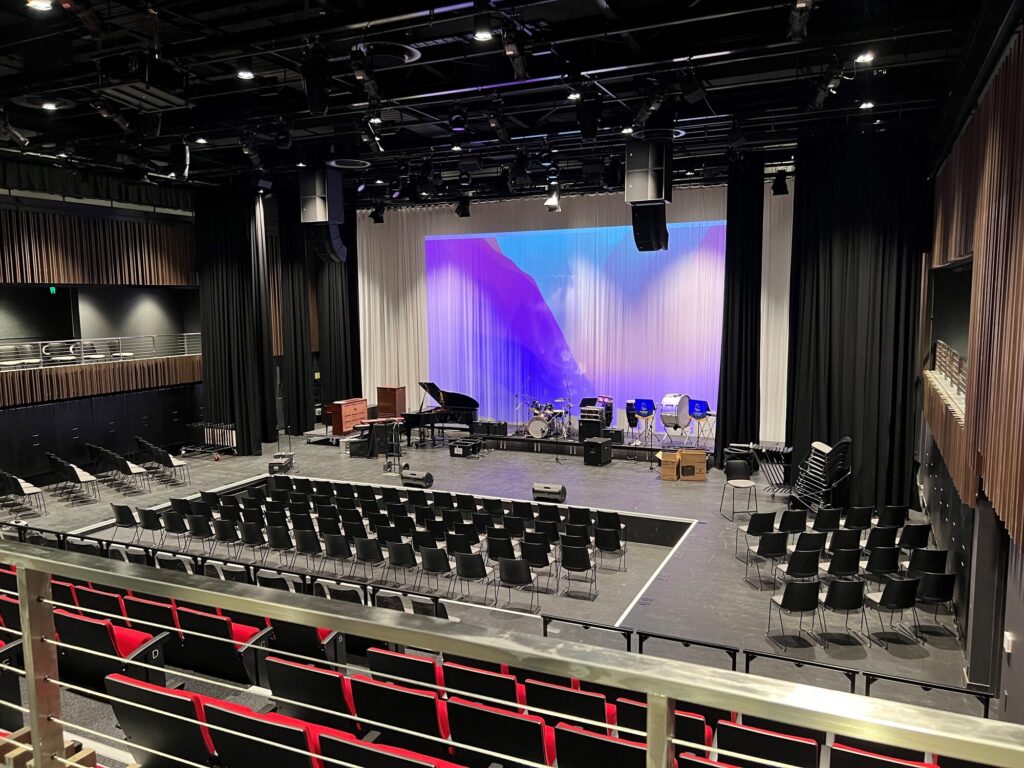
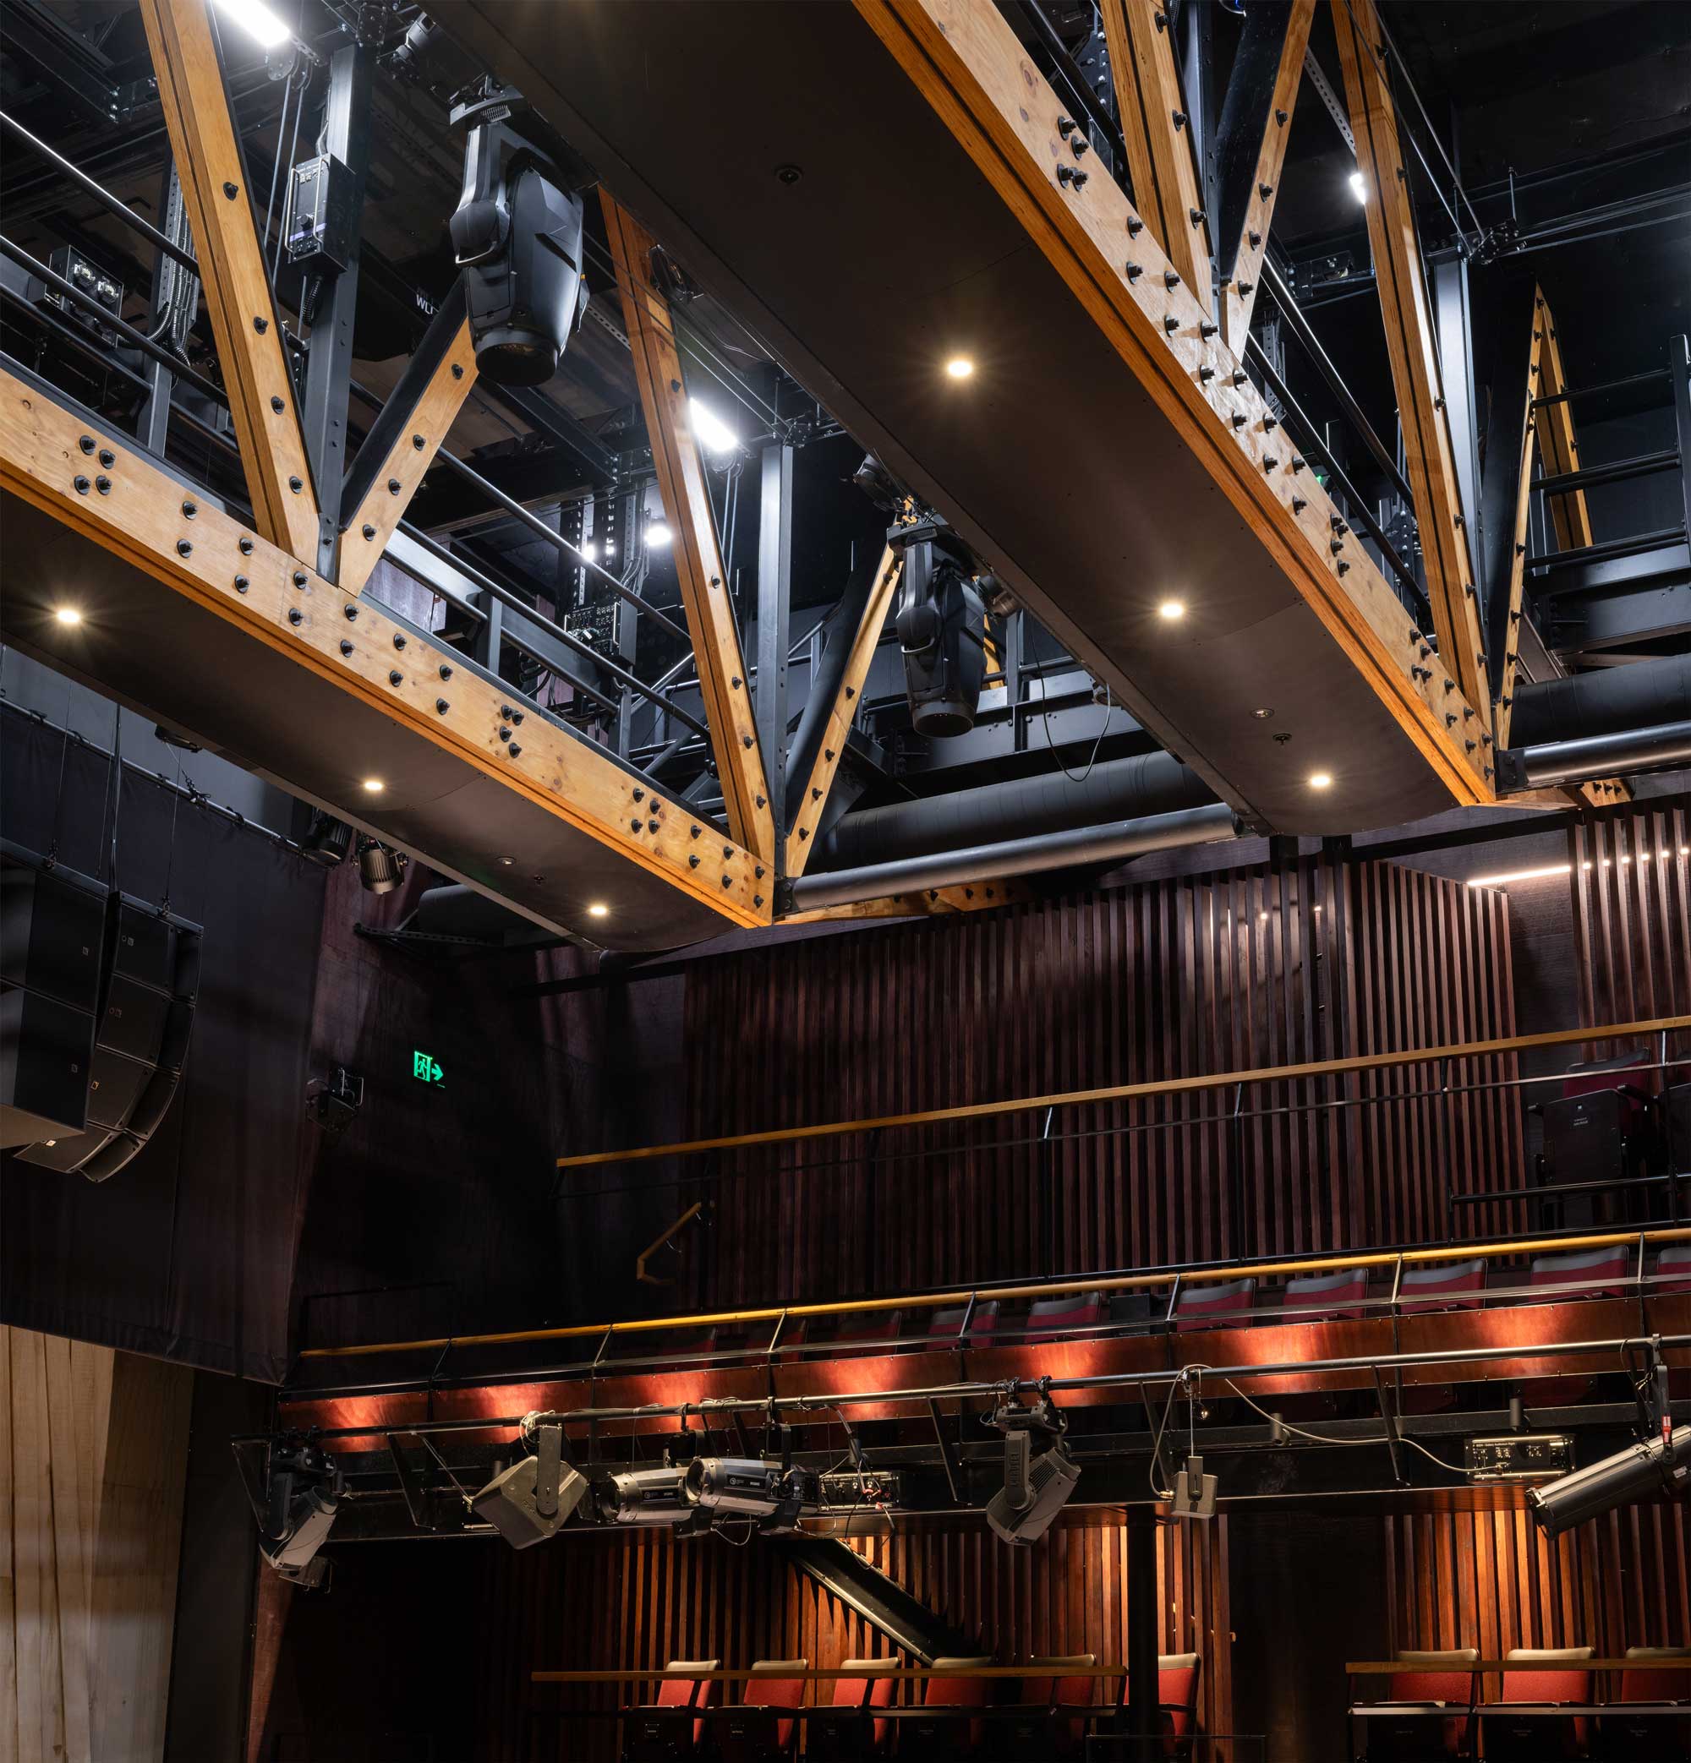
- a 379-seat main playhouse
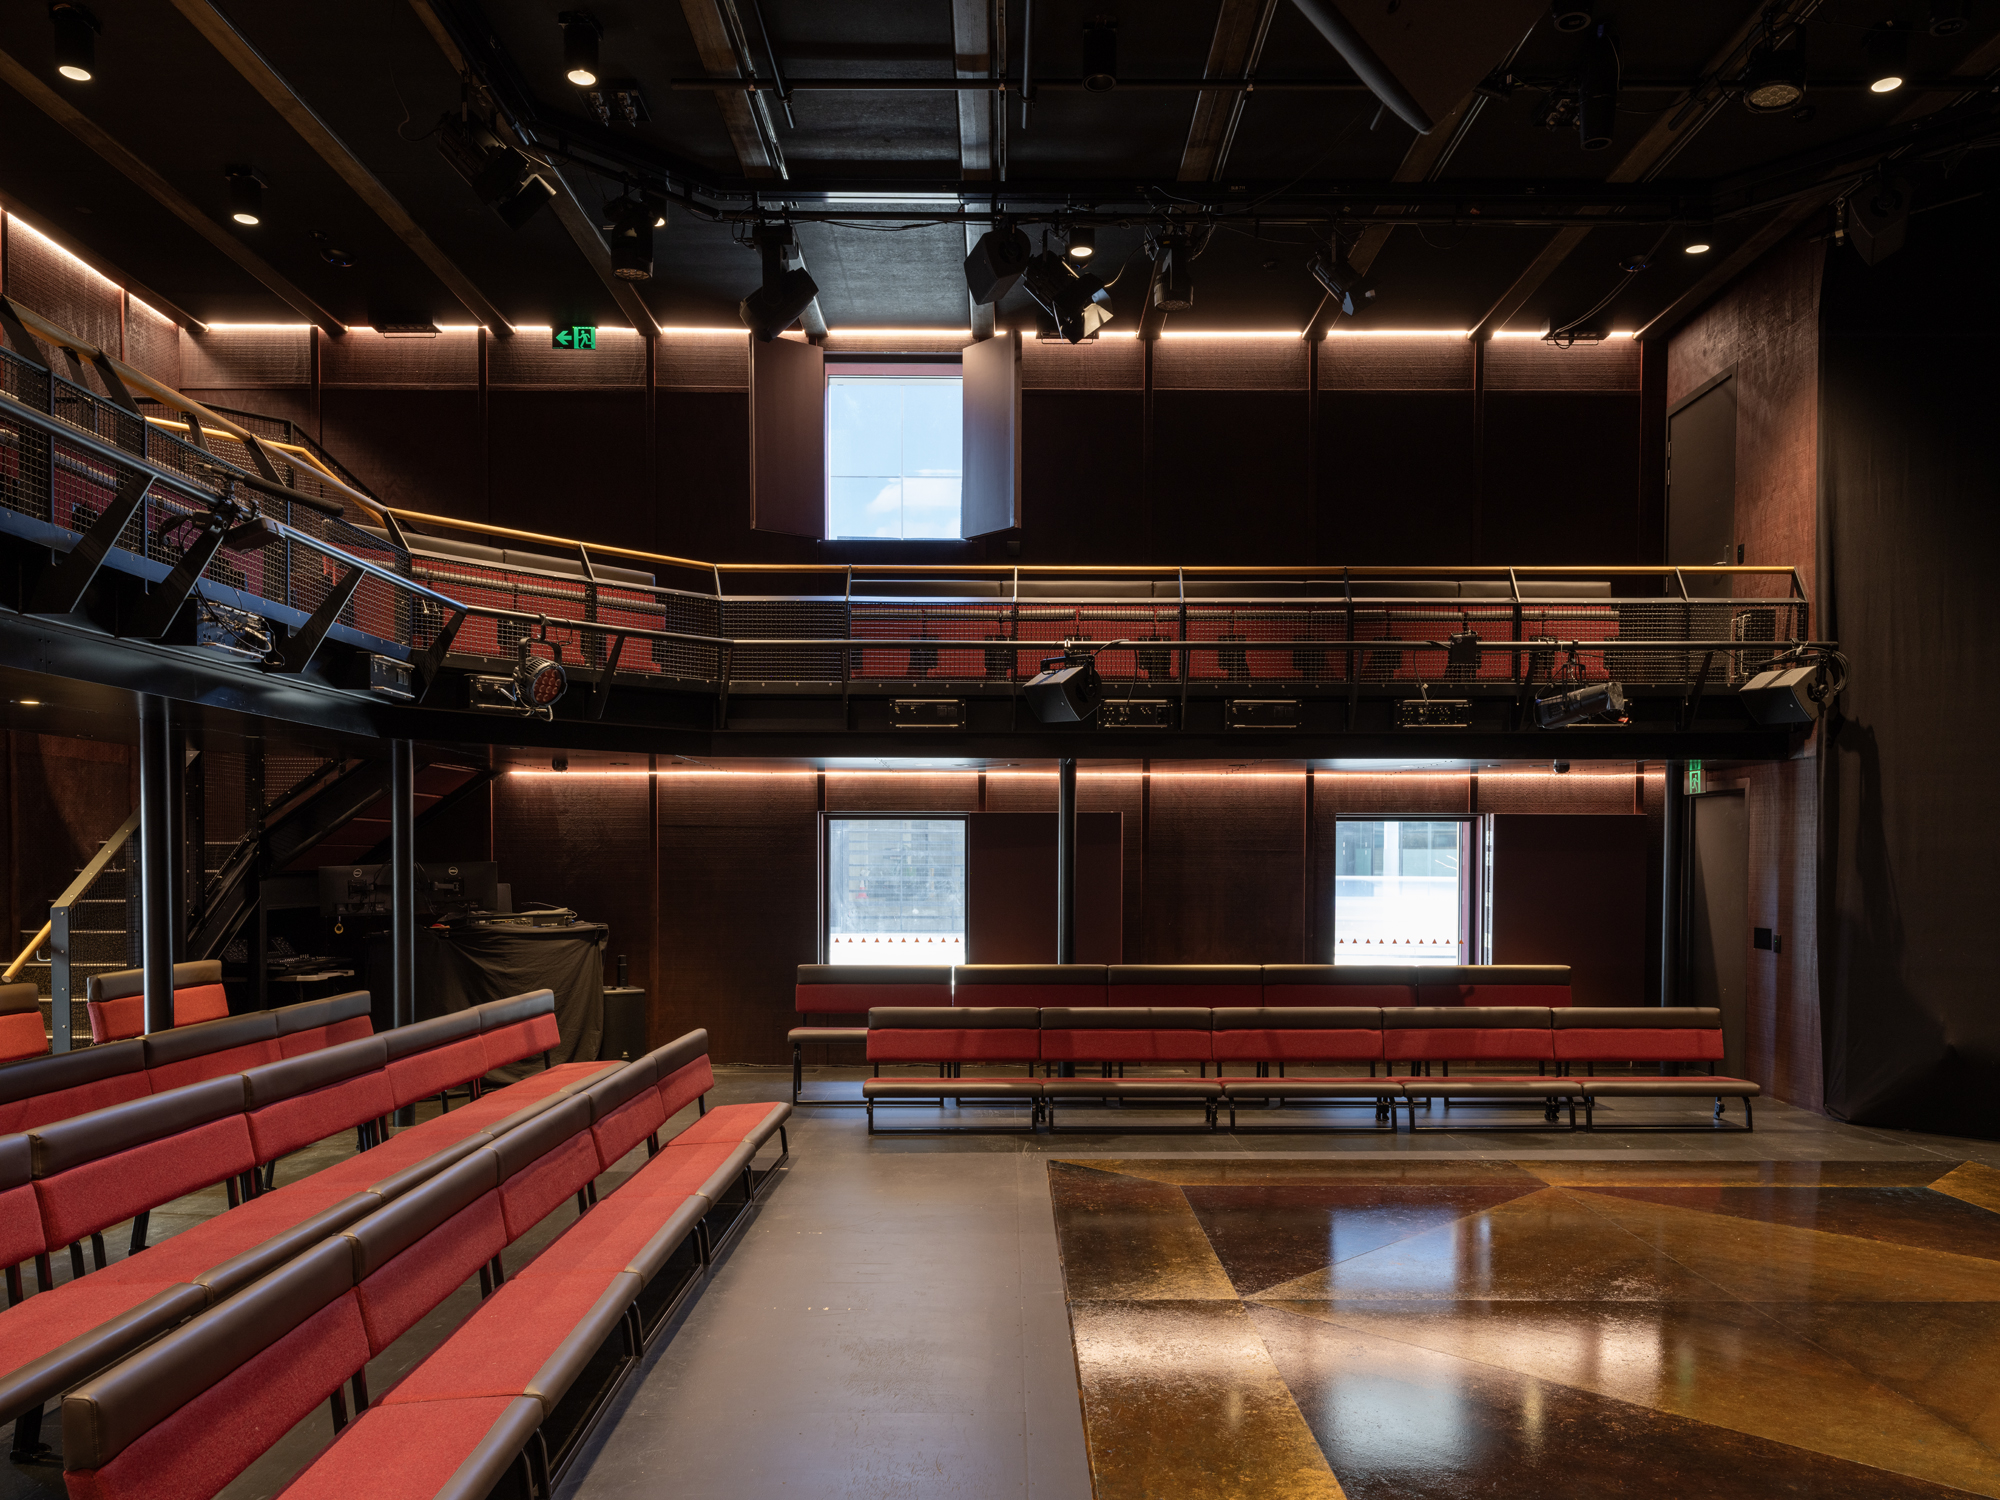
- a 130–150 seat studio theatre
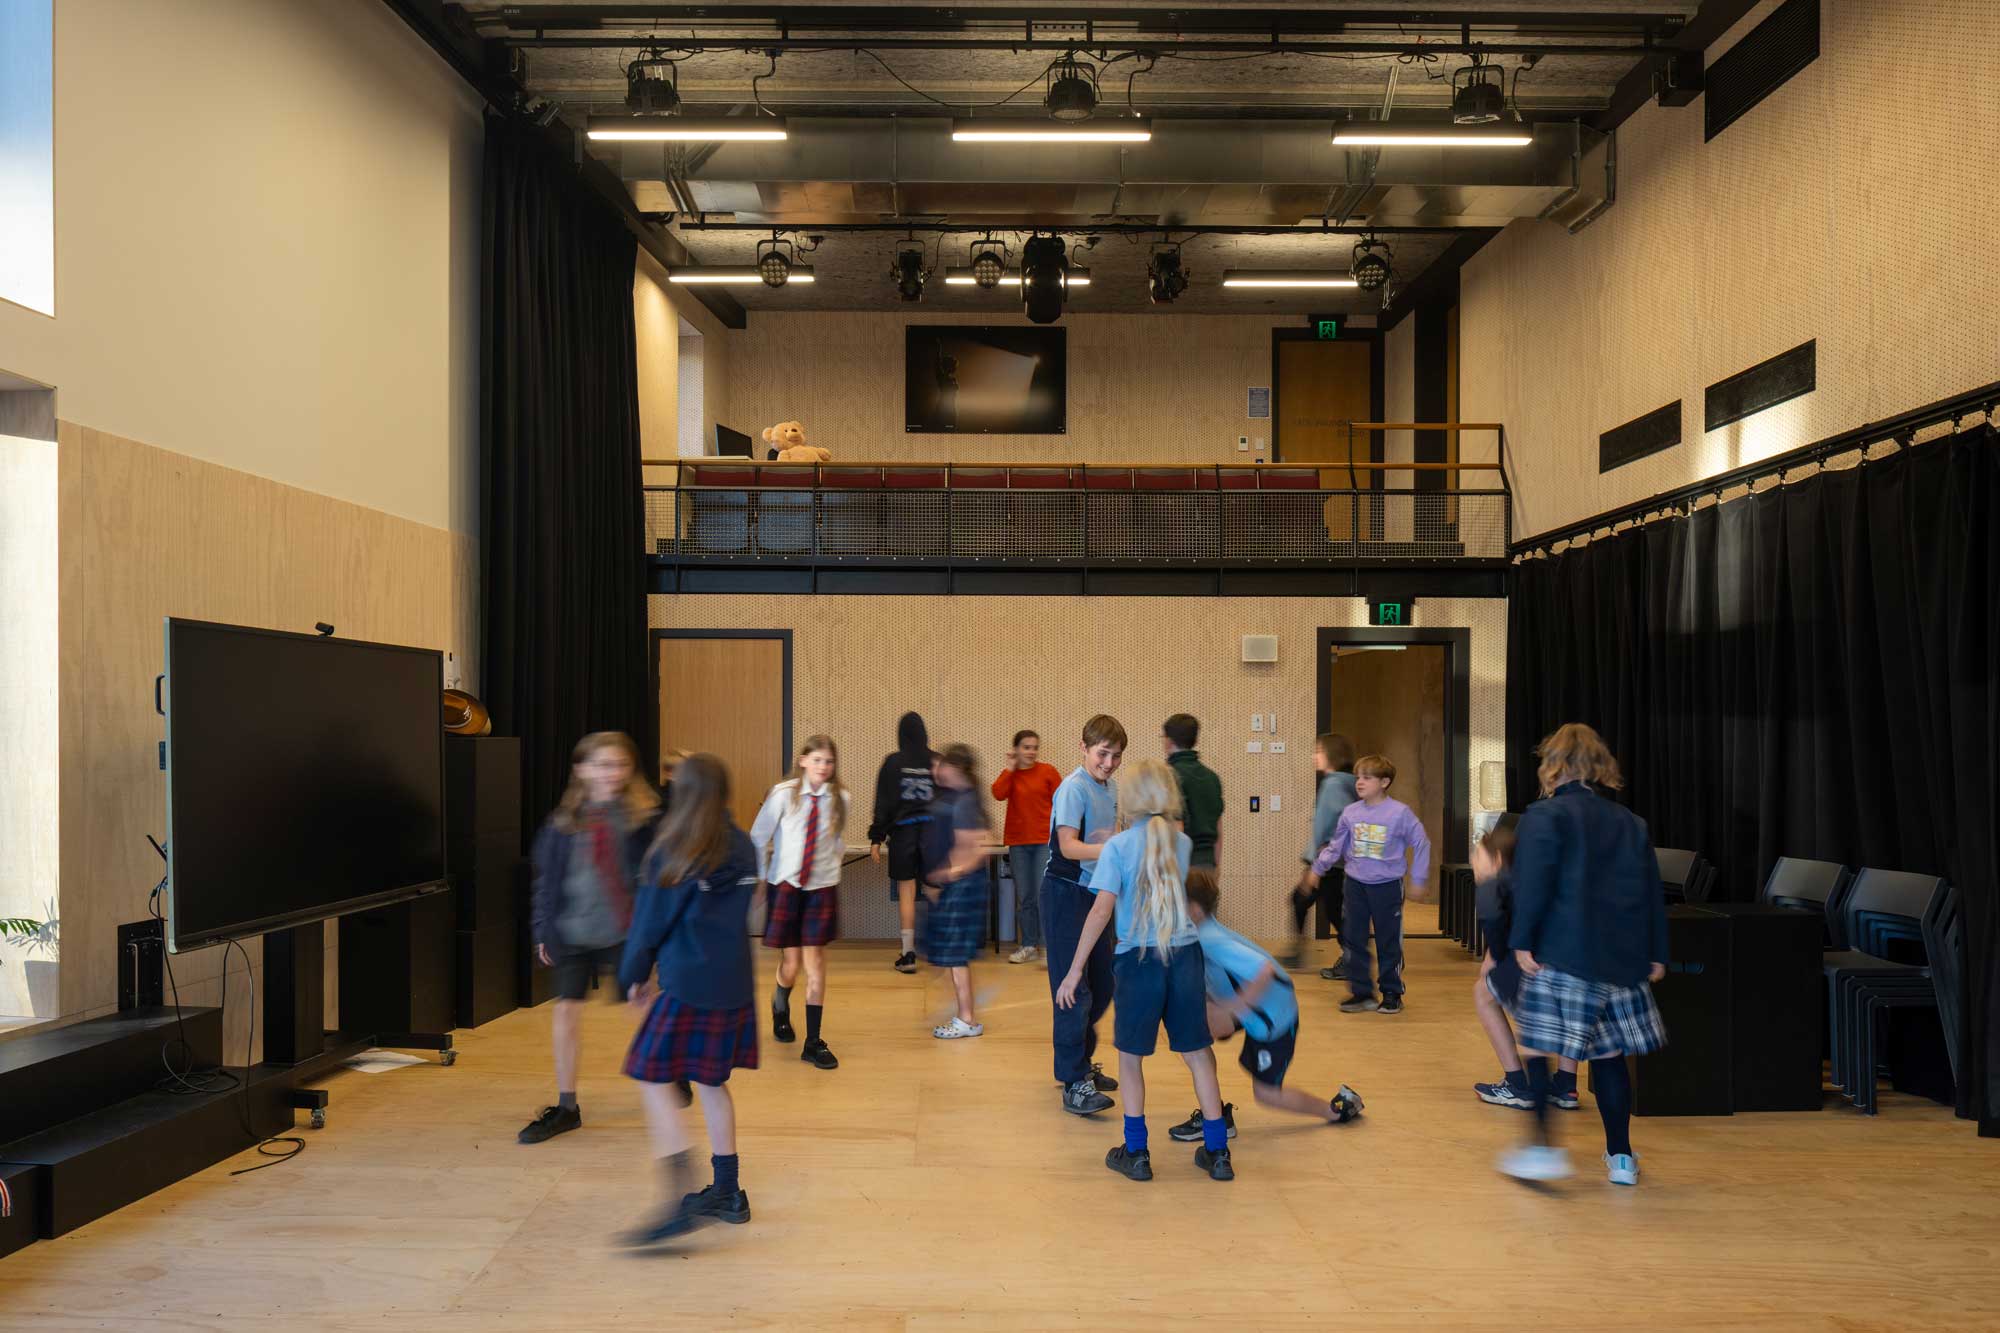
- rehearsal and education spaces
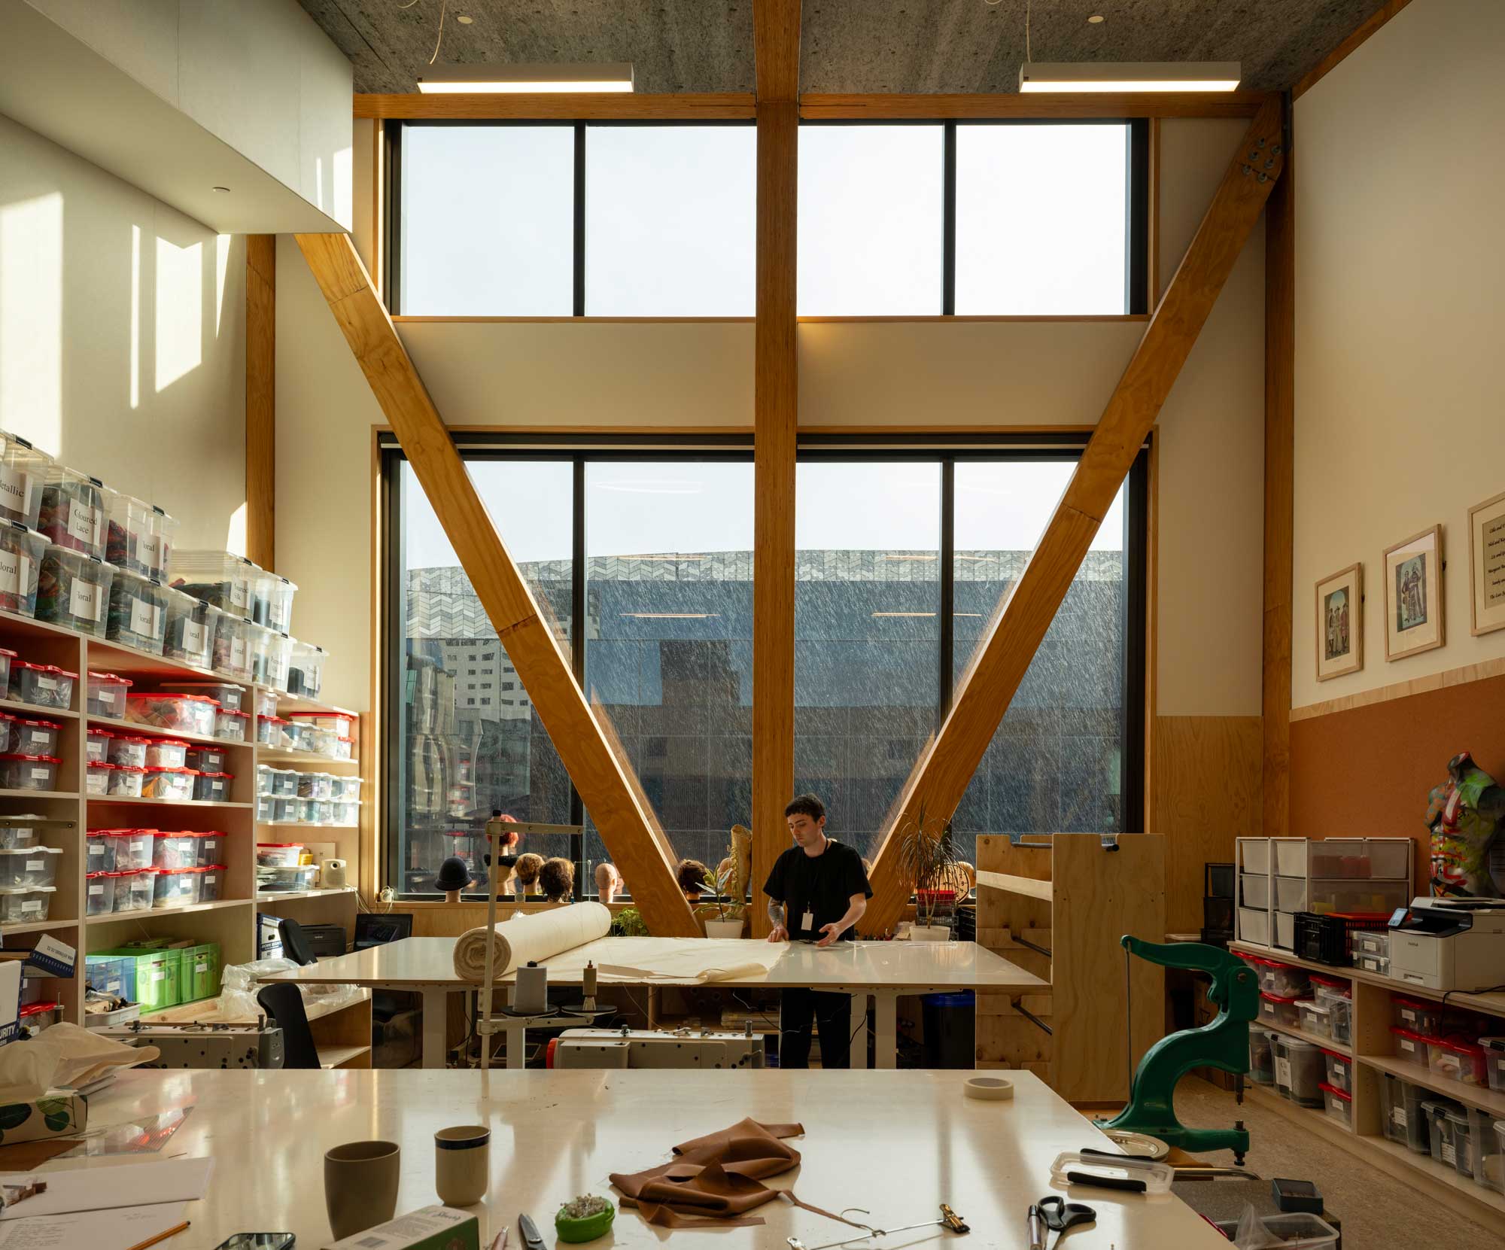
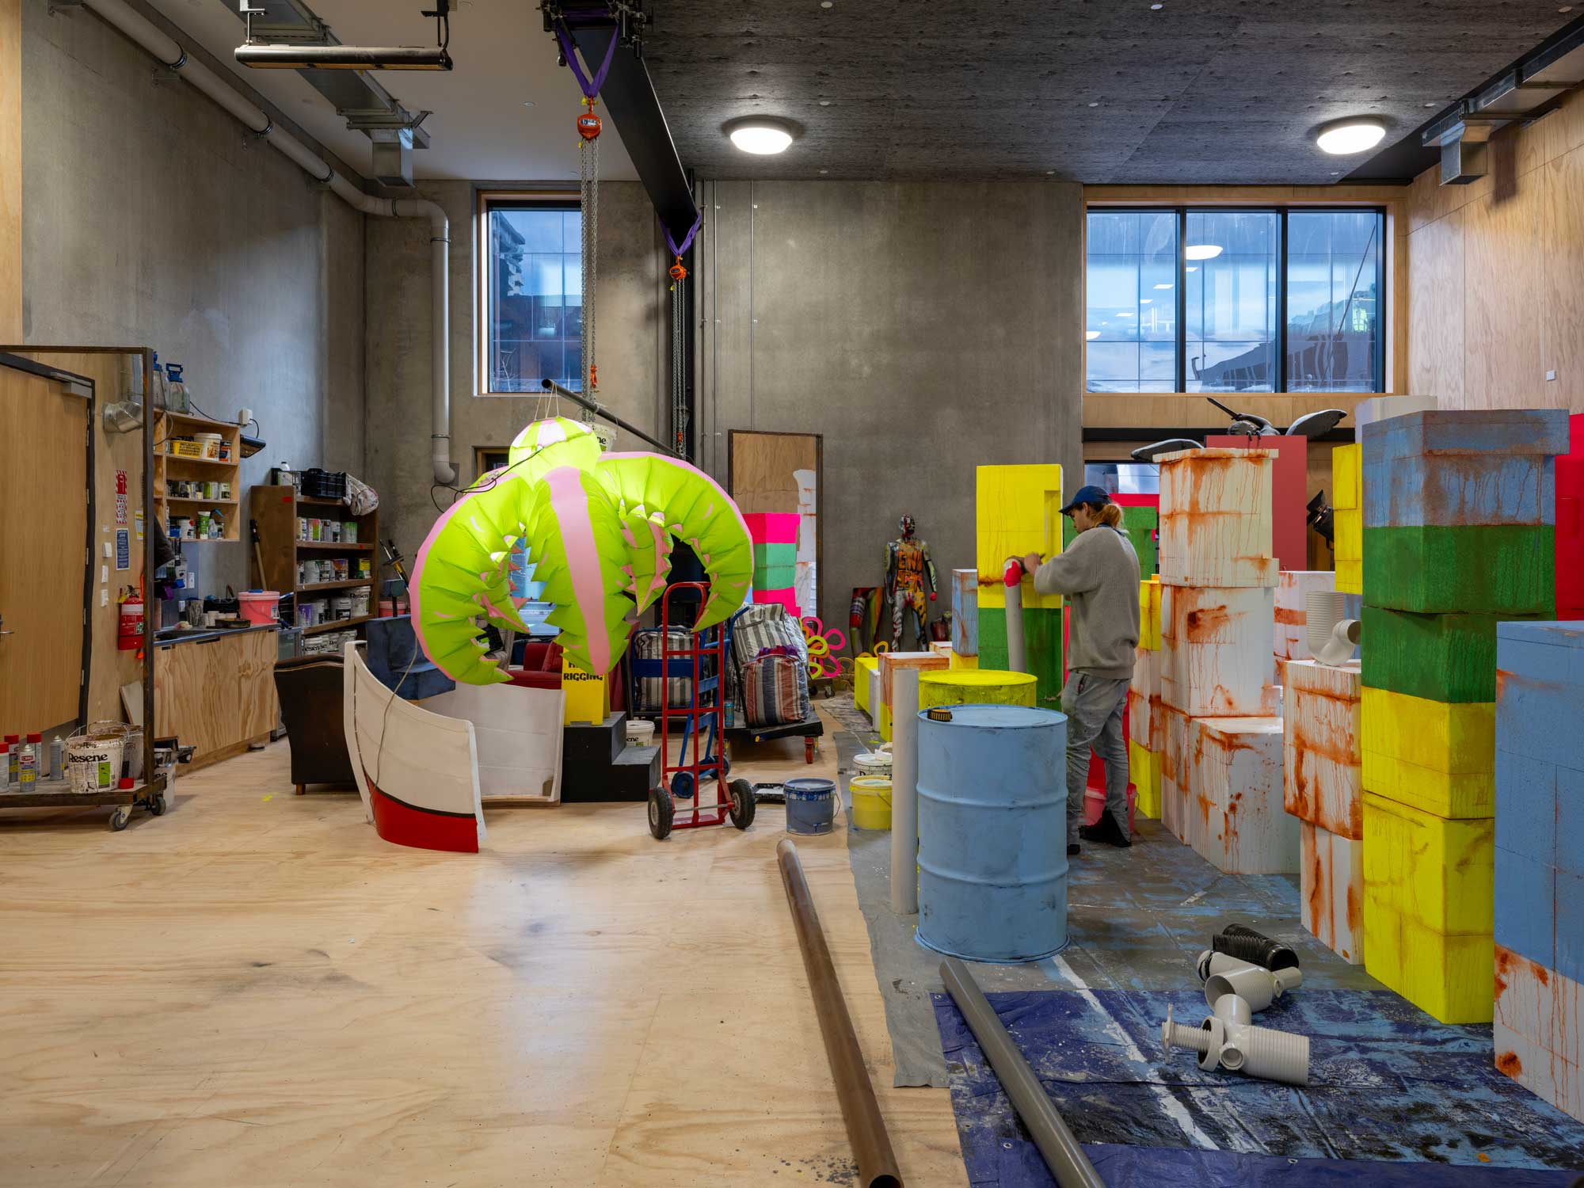
- workshops for set, costume, and prop creation
- welcoming public spaces including a café and bar
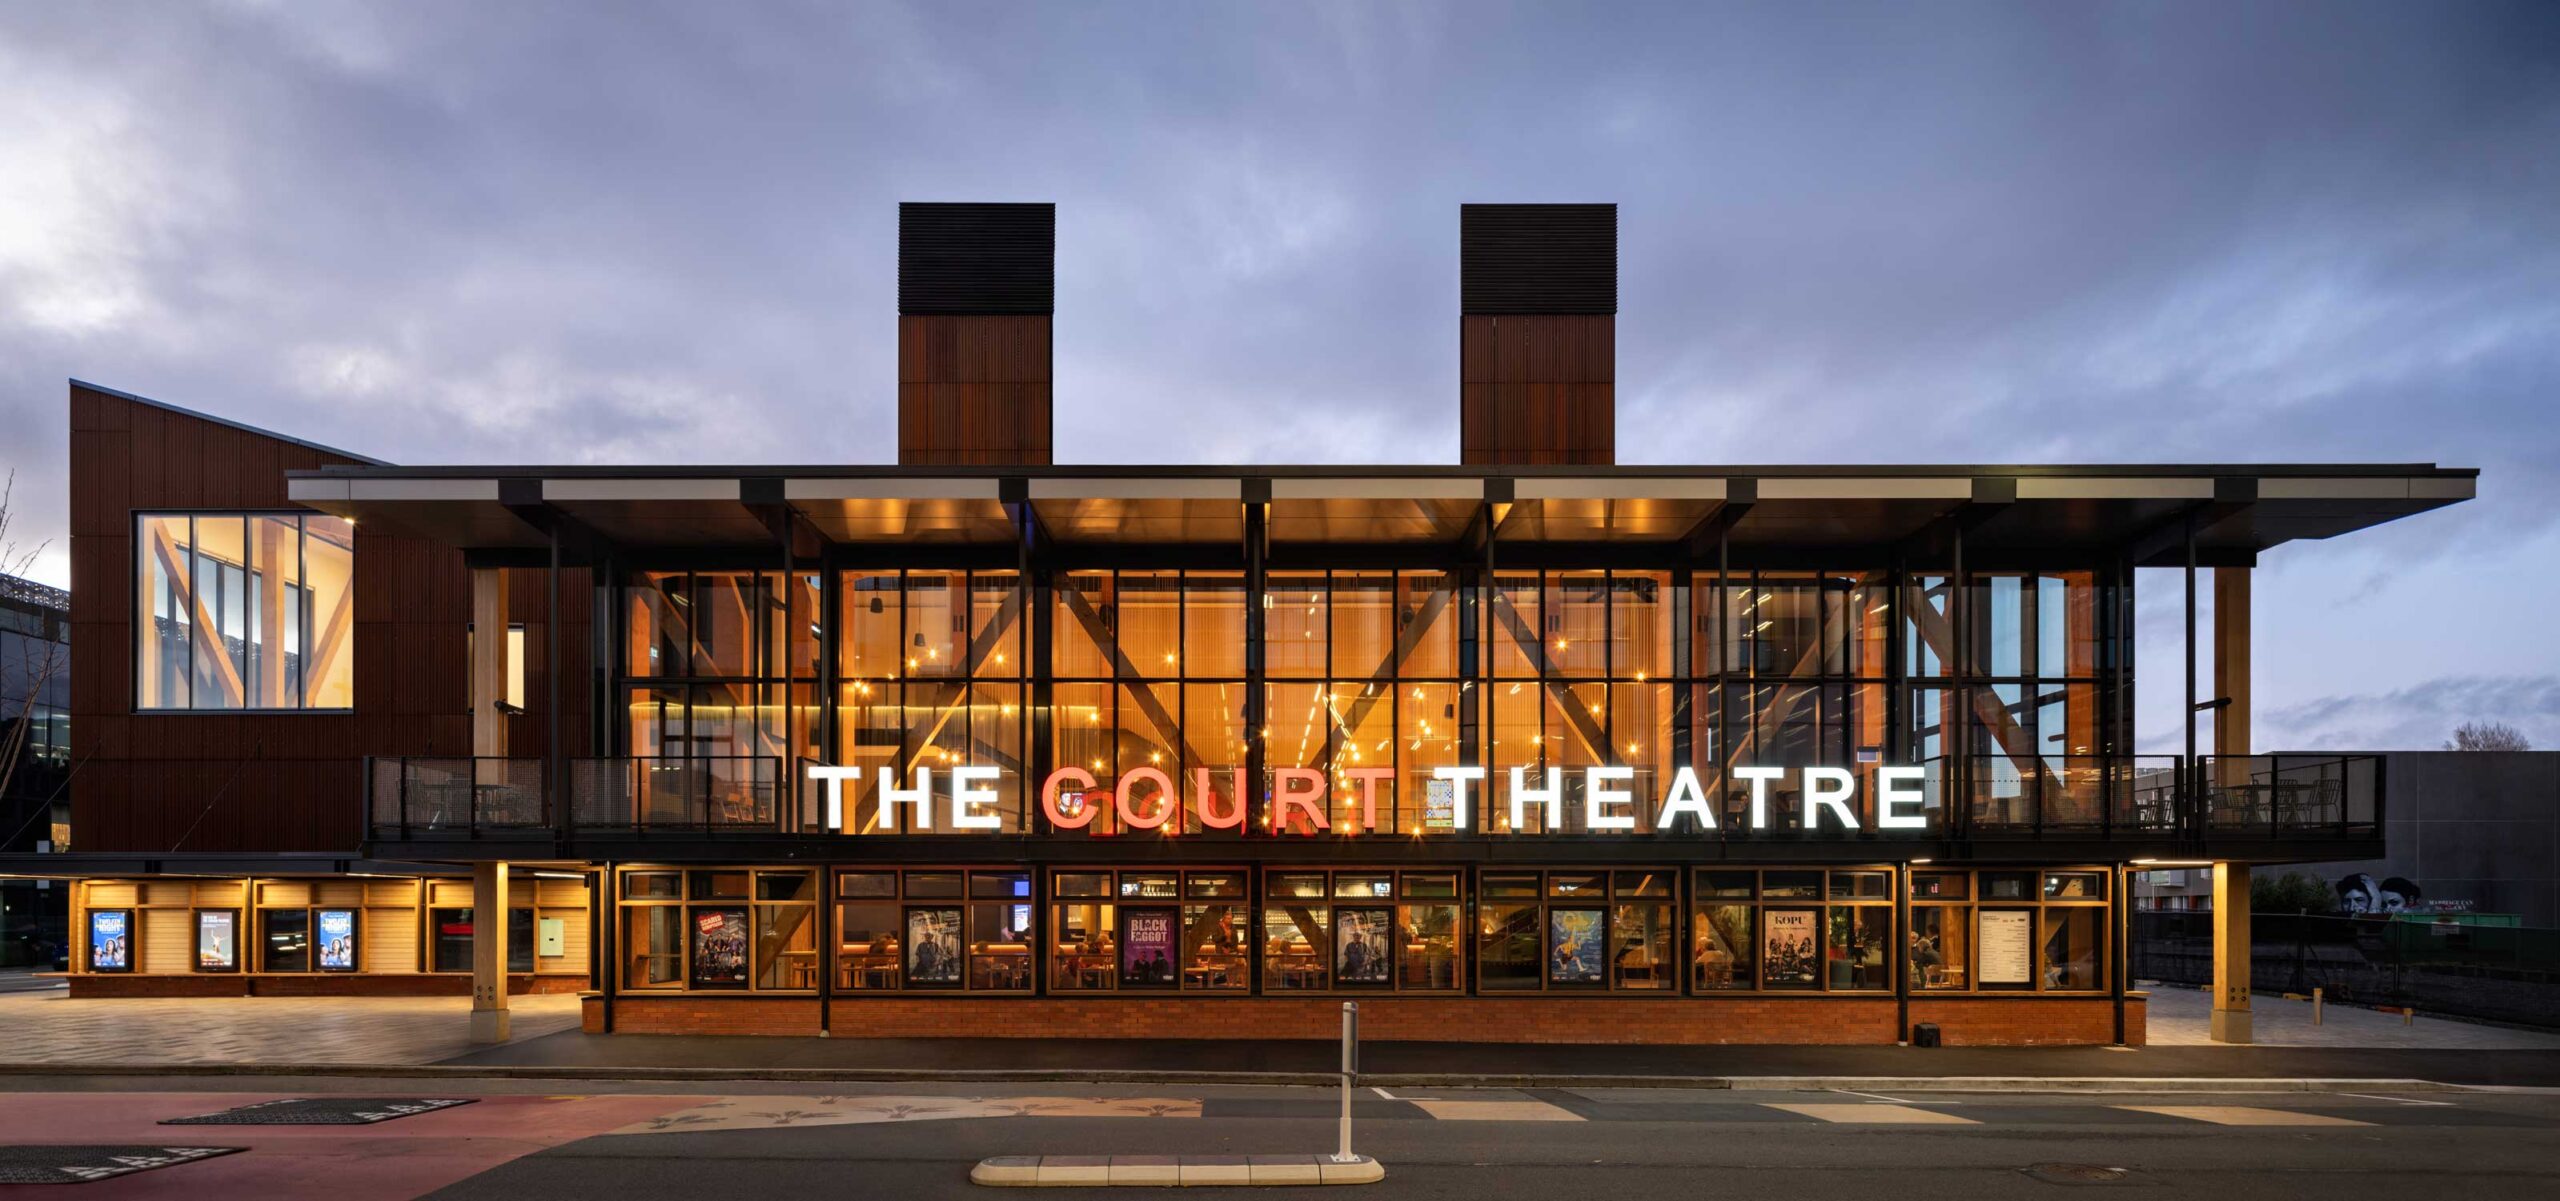
© 2025 Simon Devitt Photographer
Charcoalblue’s Approach
Charcoalblue worked closely with the architects and client team to design high-performance performance spaces with integrated technical systems for the new facility.
Charcoalblue provided theatre planning advice and specialist technical design for the venue’s performance spaces. Our work helped ensure the building meets the needs of one of New Zealand’s leading producing theatre companies, supporting diverse productions while remaining efficient to operate.
The Vision
The project sought to restore a vital cultural institution while creating a contemporary theatre facility designed for the future of performance in Aotearoa New Zealand.
The new building would:
- return The Court Theatre to the Christchurch city centre
- create flexible performance spaces for a wide range of productions
- support a producing theatre model with on-site workshops and creative spaces
- strengthen the city’s growing cultural and performing arts precinct
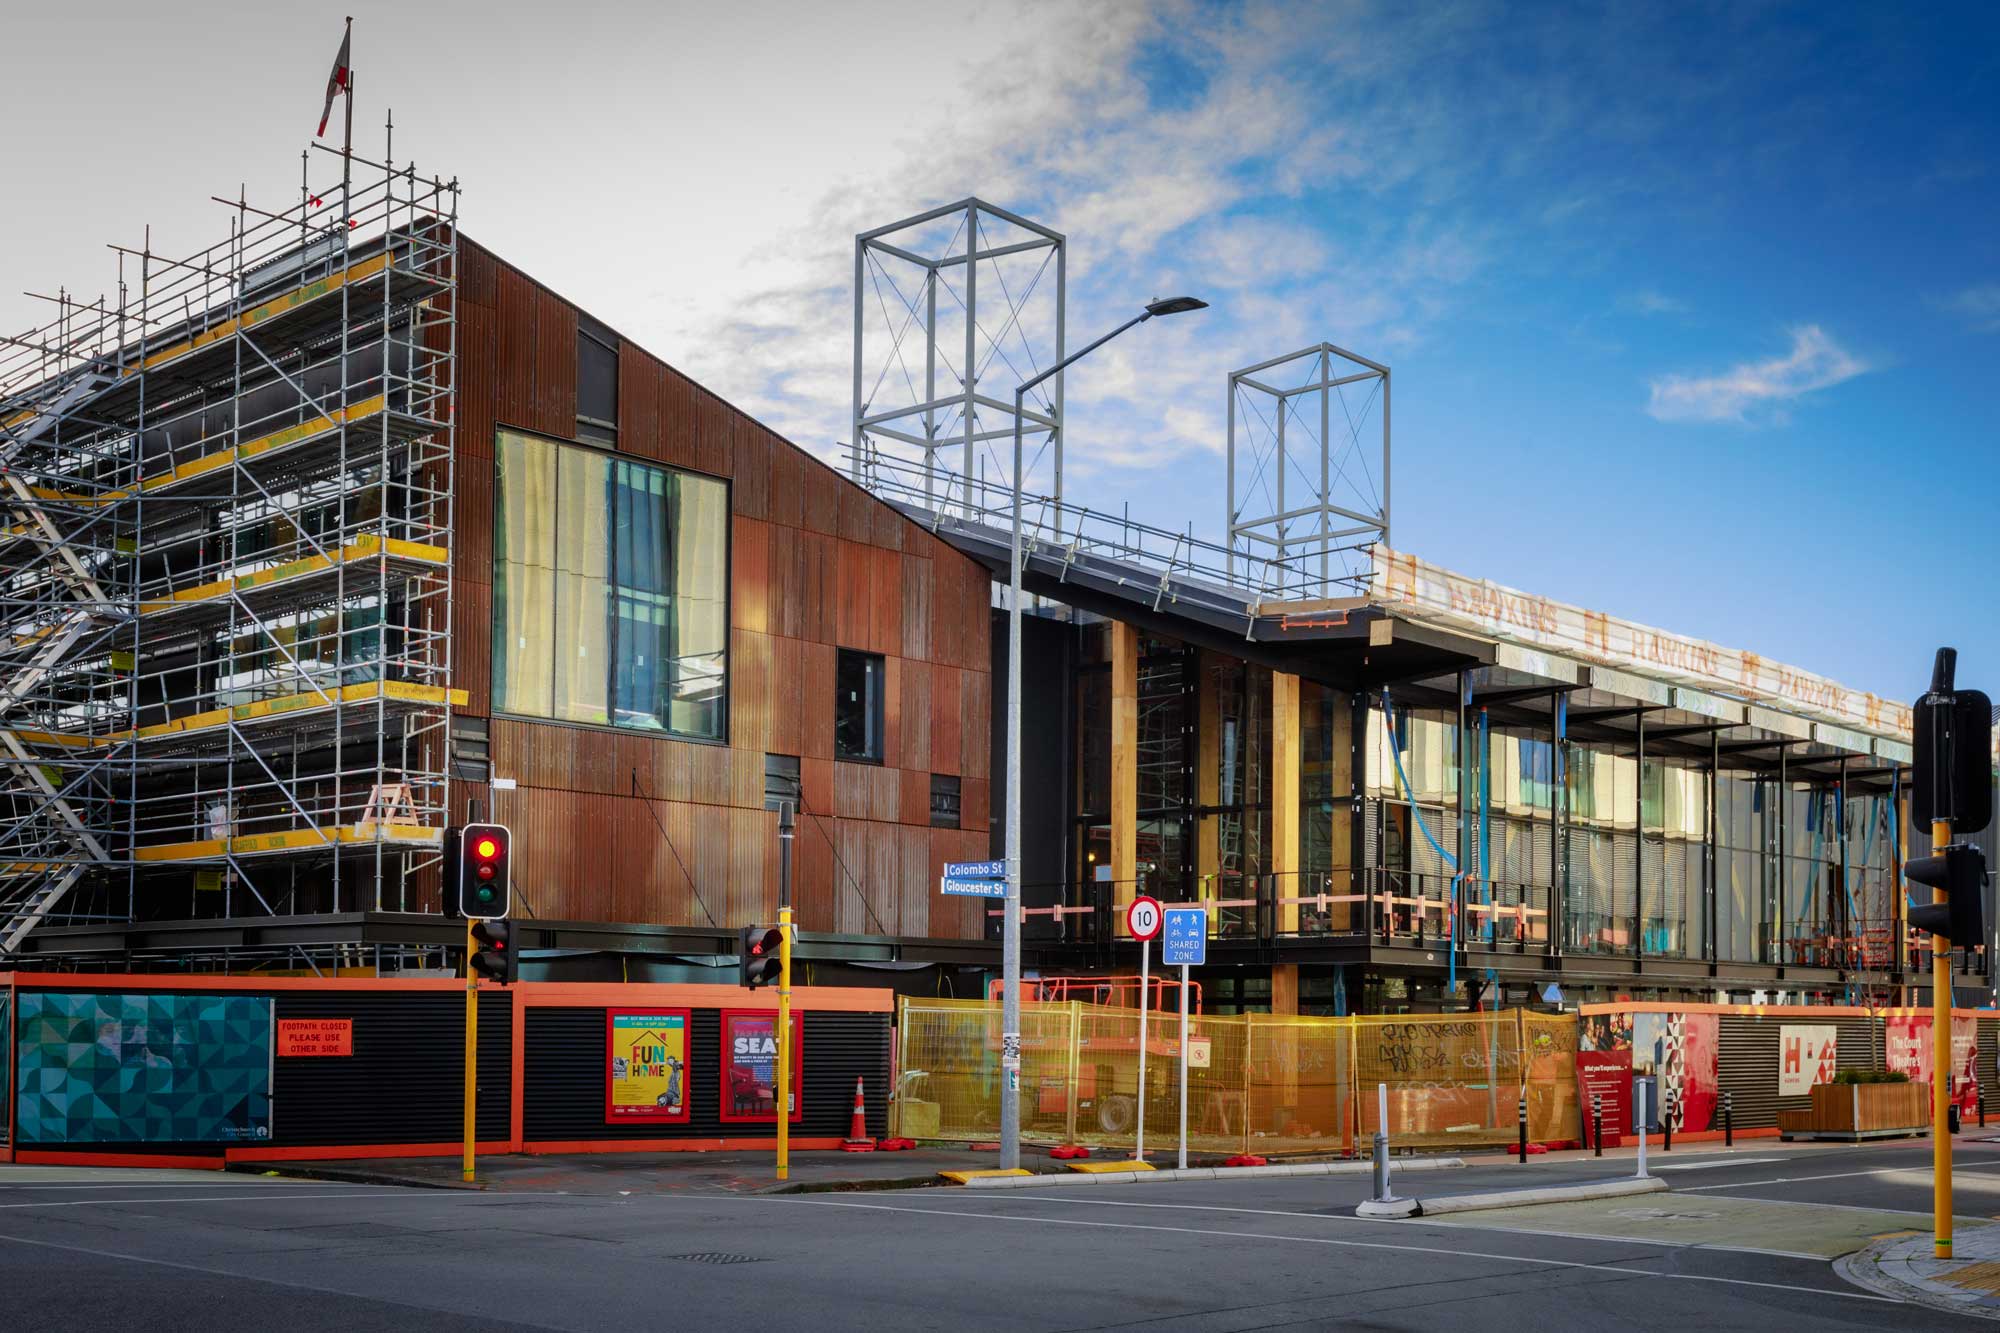
Photo by Kirk Hargreaves © Christchurch City Council
Key Challenges
Rebuilding After the 2011 Christchurch Earthquake
The Court Theatre had operated from temporary facilities since the earthquake forced the closure of its former home.
The new building needed to restore the company’s long-term base while contributing to the wider regeneration of the city centre.
Designing for a Producing Theatre Company
Unlike many theatres that primarily host touring productions, The Court Theatre creates most of its work in-house.
The building therefore needed to integrate:
- performance spaces
- rehearsal rooms
- set-building workshops
- costume and props facilities
- education spaces
This required careful coordination between theatre planning, architecture, and technical design.
Balancing Intimacy and Flexibility
The main theatre had to provide a strong connection between actors and audiences while supporting a wide range of staging approaches and technical requirements.
Designing the Space
Results & Impact
The new Court Theatre serves as both a cultural landmark and a creative engine for theatre in Aotearoa New Zealand. The building restores a major cultural institution to Christchurch and represents a significant milestone in the city’s cultural recovery following the 2011 earthquake, while strengthening the city’s emerging arts precinct.
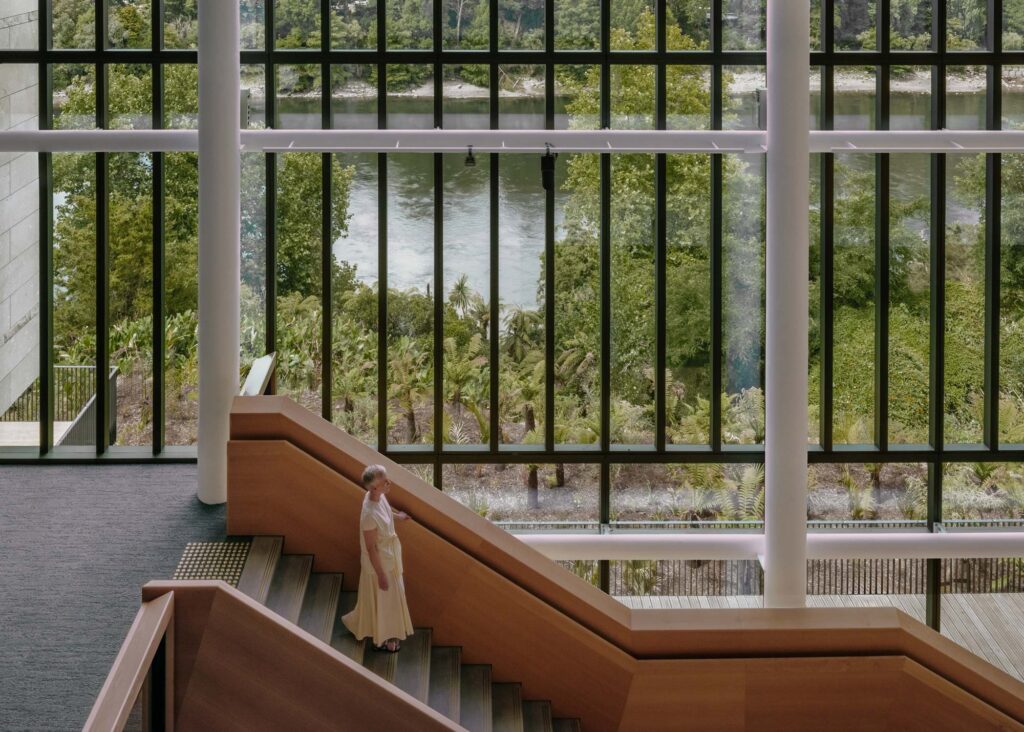
The architecture emphasises openness and transparency, connecting public and production areas both visually and physically. Audiences can glimpse aspects of the theatre-making process, reinforcing the building’s role as a living production house rather than simply a performance venue.
The integrated technical infrastructure supports the theatre’s producing model while allowing productions to evolve creatively.
Together these facilities support a vibrant programme of theatre, education, and community engagement.
Project Details
| Client | Court Theatre Christchurch |
| Location | Christchurch, New Zealand (Ōtautahi, Aotearoa) |
| Year | 2025 |
| Project Consultants | Haworth Tompkins, Architect; Athfield Architects, Architect; Charcoalblue, Theatre Planning and Technical Design; Hawkins, Construction; Octa, Project Manager; Ruamoko Solutions, Structural Engineer; Cosgroves, MEP |