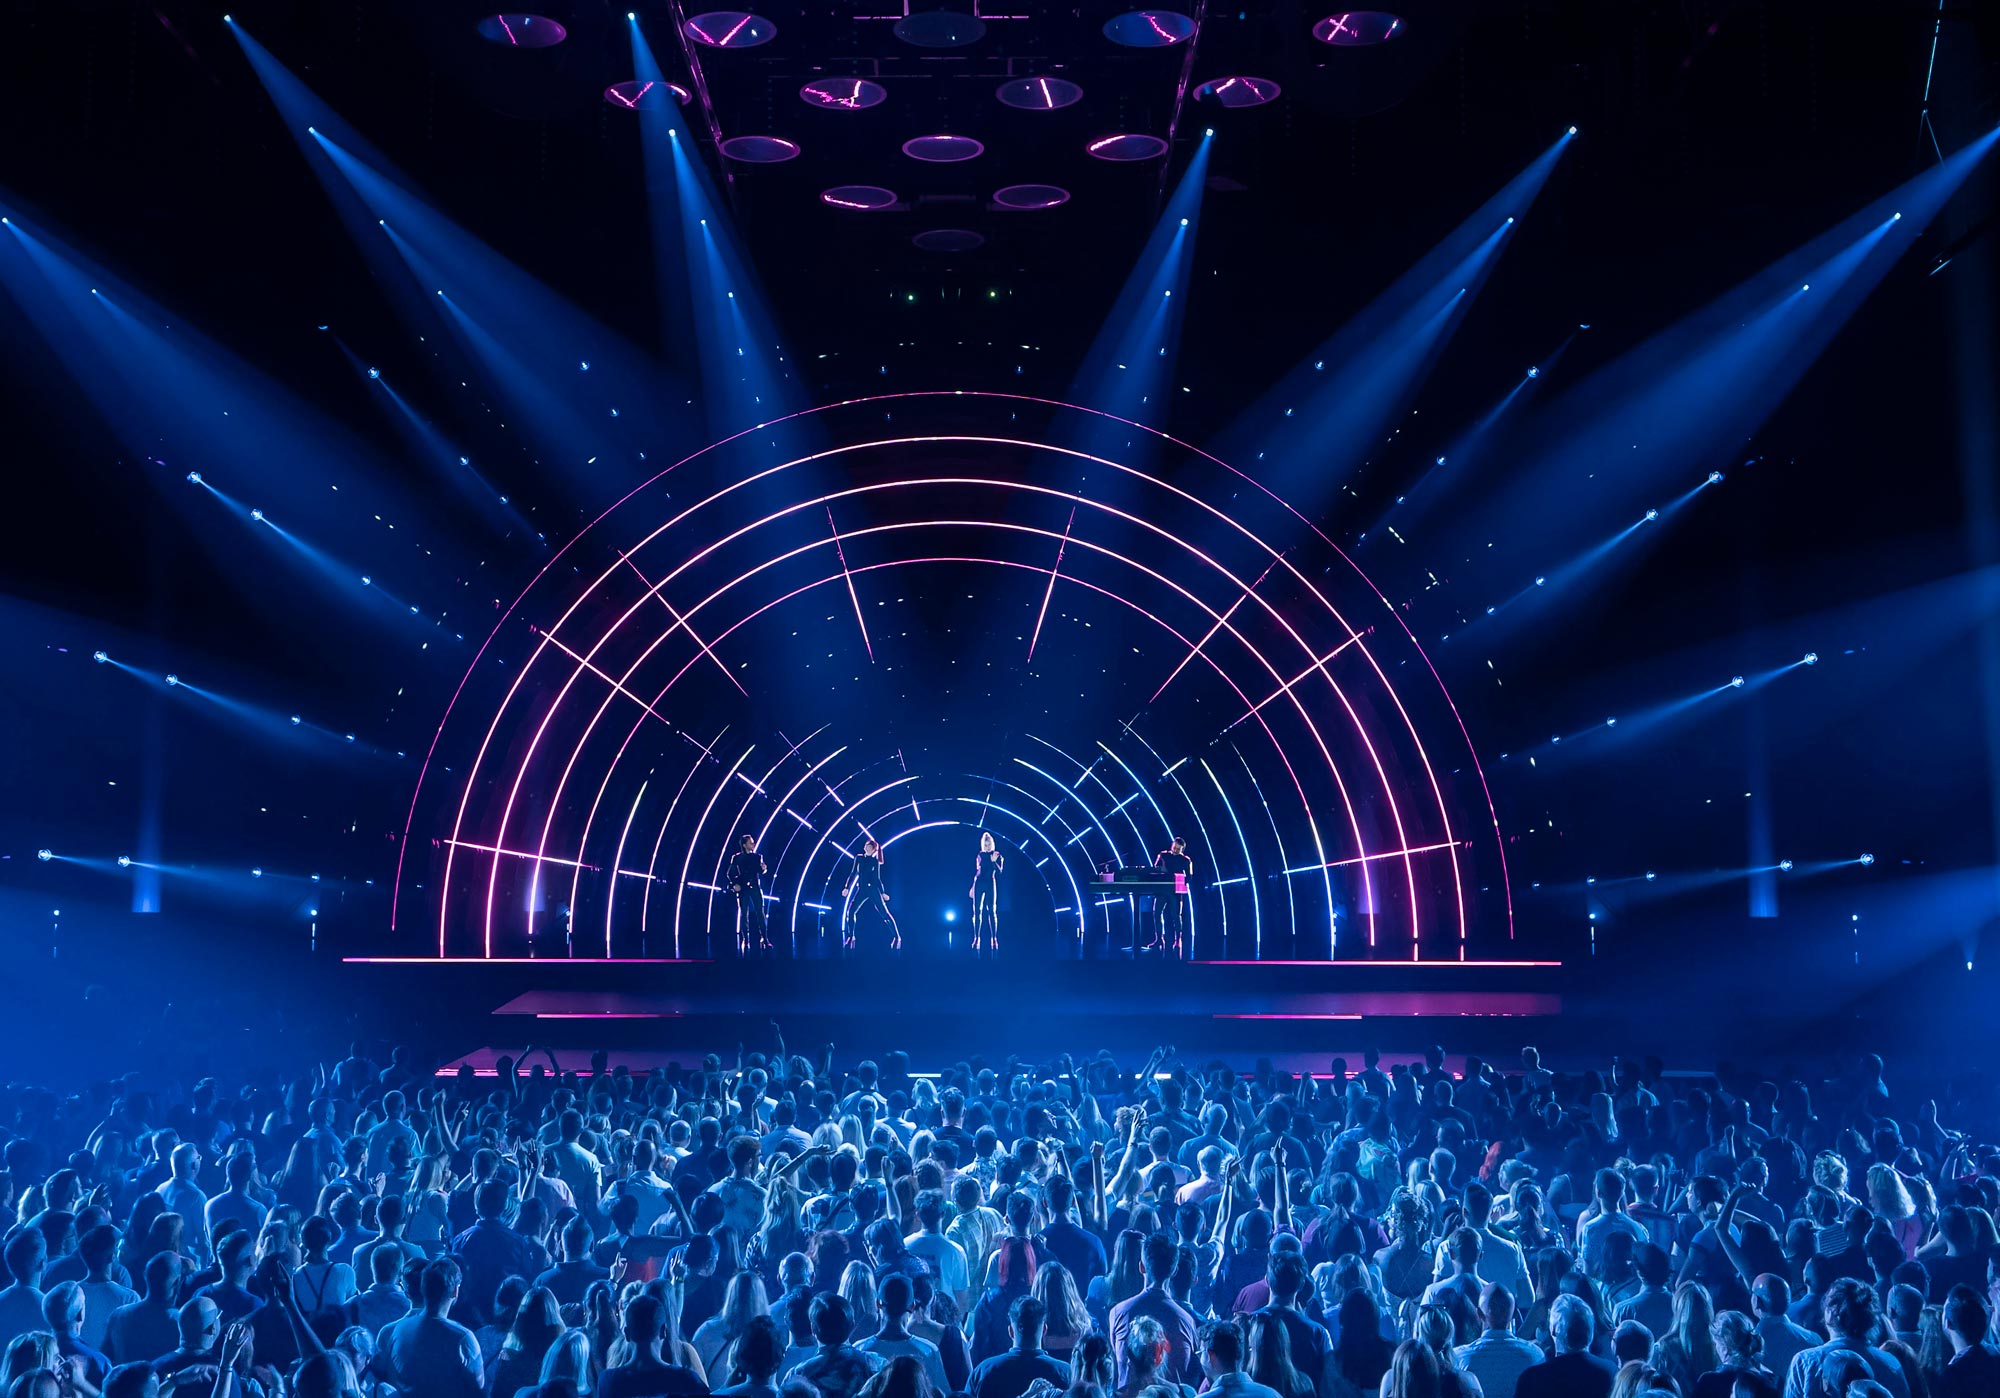
Performers under an illuminated arch and blue light. © Johan Persson

ABBA Voyage

Designing the World’s Largest Demountable Concert Arena

Project Summary

ABBA Voyage is a groundbreaking live entertainment experience combining digital performance technology with the atmosphere of a live concert. The show features digital recreations of ABBA — known as “ABBATARS” — performing alongside a live band within a purpose-built immersive arena.


Key Features of the Purpose-Built Arena

  • Designed to be demountable and transportable
  • Hexagonal auditorium with central dance floor
  • Immersive performance technology including projection, lighting, and spatial audio

Charcoalblue’s Approach

Charcoalblue worked with Aniara Ltd. and the design team, led by Stufish Entertainment Architects, to develop the theatre planning and acoustic design for the 3,000-capacity venue in Stratford, East London.

The project required innovative design solutions to deliver the world’s largest demountable concert venue while supporting highly sophisticated audio-visual performance technology.
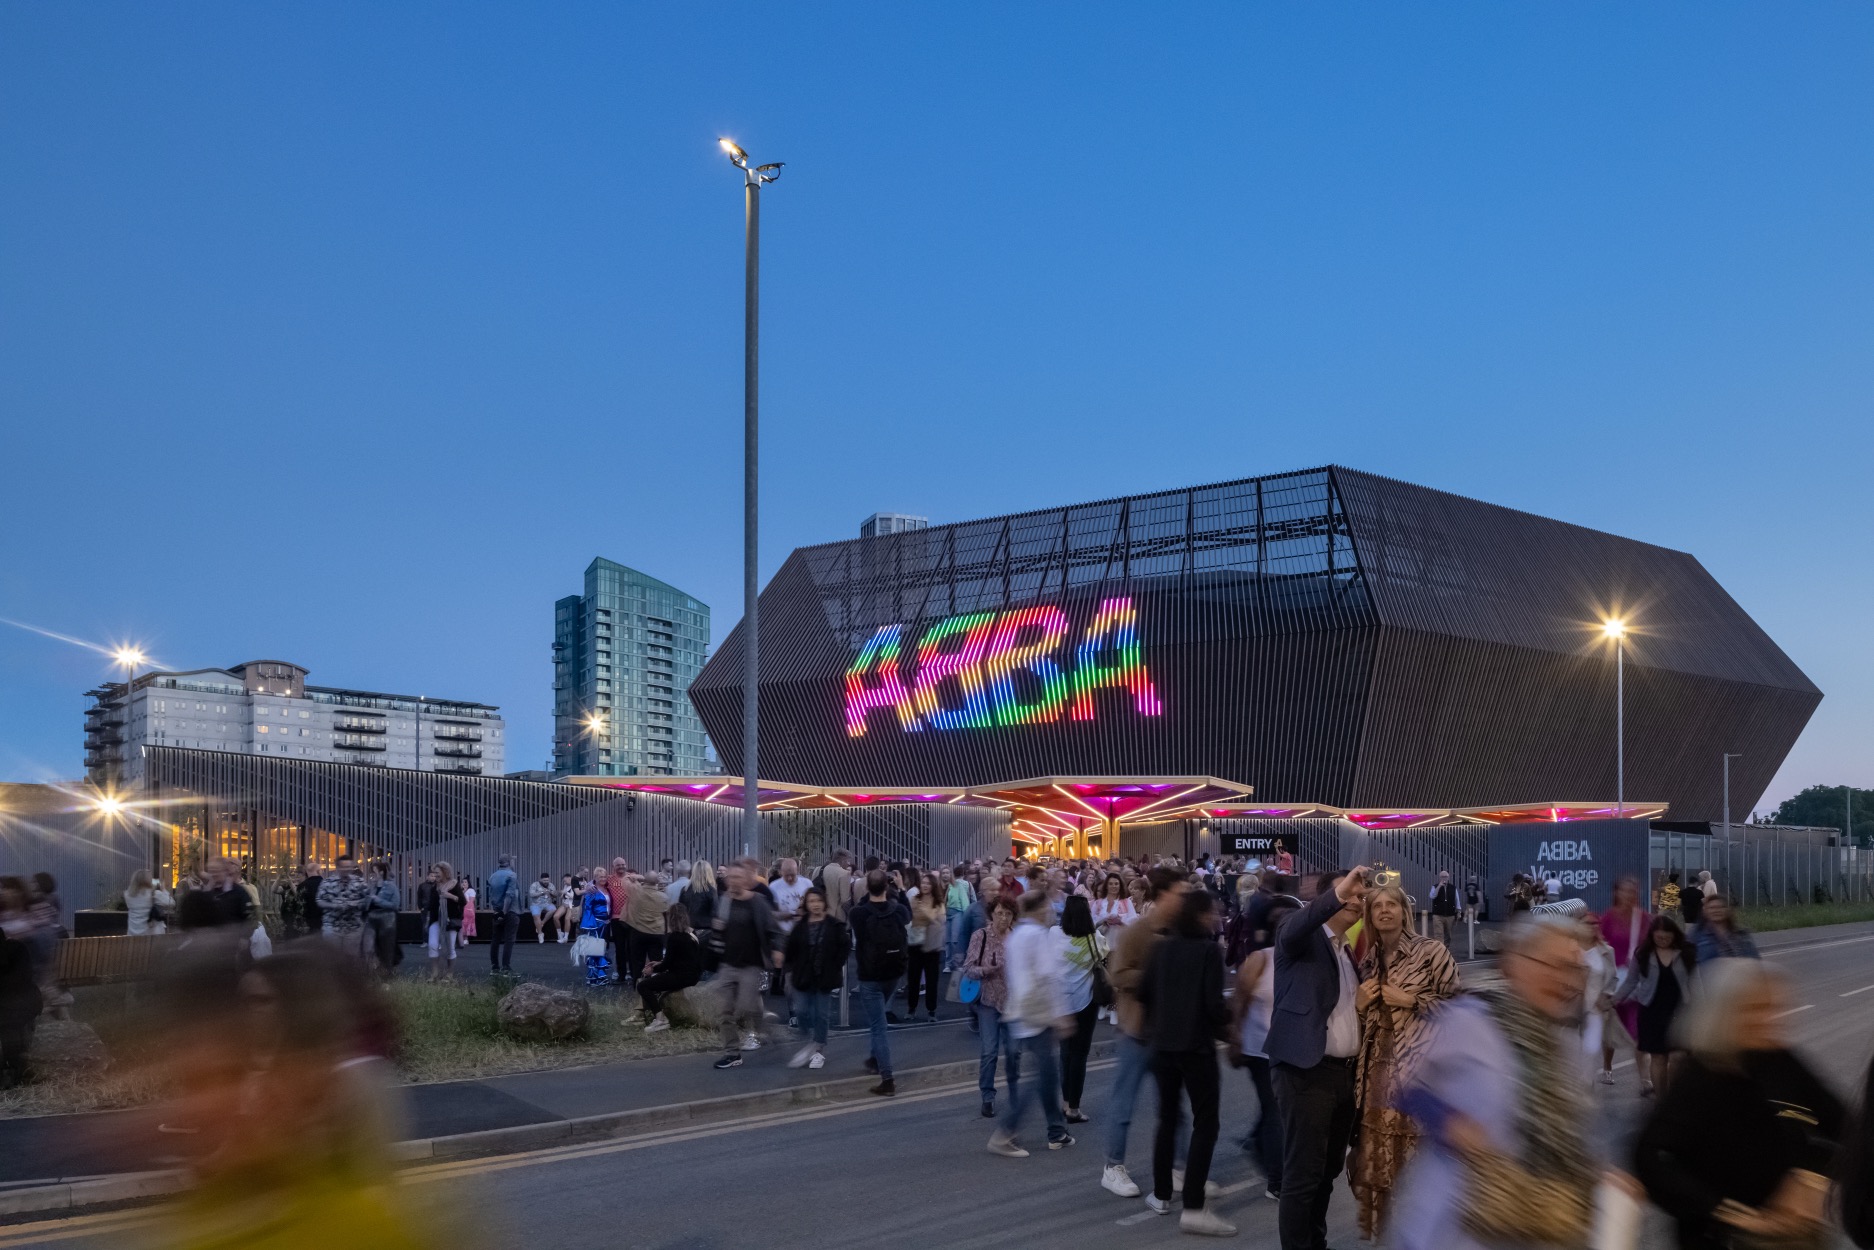
The angular arena structure seen at night with exiting audience. © Dirk Lindner courtesy of Stufish

© Dirk Lindner courtesy of Stufish

The Client’s Vision

The creators of ABBA Voyage set out to deliver an entirely new type of live music experience.

Rather than staging the show in an existing arena, the project team wanted to create a purpose-built venue capable of fully immersing audiences in the performance. The venue would combine digital performers, live musicians, and advanced production technologies to create the illusion of a live ABBA concert.

At the same time, the building itself needed to be temporary and transportable — allowing it to be dismantled and relocated after its planned five-year run in London.

Key Challenges

Delivering the ABBA Voyage Arena required solving several complex architectural and technical challenges.

Designing the world’s largest demountable concert venue

The arena needed to be built quickly and efficiently while remaining fully transportable for future relocation.

Creating a column-free performance space

The design required a clear 70-metre span to provide uninterrupted views of the stage and immersive projection surfaces.

Supporting advanced immersive production technology

The venue had to accommodate large-scale lighting, projection, and sound systems capable of surrounding the audience.

Achieving high acoustic performance in a temporary structure

The arena sits within a mixed residential and commercial area near Pudding Mill Lane station, requiring strict noise control both inside and outside the building.

Charcoalblue Expertise in Action

Acoustic Design for an Immersive Concert Experience

Charcoalblue led the building-wide acoustic design for the arena, advising on:

  • Room acoustics within the auditorium
  • Sound isolation between spaces
  • Environmental noise control
  • Noise impact on neighbouring residential areas

The auditorium envelope was designed to achieve extremely high acoustic performance despite the lightweight construction.

Acoustic Design for an Immersive Concert Experience

Charcoalblue led the building-wide acoustic design for the arena, advising on:

  • Room acoustics within the auditorium
  • Sound isolation between spaces
  • Environmental noise control
  • Noise impact on neighbouring residential areas

The auditorium envelope was designed to achieve extremely high acoustic performance despite the lightweight construction.

Twin-Skin Building Envelope

To control sound transmission, the design team developed a twin-skin building structure.

Key acoustic strategies included:

  • Inner and outer building skins separated by vibration isolators
  • Resilient materials to reduce sound transmission
  • Careful detailing to prevent rigid connections between structures

This decoupled design significantly improved the sound insulation performance of the venue.

Twin-Skin Building Envelope

To control sound transmission, the design team developed a twin-skin building structure.

Key acoustic strategies included:

  • Inner and outer building skins separated by vibration isolators
  • Resilient materials to reduce sound transmission
  • Careful detailing to prevent rigid connections between structures

This decoupled design significantly improved the sound insulation performance of the venue.

Acoustically Sealed Modular Construction

Because the arena is designed to be dismantled and relocated, many elements of the building were prefabricated.

Charcoalblue worked with the design team to ensure acoustic performance was maintained through:

  • Carefully sealed roof cassettes
  • Modular wall panels with acoustic detailing
  • Sealed building penetrations and service routes
  • Acoustically treated doors and junctions

These strategies allowed the building to remain both demountable and acoustically robust.

Acoustically Sealed Modular Construction

Because the arena is designed to be dismantled and relocated, many elements of the building were prefabricated.

Charcoalblue worked with the design team to ensure acoustic performance was maintained through:

  • Carefully sealed roof cassettes
  • Modular wall panels with acoustic detailing
  • Sealed building penetrations and service routes
  • Acoustically treated doors and junctions

These strategies allowed the building to remain both demountable and acoustically robust.

Supporting an Immersive Production Environment

The arena houses a highly complex production environment designed to fully immerse the audience.

The performance technology includes:

  • 500 automated lighting fixtures
  • 240 loudspeaker cabinets
  • 432 kinetic lighting pixels
  • 86 mirrors for visual effects
  • Projection systems and lasers
  • Automated lighting trusses and atmospheric effects

These systems surround the audience within a hexagonal auditorium, with seating wrapping around a central dance floor to maximise immersion.

Supporting an Immersive Production Environment

The arena houses a highly complex production environment designed to fully immerse the audience.

The performance technology includes:

  • 500 automated lighting fixtures
  • 240 loudspeaker cabinets
  • 432 kinetic lighting pixels
  • 86 mirrors for visual effects
  • Projection systems and lasers
  • Automated lighting trusses and atmospheric effects

These systems surround the audience within a hexagonal auditorium, with seating wrapping around a central dance floor to maximise immersion.

Sustainable and Transportable Venue Design

To enable the arena to be relocated in the future, the building was designed using lightweight and sustainable materials.

Key design elements include:

  • Lightweight bolted steel structural frame
  • Extensive use of cross-laminated timber (CLT)
  • Mass timber seating structures
  • Modular front-of-house spaces for food, retail, and hospitality

The building can be dismantled, transported, and rebuilt in a new location without requiring new structural materials.

Sustainable and Transportable Venue Design

To enable the arena to be relocated in the future, the building was designed using lightweight and sustainable materials.

Key design elements include:

  • Lightweight bolted steel structural frame
  • Extensive use of cross-laminated timber (CLT)
  • Mass timber seating structures
  • Modular front-of-house spaces for food, retail, and hospitality

The building can be dismantled, transported, and rebuilt in a new location without requiring new structural materials.

Results & Impact

The ABBA Voyage Arena has set a new benchmark for immersive concert design and temporary entertainment venues, representing a new model for live entertainment which combines digital performance, immersive technology, and purpose-built venue design.

Key outcomes include:

  • Delivery of the world’s largest purpose-built demountable concert venue
  • A highly immersive audience environment supporting cutting-edge performance technology where audiences can experience a convincing live performance from digital performers while enjoying the atmosphere and energy of a real concert
  • Exceptional acoustic performance within a lightweight, modular structure
  • A transportable arena designed for future relocation

The venue opened in May 2022 and has become one of London’s most popular live entertainment experiences while its design has since garnered London Design, Event Production, and AV Awards. The project demonstrates how innovative venue design can support entirely new forms of entertainment while remaining flexible, sustainable, and transportable.
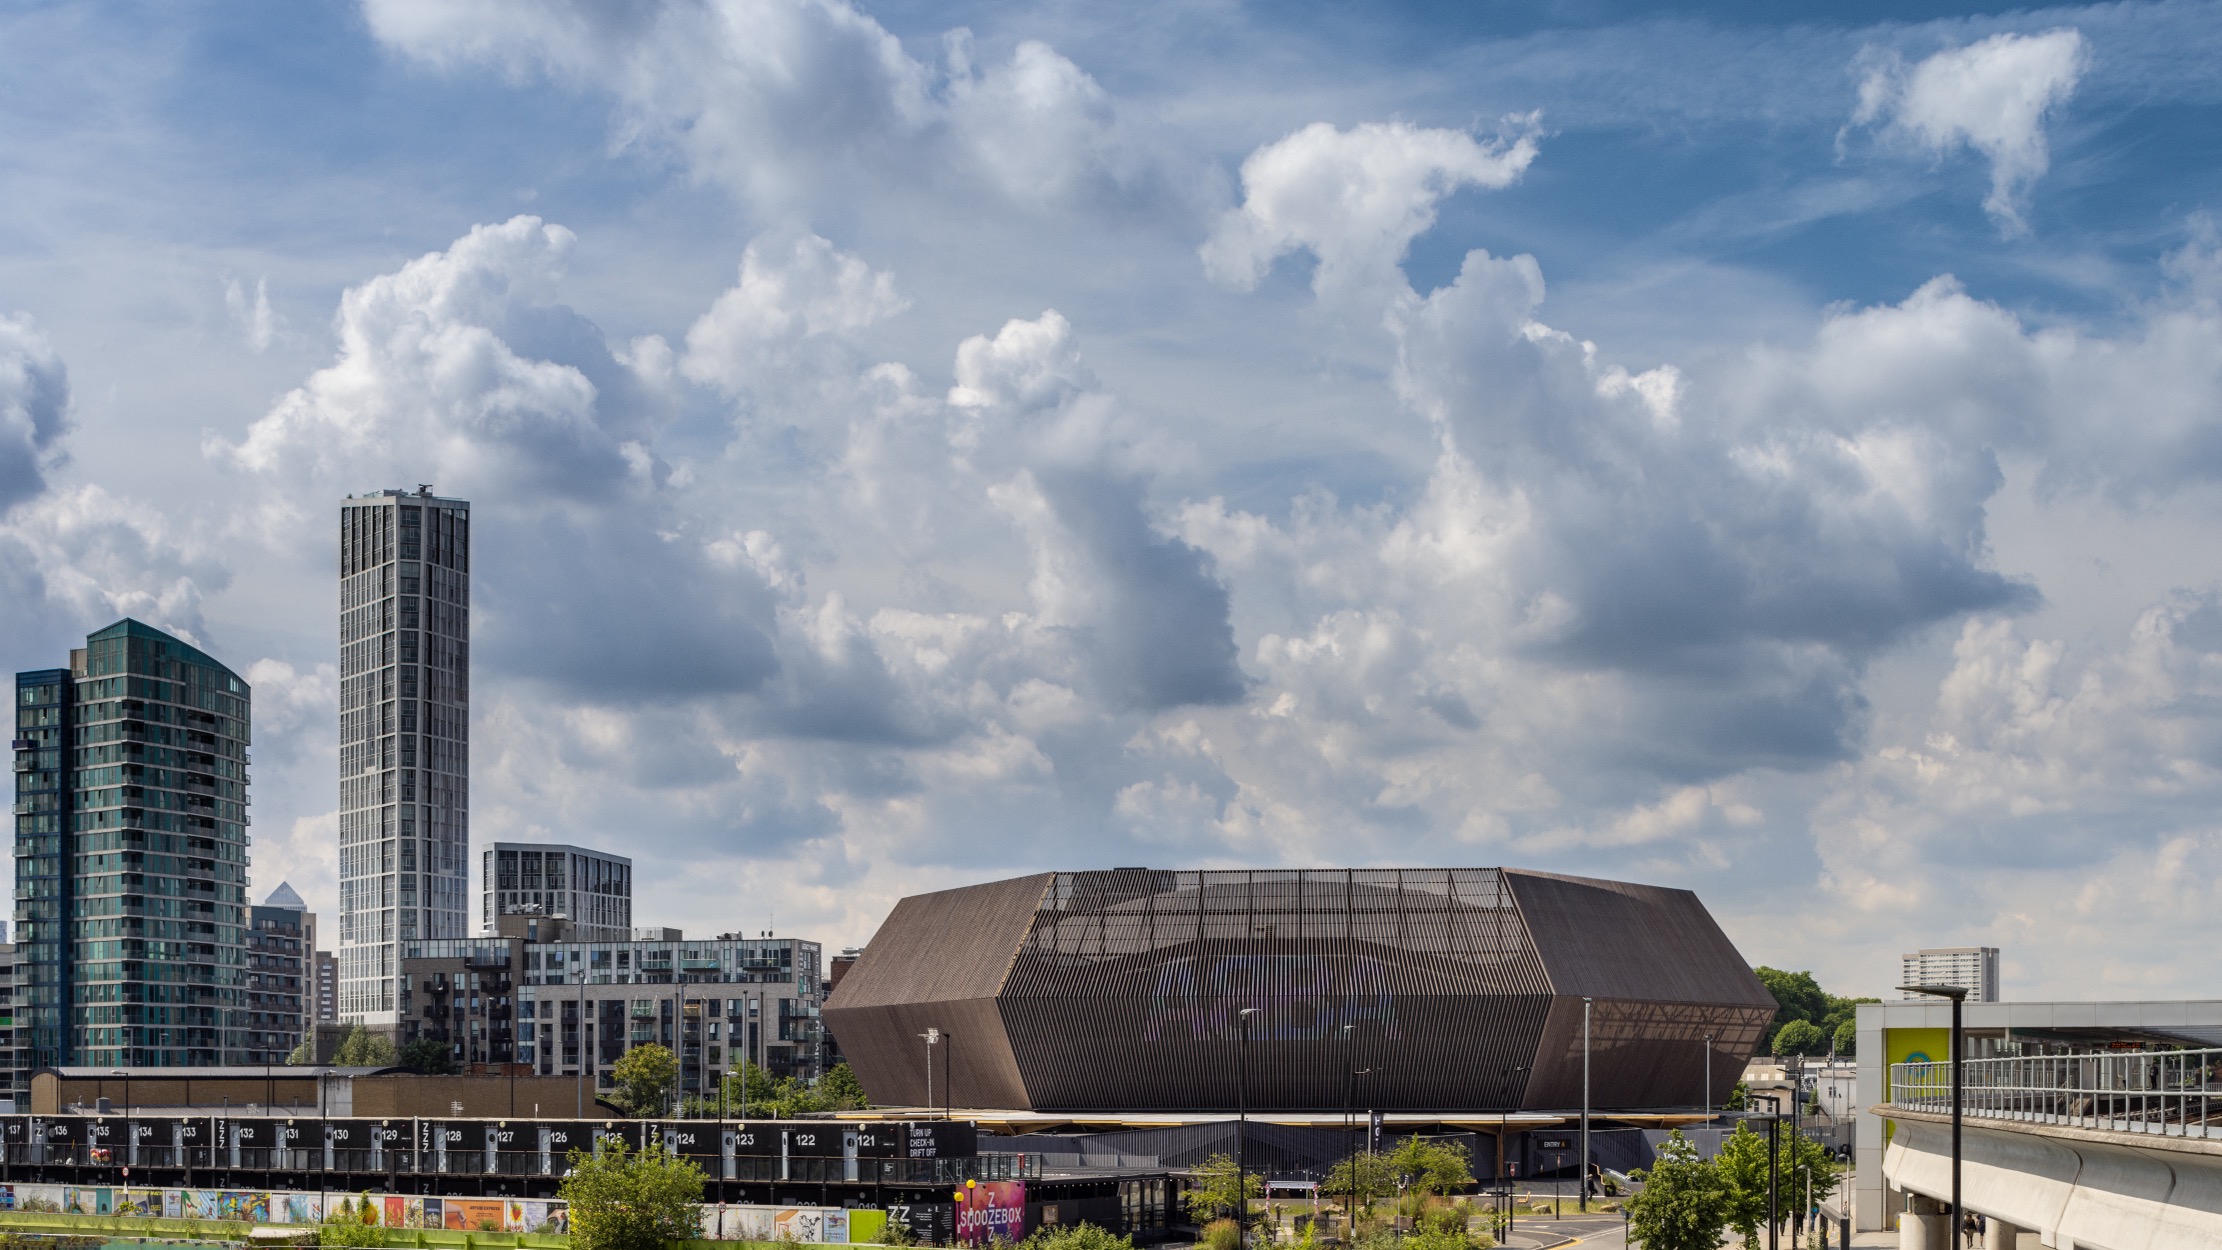
The angular arena structure seen among surrounding buildings. © Dirk Lindner courtesy of Stufish

© Dirk Lindner courtesy of Stufish

Project Details
Client Aniara Ltd.
Location Stratford, East London, UK
Year 2022
Project Consultants Stufish Entertainment Architects, Lead Architect and Venue Design; Industrial Light & Magic, Digital Character and Visual Effects Technology; Engineering and production teams, Responsible for staging, lighting, and AV systems
Seating Capacity
3,000-capacity
Awards
Gold Winner – London Design Awards 2022, Event / Venue Space of the Year – Event Production Awards 2023, Events & Entertainment Project of the Year – AV Awards 2022