Theatr Clwyd is Wales’ largest producing theatre and one of the few remaining venues in the UK with full in-house creative production teams, including set construction, costume, and technical production.
Originally opened in 1976, the building had reached the end of its operational life. A major redevelopment programme was launched to modernise the venue while preserving the character of its beloved performance spaces and expanding its role as a cultural and community hub for North Wales.
Charcoalblue worked with the client team, architects, and technical partners to upgrade theatre infrastructure, replace end-of-life performance systems, and future-proof the building for contemporary production and community use.
The Client’s Vision
Theatr Clwyd has long played a vital role in Welsh cultural life — producing acclaimed theatre while supporting creative development and community wellbeing.
The redevelopment aimed to:
- Preserve and refresh the theatre’s two much-loved performance spaces
- Bring production facilities back together on one site
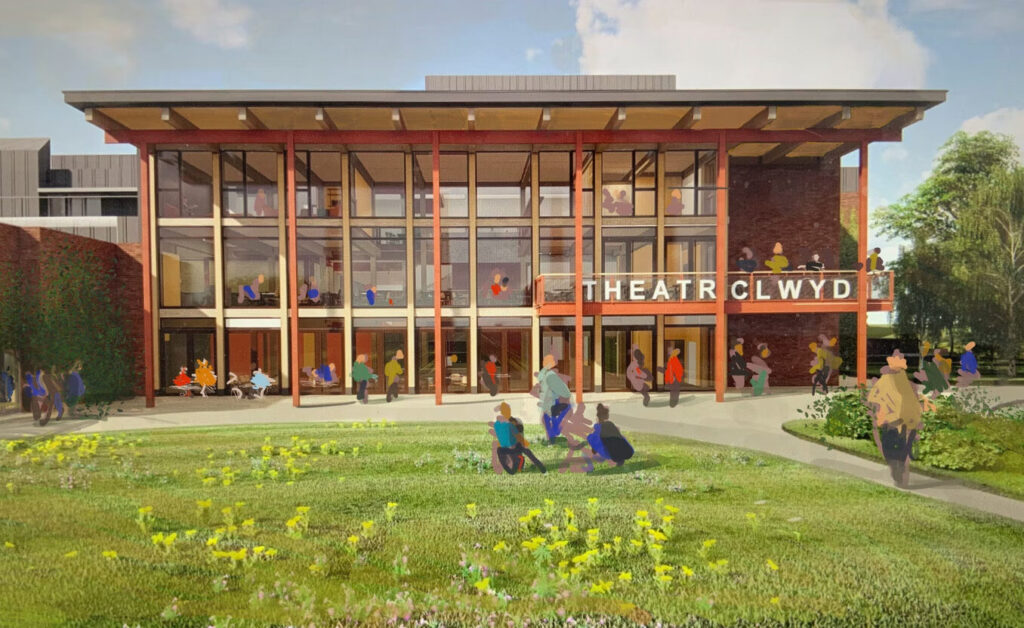
- Create new public and community-focused spaces
- Improve accessibility and audience comfort
- Deliver a low-carbon, environmentally responsible building
- Expand the theatre’s health, wellbeing, and creative engagement programmes
The ambition was not simply refurbishment, but a complete transformation of the venue into a modern producing theatre for the next generation.
Key Challenges
Modernising a beloved building
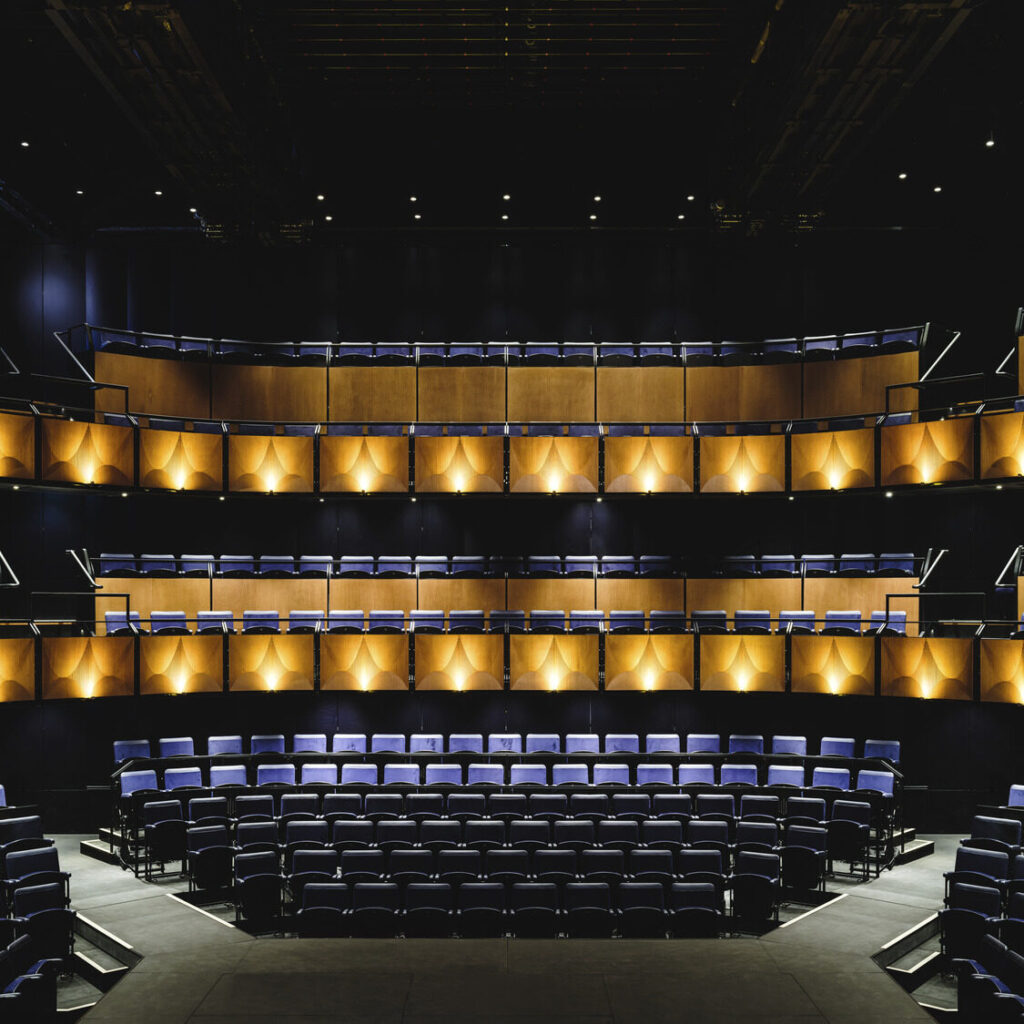
The theatre’s performance spaces had deep emotional connections for audiences and artists. Upgrading them required sensitive interventions that improved capability without losing character.
Replacing end-of-life technical systems
Many performance systems — including stage mechanics, lighting infrastructure, and audiovisual networks — had reached the end of their life and required complete replacement within the existing structure.
Working within a complex existing building
The sprawling 1970s complex presented significant structural and spatial constraints, requiring careful coordination across architecture, theatre planning, and technical design.
Delivering long-term sustainability
The redevelopment also aimed to significantly improve environmental performance, including renewable energy systems and reduced operational carbon.
Charcoalblue’s Approach
Charcoalblue worked closely with the theatre team and design partners to modernise the venue’s performance infrastructure while preserving the identity of its spaces.
Performance Spaces
Across the building’s theatres and performance venues, Charcoalblue led the redesign of core stage infrastructure:
- Replacement of stage mechanics and flying systems
- Upgraded rigging and technical grids
- New stage floors and strengthened structural elements
- Fully renewed lighting and audiovisual infrastructure
These upgrades ensure productions can be delivered with the flexibility and technical capability expected of a leading producing theatre.
Backstage Production Facilities
A defining feature of Theatr Clwyd is its commitment to making theatre on site.
The redevelopment restores and enhances this capability through:
- New set-building workshops
- Dedicated rehearsal spaces
- Expanded wardrobe and costume facilities
Bringing these production spaces together on one site strengthens the theatre’s ability to create ambitious new work.
Audience & Public Spaces
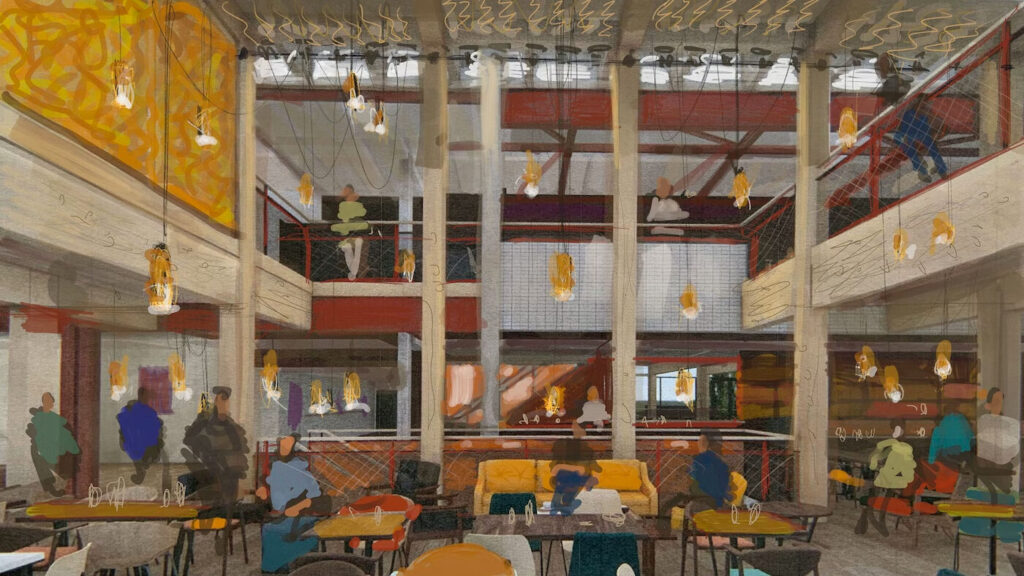
The project also improves the experience for audiences and visitors by opening up and reconfiguring public areas.
Key improvements include:
- More comfortable seating with increased legroom
- Improved ventilation and environmental controls
- New bar and box office areas
- Refreshed gallery and cinema spaces
- Large new windows connecting the theatre to its surrounding landscape
- An outdoor terrace and improved circulation routes
These changes make the theatre more welcoming, accessible, and active throughout the day.
Community & Wellbeing Facilities
A distinctive element of the redevelopment is the expansion of Theatr Clwyd’s arts, health, and wellbeing programme.
New facilities include:
- Dedicated health and wellbeing suites
- Creative engagement and music studios
- Specialist accessible changing facilities
- Community spaces designed to support programmes such as Singing for Lung Health and mental-health initiatives
These spaces allow the theatre to deepen its role as a social and cultural anchor for the region.
Sustainability Strategy
Environmental performance was a key priority across the redevelopment.
Measures include:
- Gas-free building operation
- Air-source heat pumps
- Rainwater harvesting
- Extensive photovoltaic panels
- Energy-efficient lighting systems
- Reuse of existing building fabric where possible
The project demonstrates how existing cultural infrastructure can be revitalised with dramatically lower environmental impact.
Technical Integration
The project required close collaboration between theatre consultants, architects, and specialist integrators.
Technical systems delivered across the venue include:
- Integrated lighting control and performance lighting infrastructure
- Building-wide audio transport and communications systems
- Digital intercom and show relay systems
- Flexible rigging and technical infrastructure across performance and event spaces
Together these systems create a coordinated technical environment that supports simultaneous productions across multiple venues.
Results & Impact
The redevelopment has transformed Theatr Clwyd into a future-ready producing theatre and community arts centre.
The revitalised venue now offers:
- Modern theatre infrastructure supporting ambitious productions
- Improved comfort and accessibility for audiences
- Expanded creative and community facilities
- A significantly more sustainable building
- New employment opportunities and cultural investment in the region
For the first time in decades, the building’s technical and architectural quality now matches the artistic excellence of the work produced within it.
Collaboration
The project was delivered through close collaboration between:
- Theatr Clwyd and Flintshire County Council
- Haworth Tompkins – architectural design
- LSI Projects – lighting, AV, and systems integration
- Charcoalblue – theatre planning and performance infrastructure design
The team worked together to balance heritage, technical performance, sustainability, and community impact.
Outcome
The revitalised Theatr Clwyd stands as a model for the sustainable renewal of cultural infrastructure — preserving a beloved theatre while equipping it for contemporary performance and community engagement.
By upgrading performance systems, improving production facilities, and opening the building more fully to its community, the redevelopment ensures the theatre can continue to create, inspire, and support audiences across North Wales for decades to come.
Project Details
| Client | Theatr Clwyd and Flintshire County Council |
| Location | Mold, North Wales, UK |
| Year | In Progress |
| Project Consultants | Haworth Tompkins, Architect; LSI Projects, Technical Integration Partner |