Snape Maltings
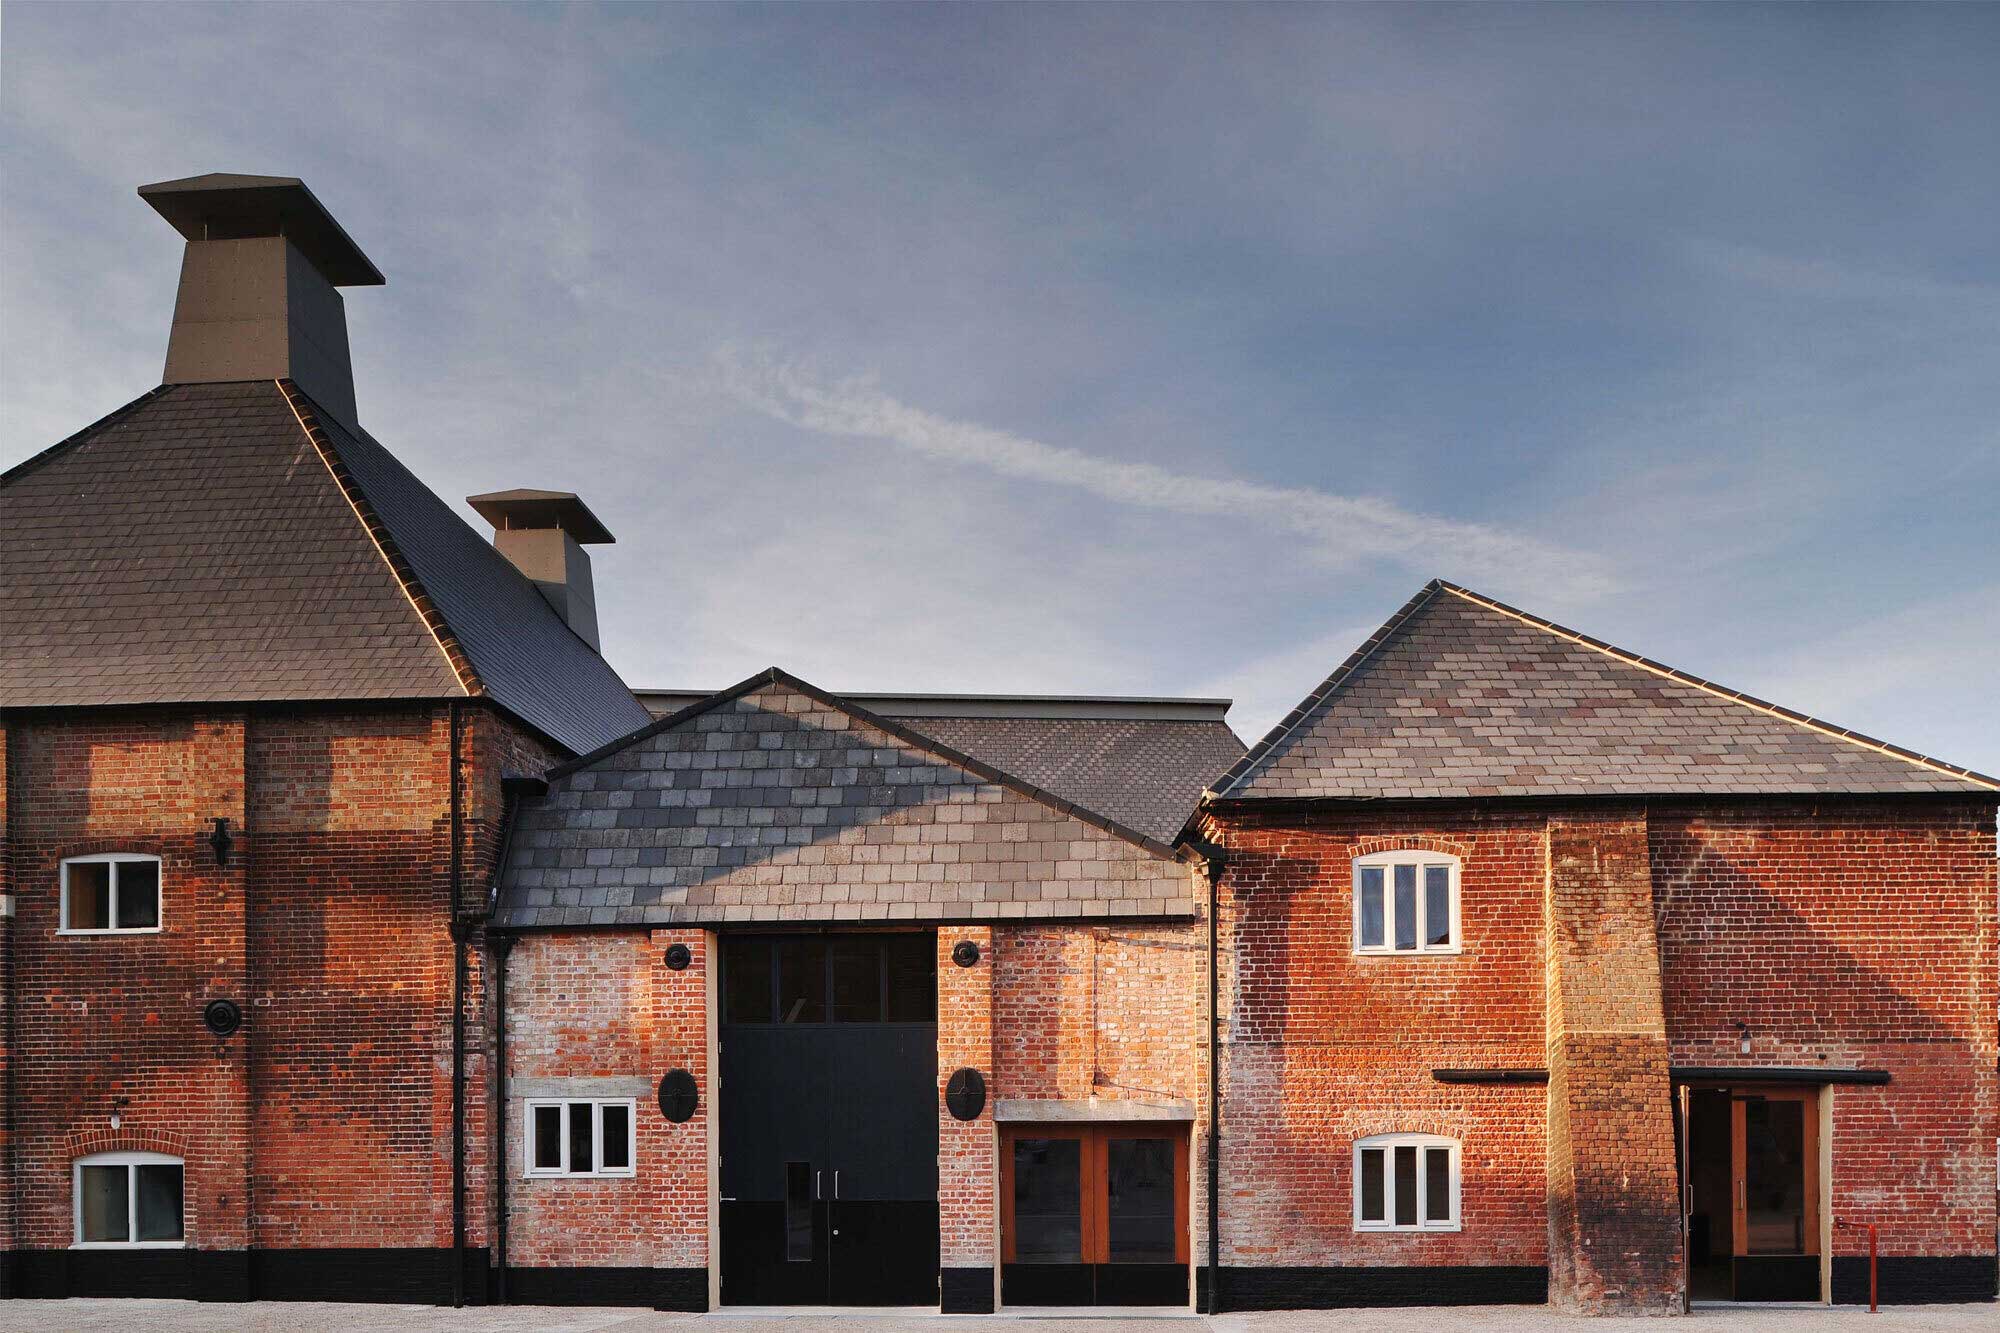
Snape Maltings, located just outside the village of Snape in Suffolk, is the home of Aldeburgh Festival of Music and the Arts, founded by Benjamin Britten in 1948. The original concert hall at Snape was converted from a former maltings building in the late 1960s, and was an immediate critically-acclaimed success.

The Hoffmann Building at Snape Maltings is a development of several previously-derelict industrial buildings on the same site. The building features two spaces suitable for performances as well as a number of additional rehearsal rooms, office space and a social area (The Bakery).
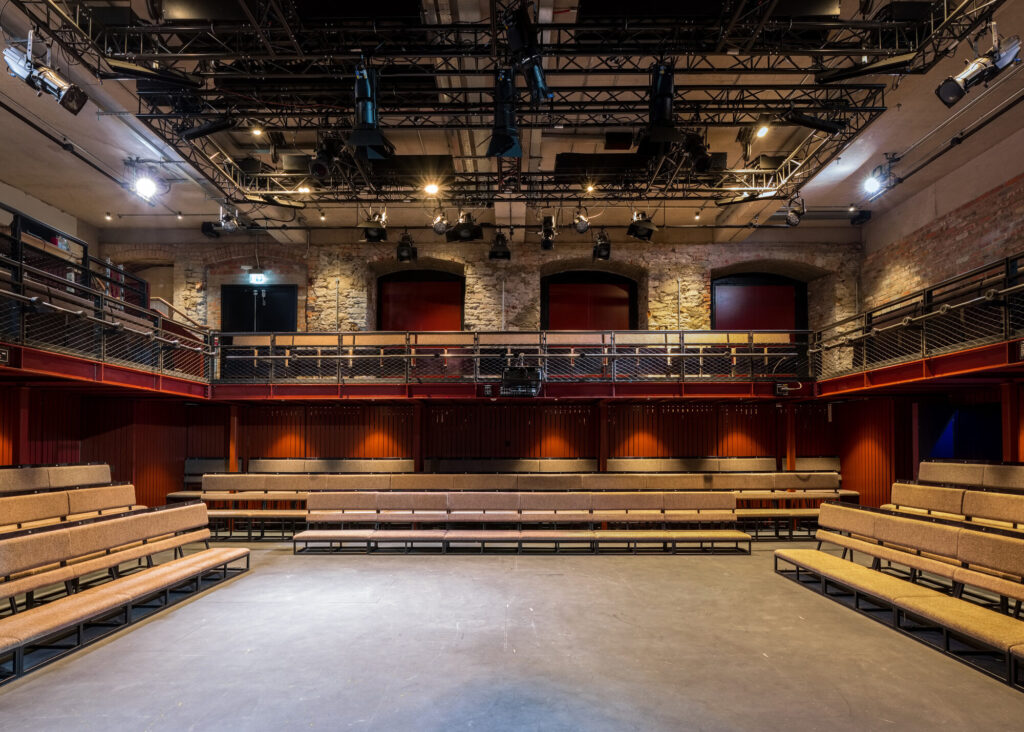
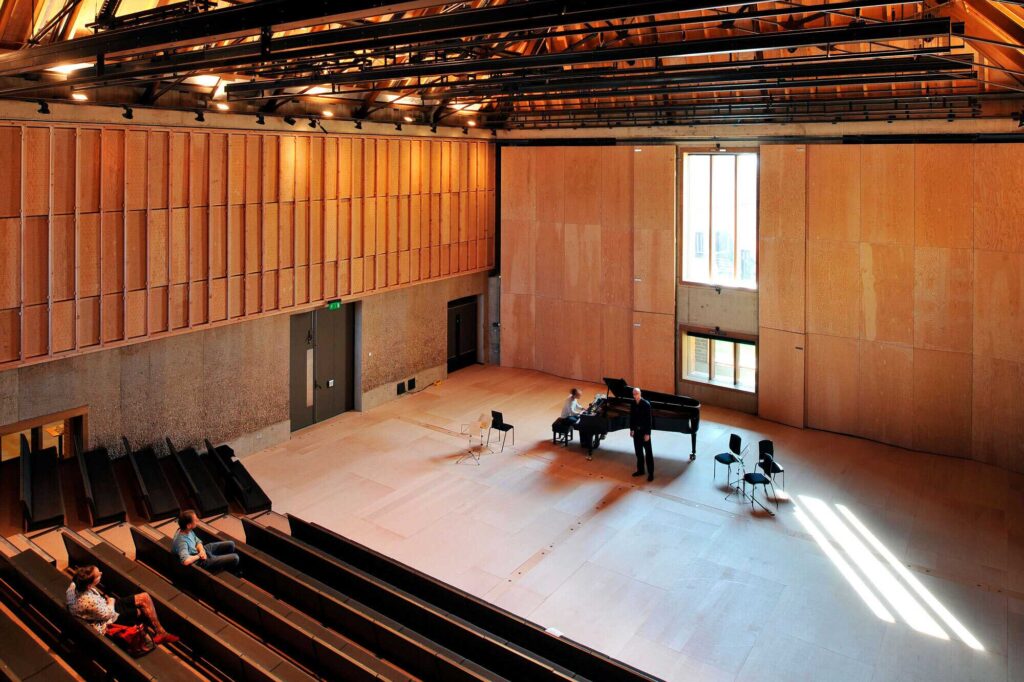
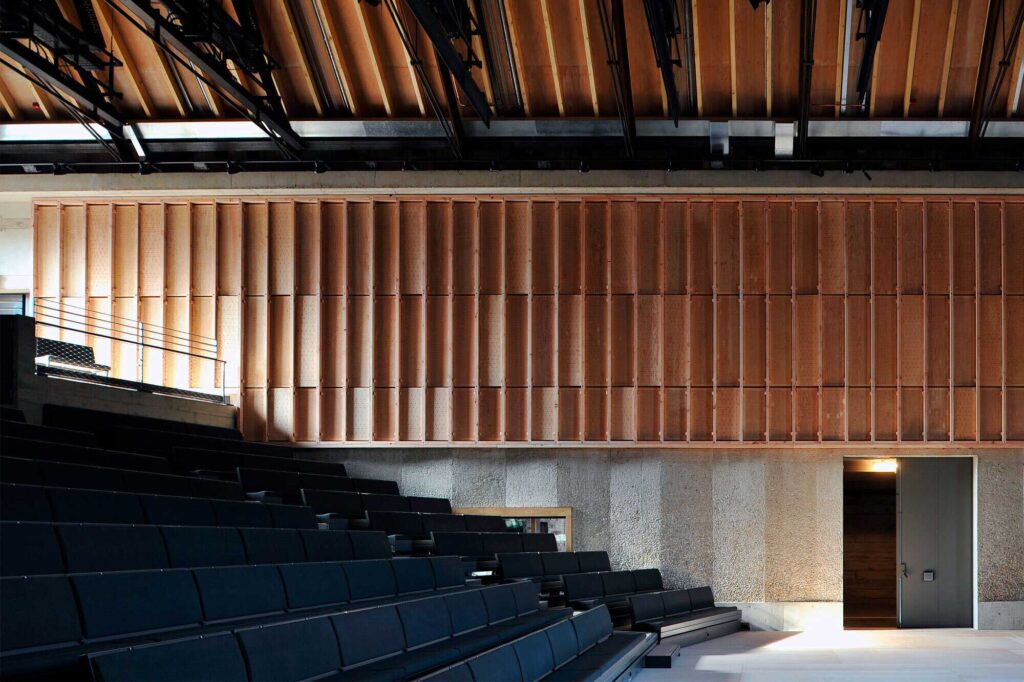
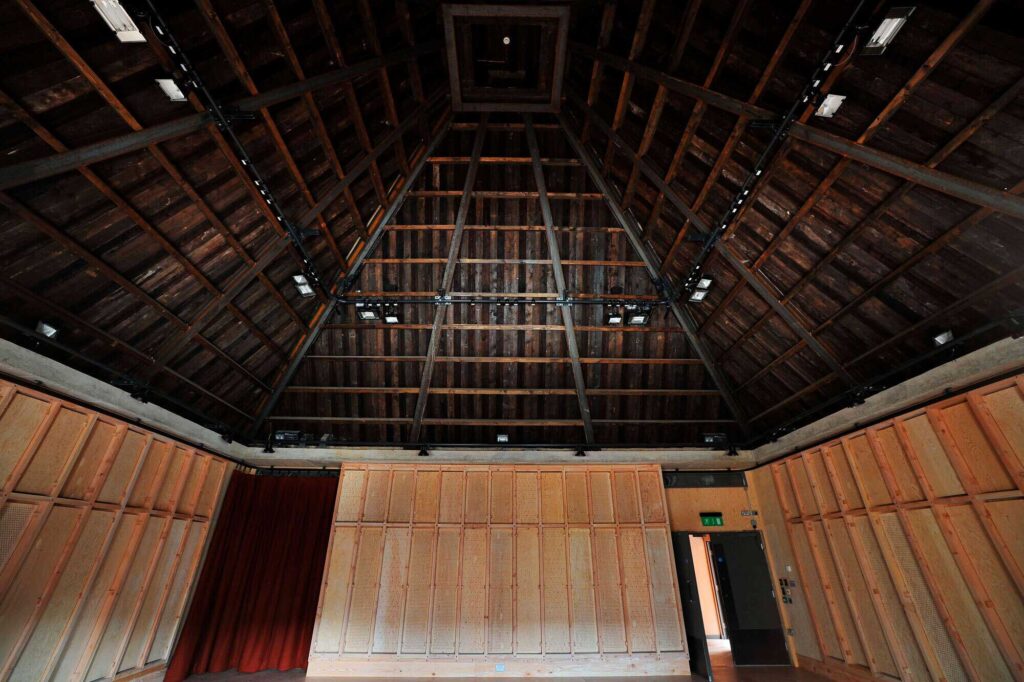
The centrepiece of the building is the 340-seat Britten Studio, which is suitable for a wide range of performances and is designed to have an excellent and flexible acoustic with a high level of sound insulation. It can also be used for orchestral rehearsals.
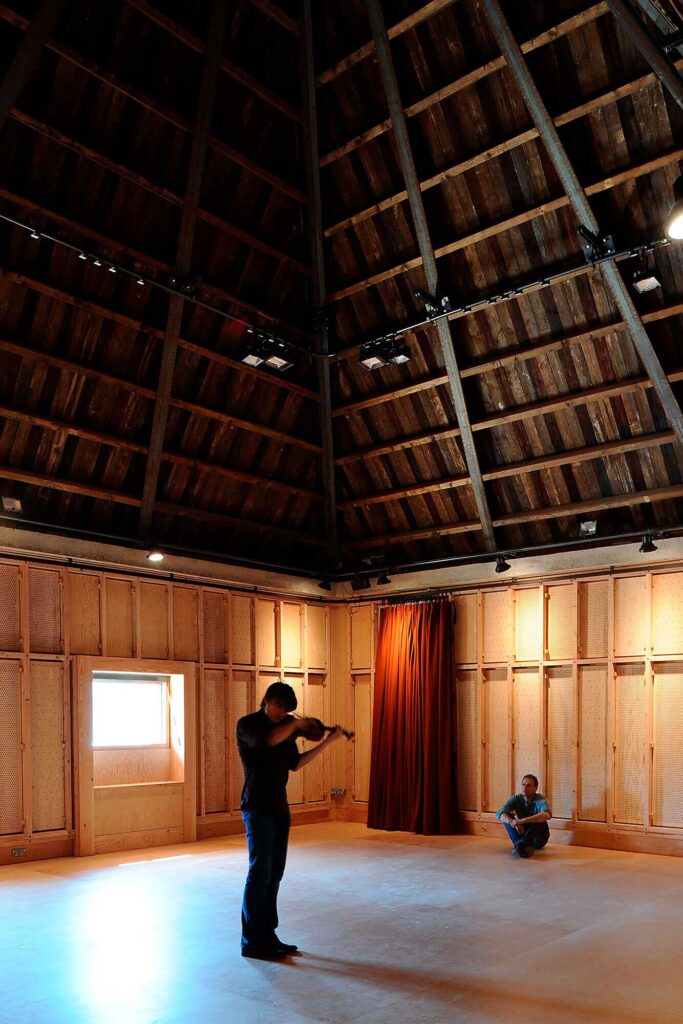
The Jerwood Kiln Studio, which seats up to 80 people in a flexible configuration, is an ideal space for smaller groups to rehearse and perform. The Studio retains the double-height roof and much of the existing fabric of the original kiln structure.
Charcoalblue provided design and planning assistance on all aspects of the new performance areas and designed and specified the motorised seating system which allows the Britten Studio to be reconfigured in a number of ways, including a format which provides space for a small orchestra for performances of chamber operas.
The Hoffman Building won a RIBA Regional Award in 2010 and was nominated for an award at the World Architecture Festival.
Project Details
| Client | Snape Maltings |
| Location | Suffolk, UK |
| Year | 2009 |
| Project Consultants | Haworth Tompkins, Architect |