
Project Summary
A venue that had to be invented
When director Rebecca Frecknall and designer Tom Scutt brought a radical new vision of Cabaret to London’s West End, they needed a venue that didn’t exist. So we built one — inside a Victorian theatre that had stood for over a century.
Key Features: Design Highlights
Our Approach
A theatre within a theatre
Working as lead consultant alongside Carmody Groarke, Charcoalblue delivered theatre consultancy, technical design, audiovisual design, acoustic design, and project leadership for the transformation of the historic Playhouse Theatre into the Kit Kat Club — an immersive cabaret environment inspired by the atmosphere and menace of Weimar-era Berlin.
The result is not a refurbishment. It is an entirely new performance world, inserted with care and precision inside a protected heritage shell — one that fundamentally redefines what audiences can expect from a night at the theatre.
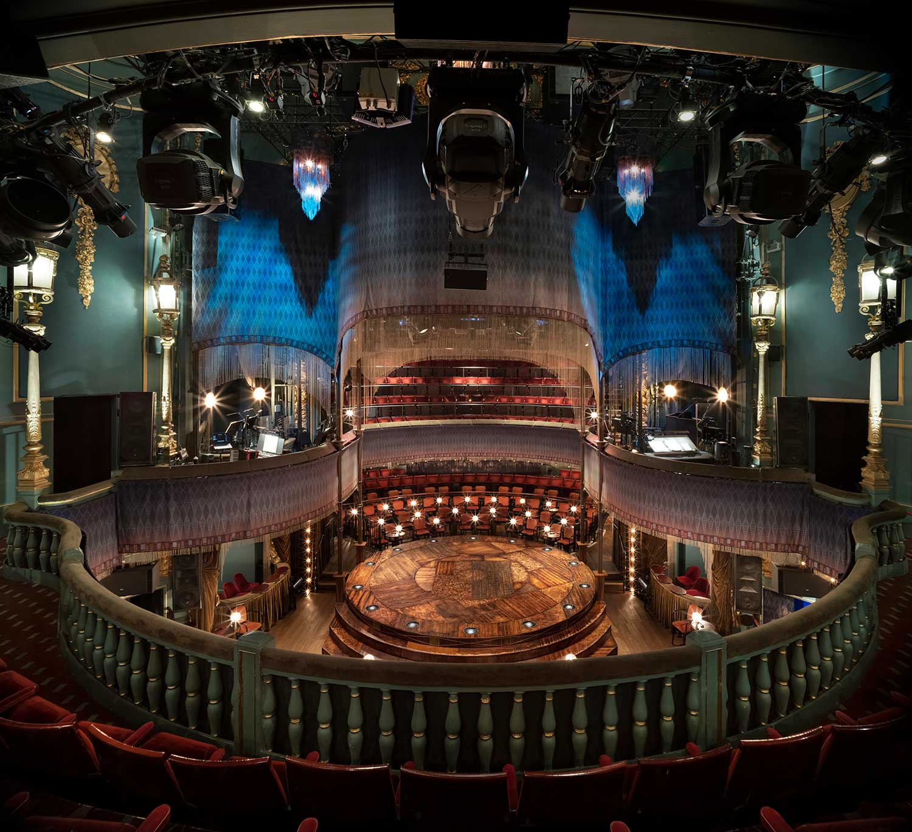
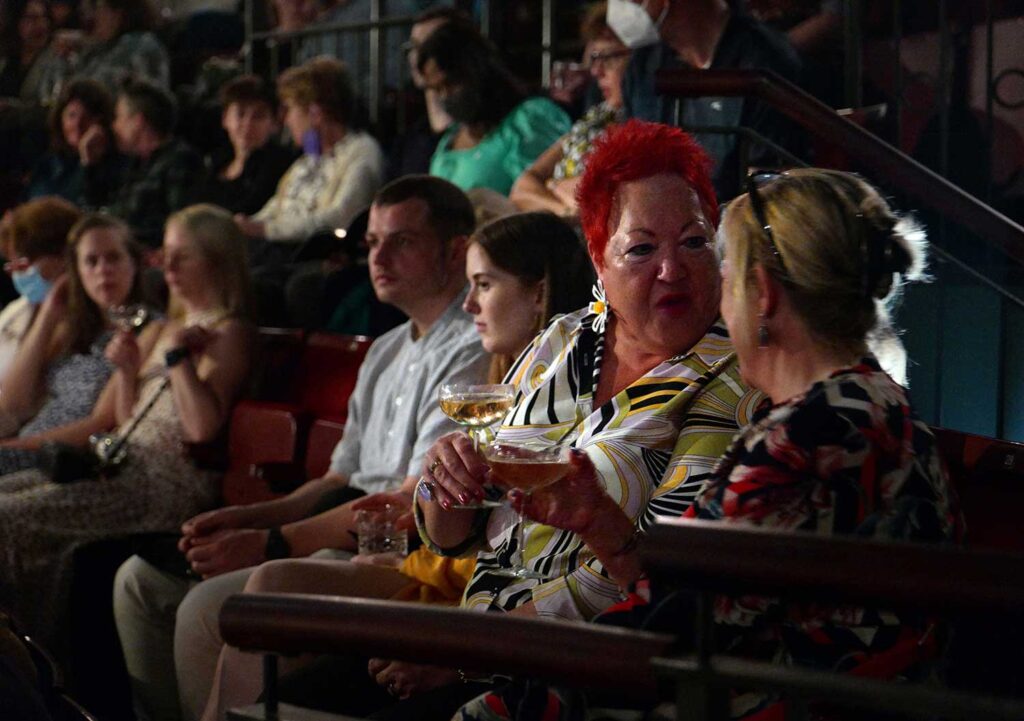
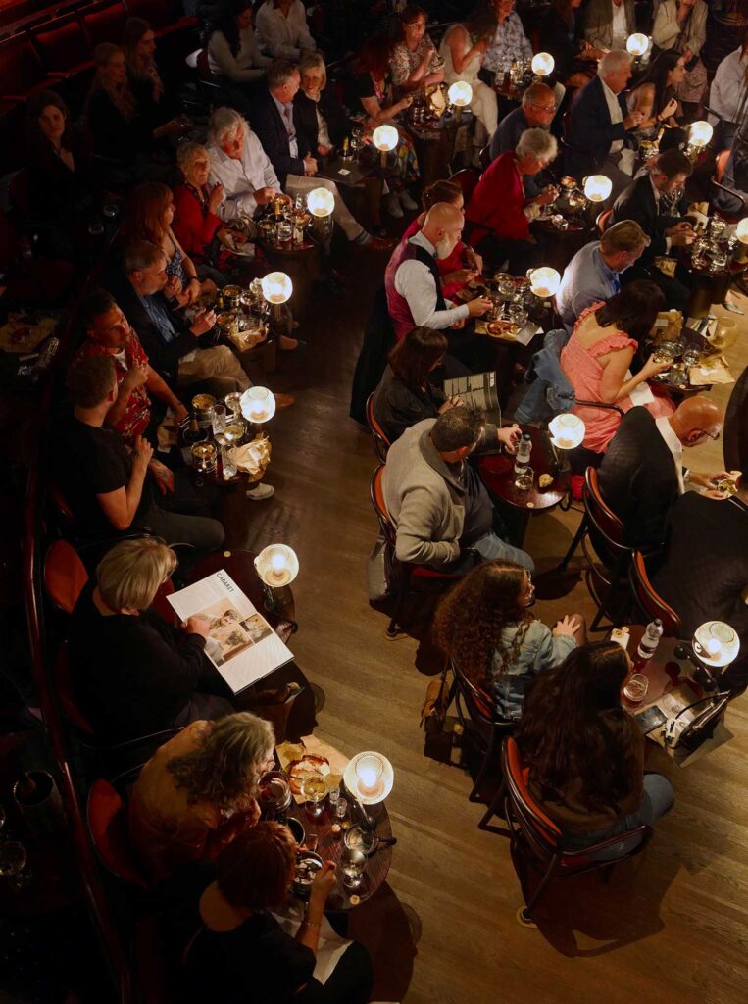
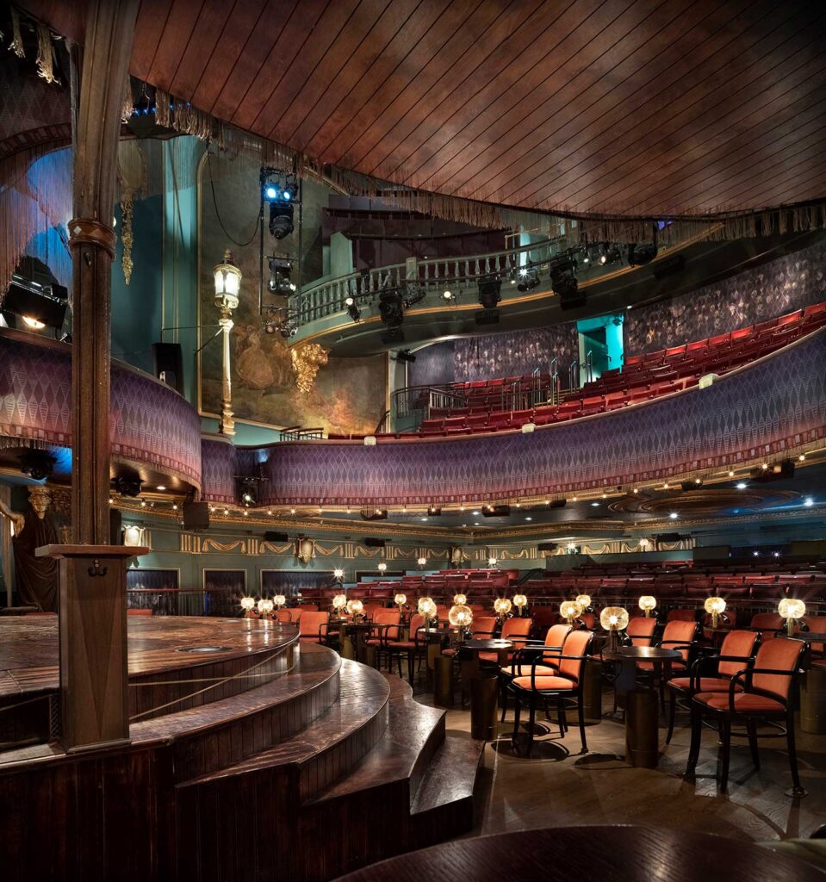
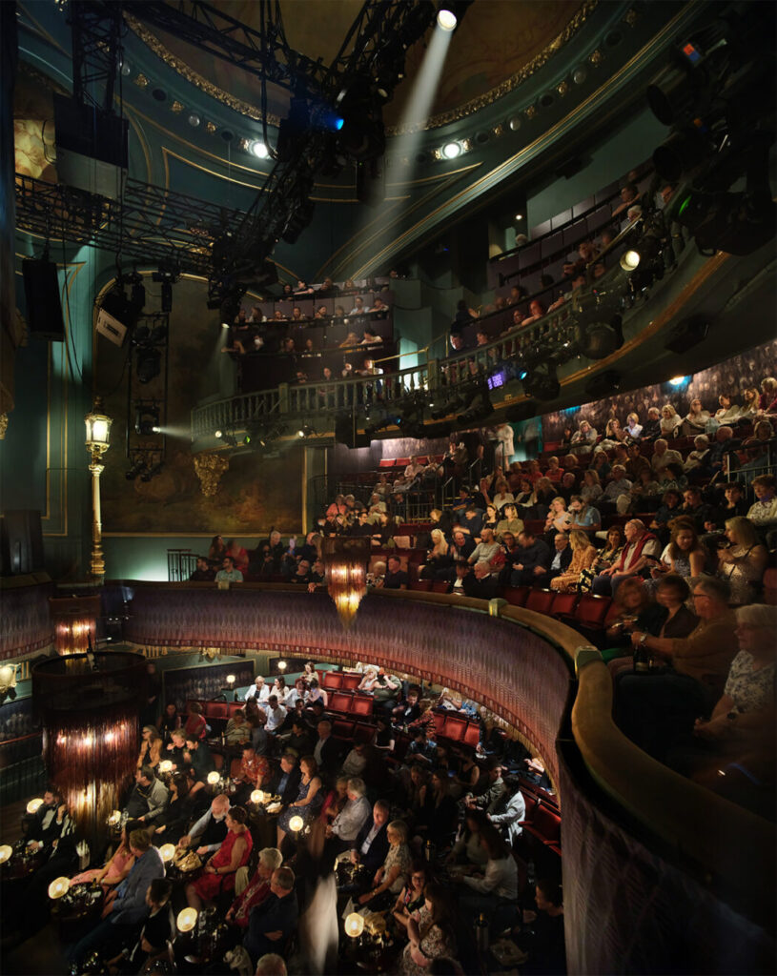
The central intervention was the transformation of the auditorium from a conventional proscenium arrangement into an immersive in-the-round configuration. Cabaret tables were introduced at stage level, drawing audiences directly into the performance environment and fundamentally altering the relationship between performer and spectator. Sightlines and audience proximity became central drivers of the design, with seating rake geometry reworked to maximise intimacy and visibility.
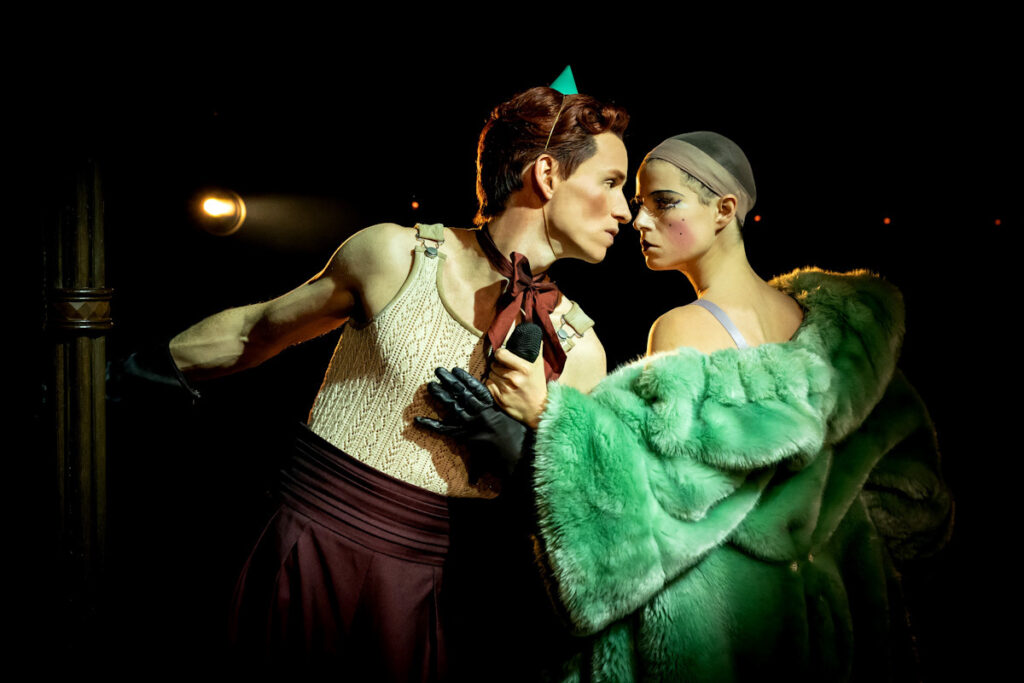
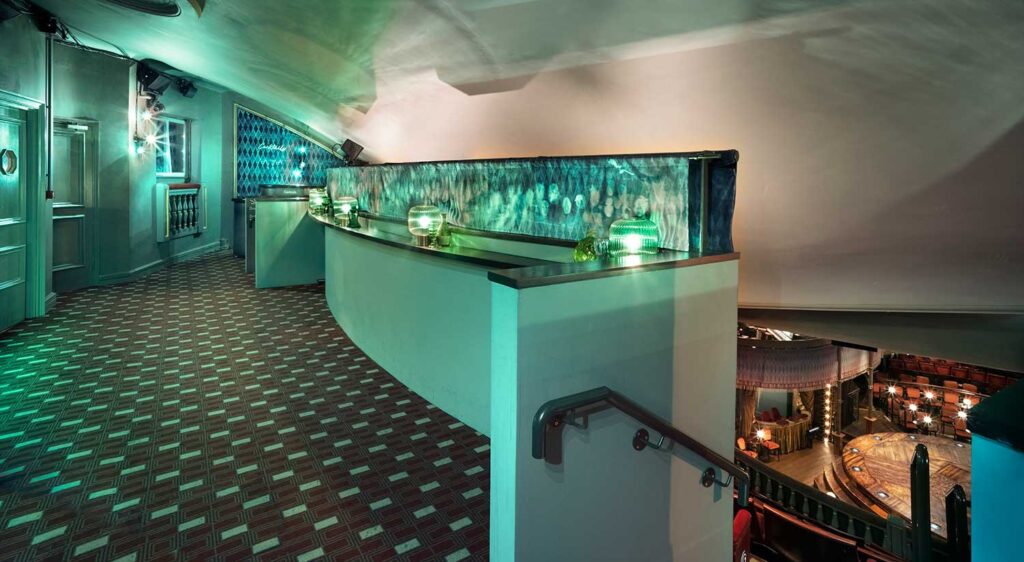
Crucially, all interventions were designed to be reversible. Every modification was developed in close dialogue with heritage requirements, ensuring that the long-term integrity of the listed building was fully preserved throughout — and that the Playhouse could return to its original configuration after the production concluded.
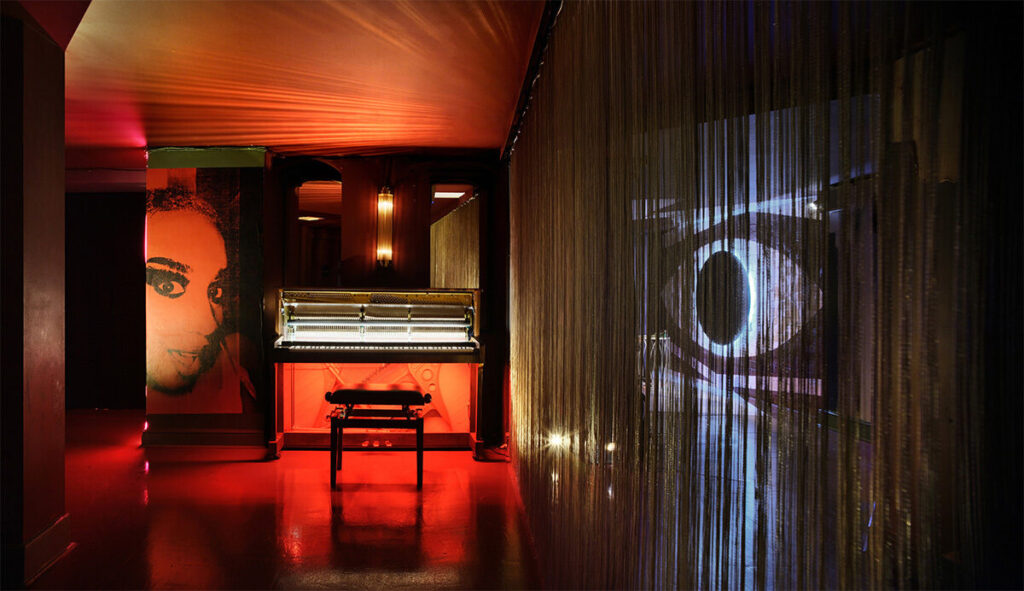
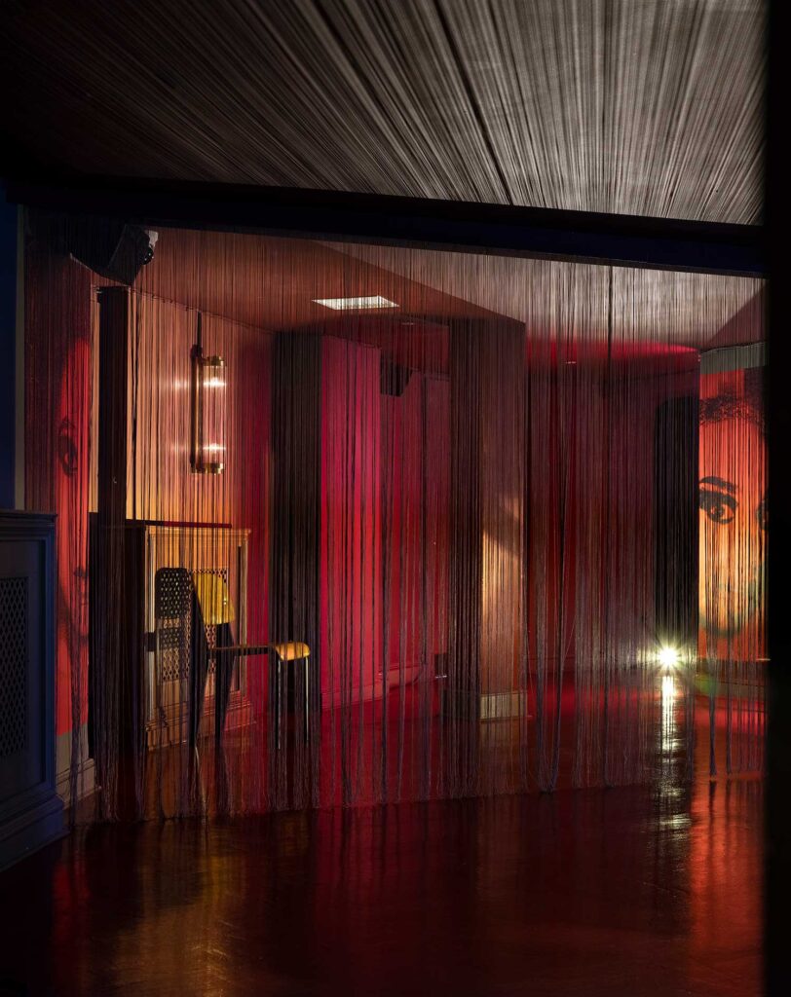
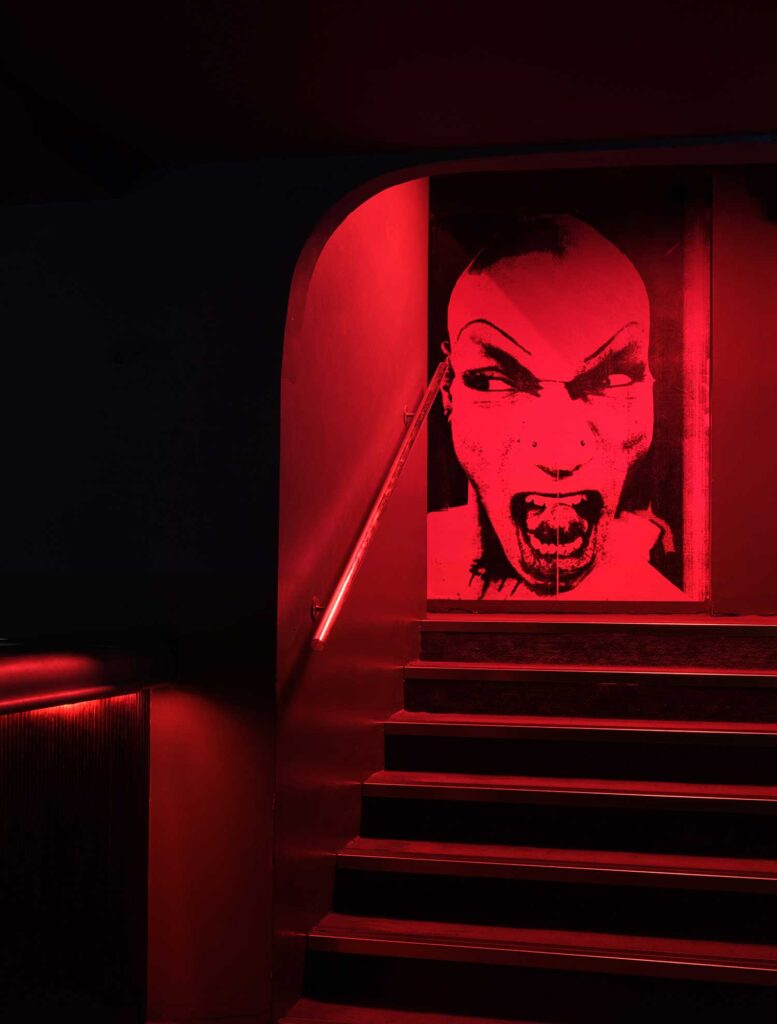
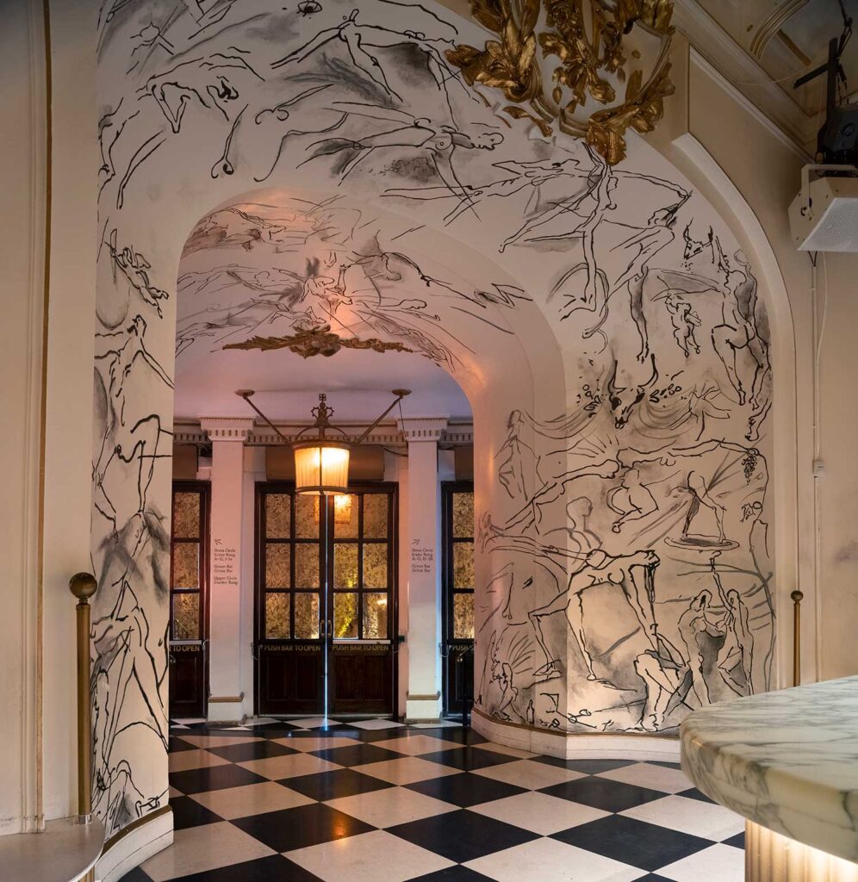
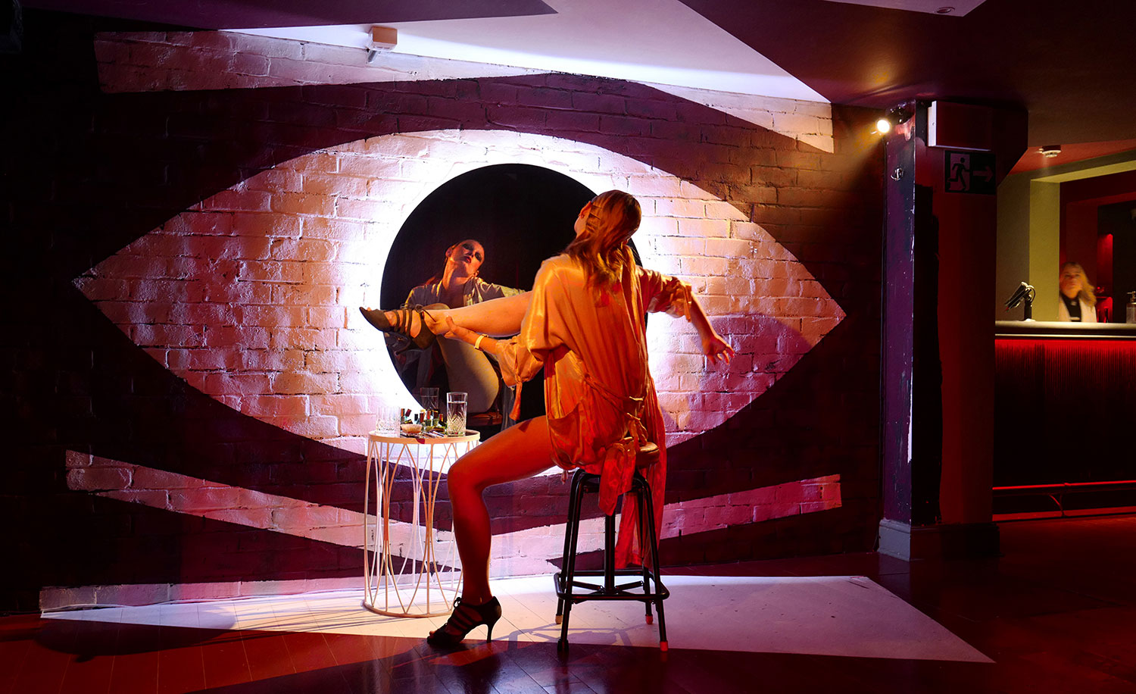
Beyond the auditorium, the audience journey itself was reconceived as a theatrical experience. Visitors descend through layered atmospheric front-of-house spaces — bars, hidden corridors, and transitional environments — that gradually immerse them in the fictional world of the Kit Kat Club long before they reach the performance space. Architecture, scenography, hospitality, acoustics, and performance operate as one unified experience.
The Challenge
Transforming a historic theatre without touching it permanently
“The production demanded a venue capable of collapsing the boundary between audience and performer — recreating the intimacy, immediacy, and volatility of a 1930s Berlin cabaret club.”
The original Playhouse Theatre was built around a conventional proscenium-arch relationship between stage and audience — a format designed for separation, not immersion. Frecknall and Scutt’s production required something fundamentally different.
Achieving that transformation inside a Grade II-listed Victorian building demanded the complete rethinking of auditorium geometry, seating arrangement, circulation routes, hospitality spaces, and the entire audience arrival sequence — all without permanently altering the protected fabric of the building.
The project also unfolded during the height of the Covid-19 pandemic, placing extraordinary pressure on programme, procurement, and coordination. With an immovable opening night, the team needed a right-first-time approach — requiring an unusually high degree of integration across architecture, theatre design, technical systems, and production. There was no margin for iteration.
Heritage & Atmosphere
Weimar Berlin beneath a Victorian shell
A defining strength of the project lies in how completely the audience experience transforms while still retaining traces of the original building’s identity. Rather than erasing the Victorian theatre, the design overlays it with a new atmospheric language inspired by the decadence and tension of Weimar Berlin.
Rich drapery, layered lighting, concealed routes, textured surfaces, intimate bars, and immersive performance spaces create a sense of theatrical dislocation — as though audiences have stepped into another world hidden beneath the city. This philosophy extends into the smallest details: existing architectural features were retained and repurposed where possible, with historic decorative elements and lighting fixtures integrated into the new scenographic composition. Salvaged and reused timber elements reinforced the project’s sustainable approach.
The project demonstrates how temporary theatrical interventions can activate and extend the life of historic cultural buildings without requiring permanent erasure or irreversible change.
Perspective
What this project tells us about the future of theatre
The Kit Kat Club is part of a broader shift in contemporary theatre design — away from passive spectatorship and towards immersive, socially engaged performance environments in which the entire building becomes part of the storytelling apparatus.
But more specifically, it challenges a persistent assumption about heritage venues: that listed buildings are static cultural artefacts, to be preserved rather than activated. This project shows that the opposite can be true. With the right approach — one that prioritises reversibility, material intelligence, and genuine creative ambition — historic theatres can evolve alongside changing forms of performance and audience expectation without sacrificing what makes them significant.
The commercial and critical success of this production also underscores a growing appetite for experiences that blur the distinction between architecture, hospitality, scenography, and performance. The venue itself becomes a reason to attend.
Results & Impact
The major transformation of the Playhouse Theatre into the Kit Kat Club has become one of the most celebrated theatre projects of recent years, redefining immersive performance within London’s West End.
Our and our collaborators’ work to convert a Grade II-listed theatre into an immersive cabaret venue was delivered within an accelerated pandemic-era programme and has since earned a RIBA National Award and a RIBA North London Regional Award in 2023.
Project Details
| Client | ATG (Ambassador Theatre Group) |
| Location | London, UK |
| Year | 2021 |
| Project Consultants | Carmody Groarke, Architect; Atelier One, Structural Engineer; GF Holding, Main Contractor; Gary Beestone Associates, Production Design |