Storyhouse
A comprehensive cultural complex, Storyhouse brings a theatre and cinema back to Chester for the first time in a decade and rehouses the city’s library within its public spaces. Welcoming more than one million visitors in its first year, it has become a model for theatrical regeneration and community engagement.

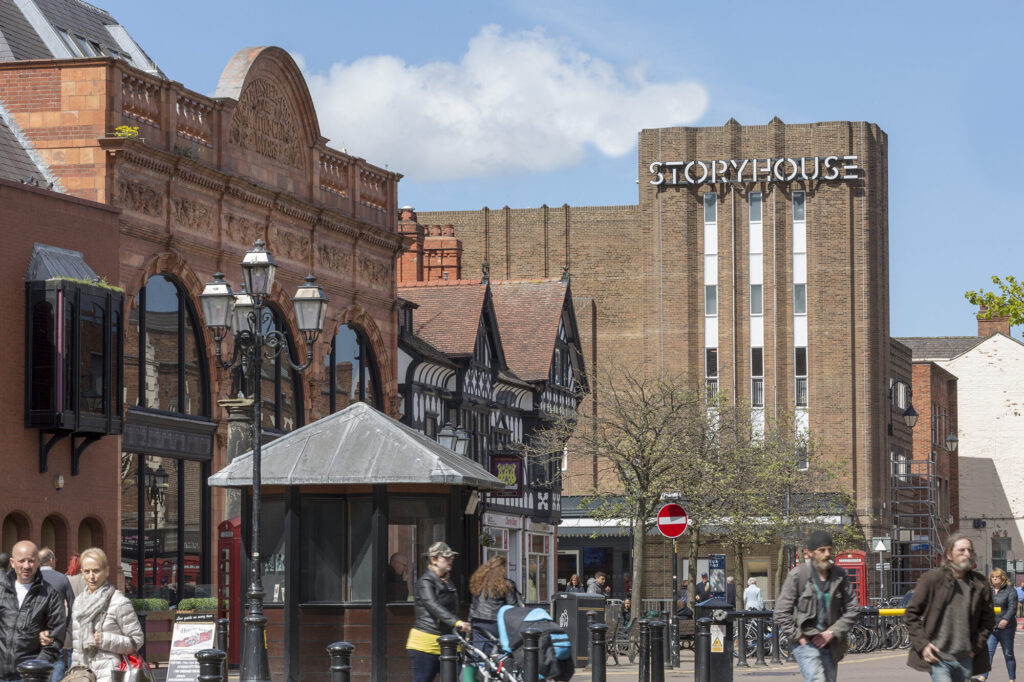
During the 1930’s Oscar Deutsch tasked architect Harry Weedon with overseeing the designs of his burgeoning Odeon Cinema chain. They’re credited with teaching “Britain to love modern architecture” and form “a body of work which, with London Underground stations, denotes the Thirties like nothing else”.
Some eighty years later, Chester’s biggest capital development project in half a century saw the city’s Grade-II listed, 1936 Odeon Cinema remodelled and extended to incorporate a theatre, cinema, library, restaurant and host more than 2,000 activities a year for local marginalised groups.
We worked with long-time collaborators, Bennetts Associates, on the new adaptable 500-800 seat theatre with flytower which sits within an elegant, copper extension.
The auditorium is able to transform itself from a summer festival stage into a winter touring proscenium house.
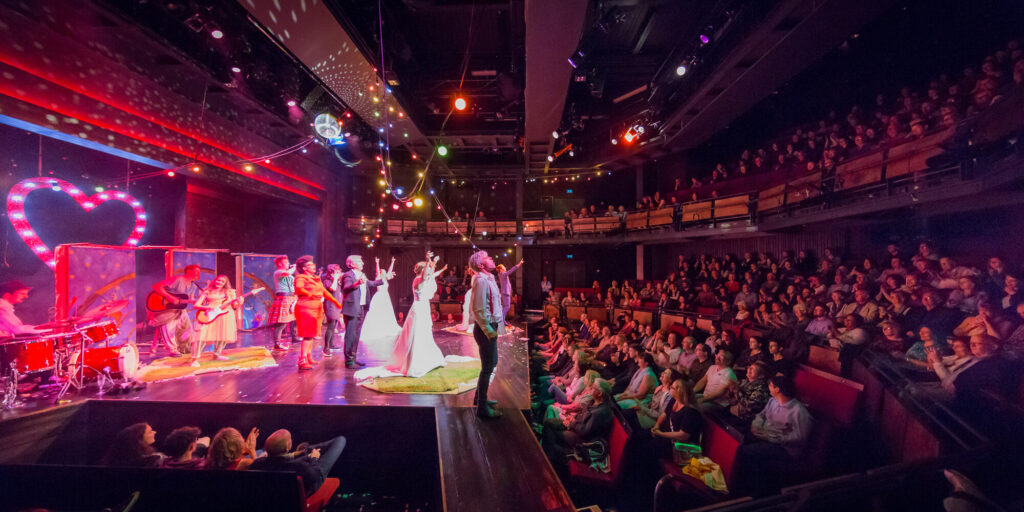
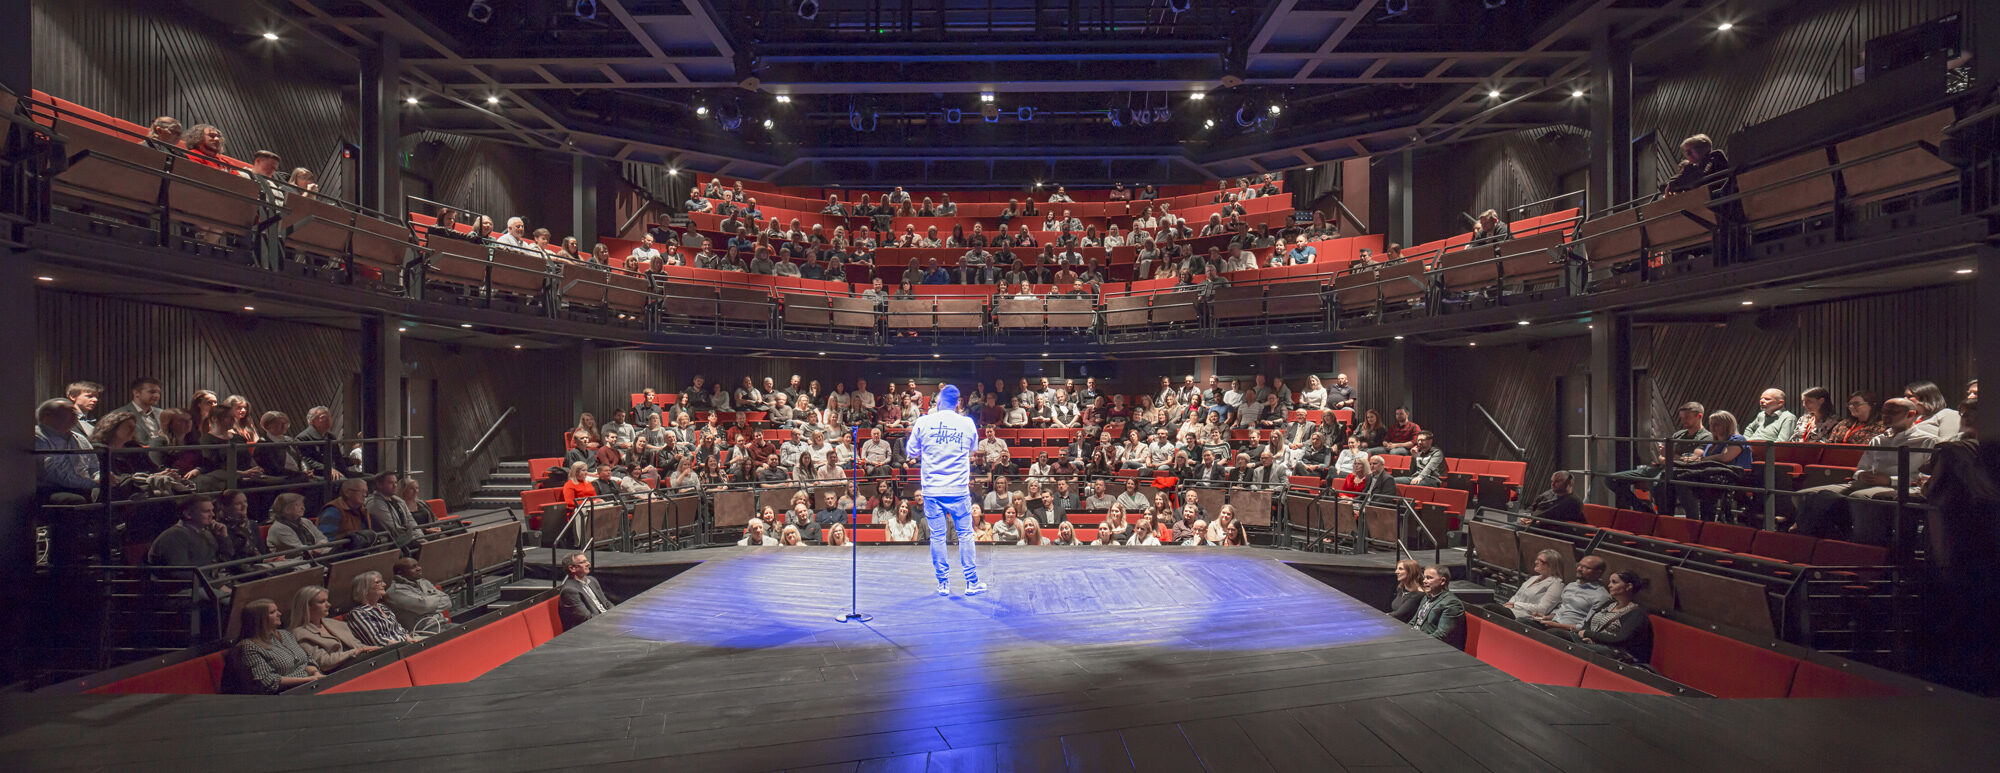
Photo by Peter Cook.
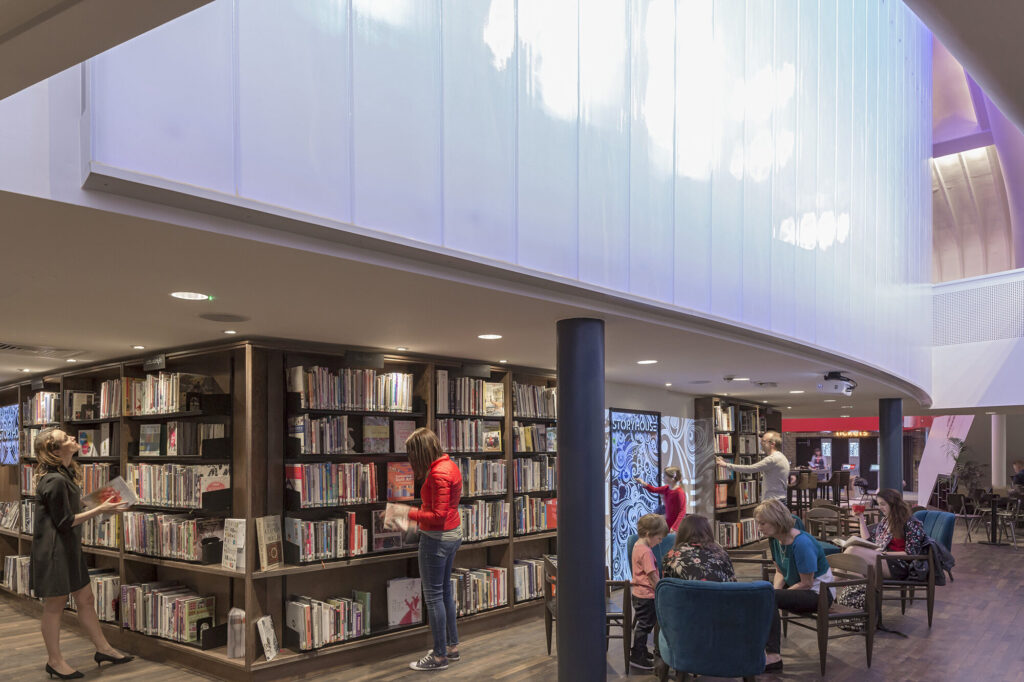
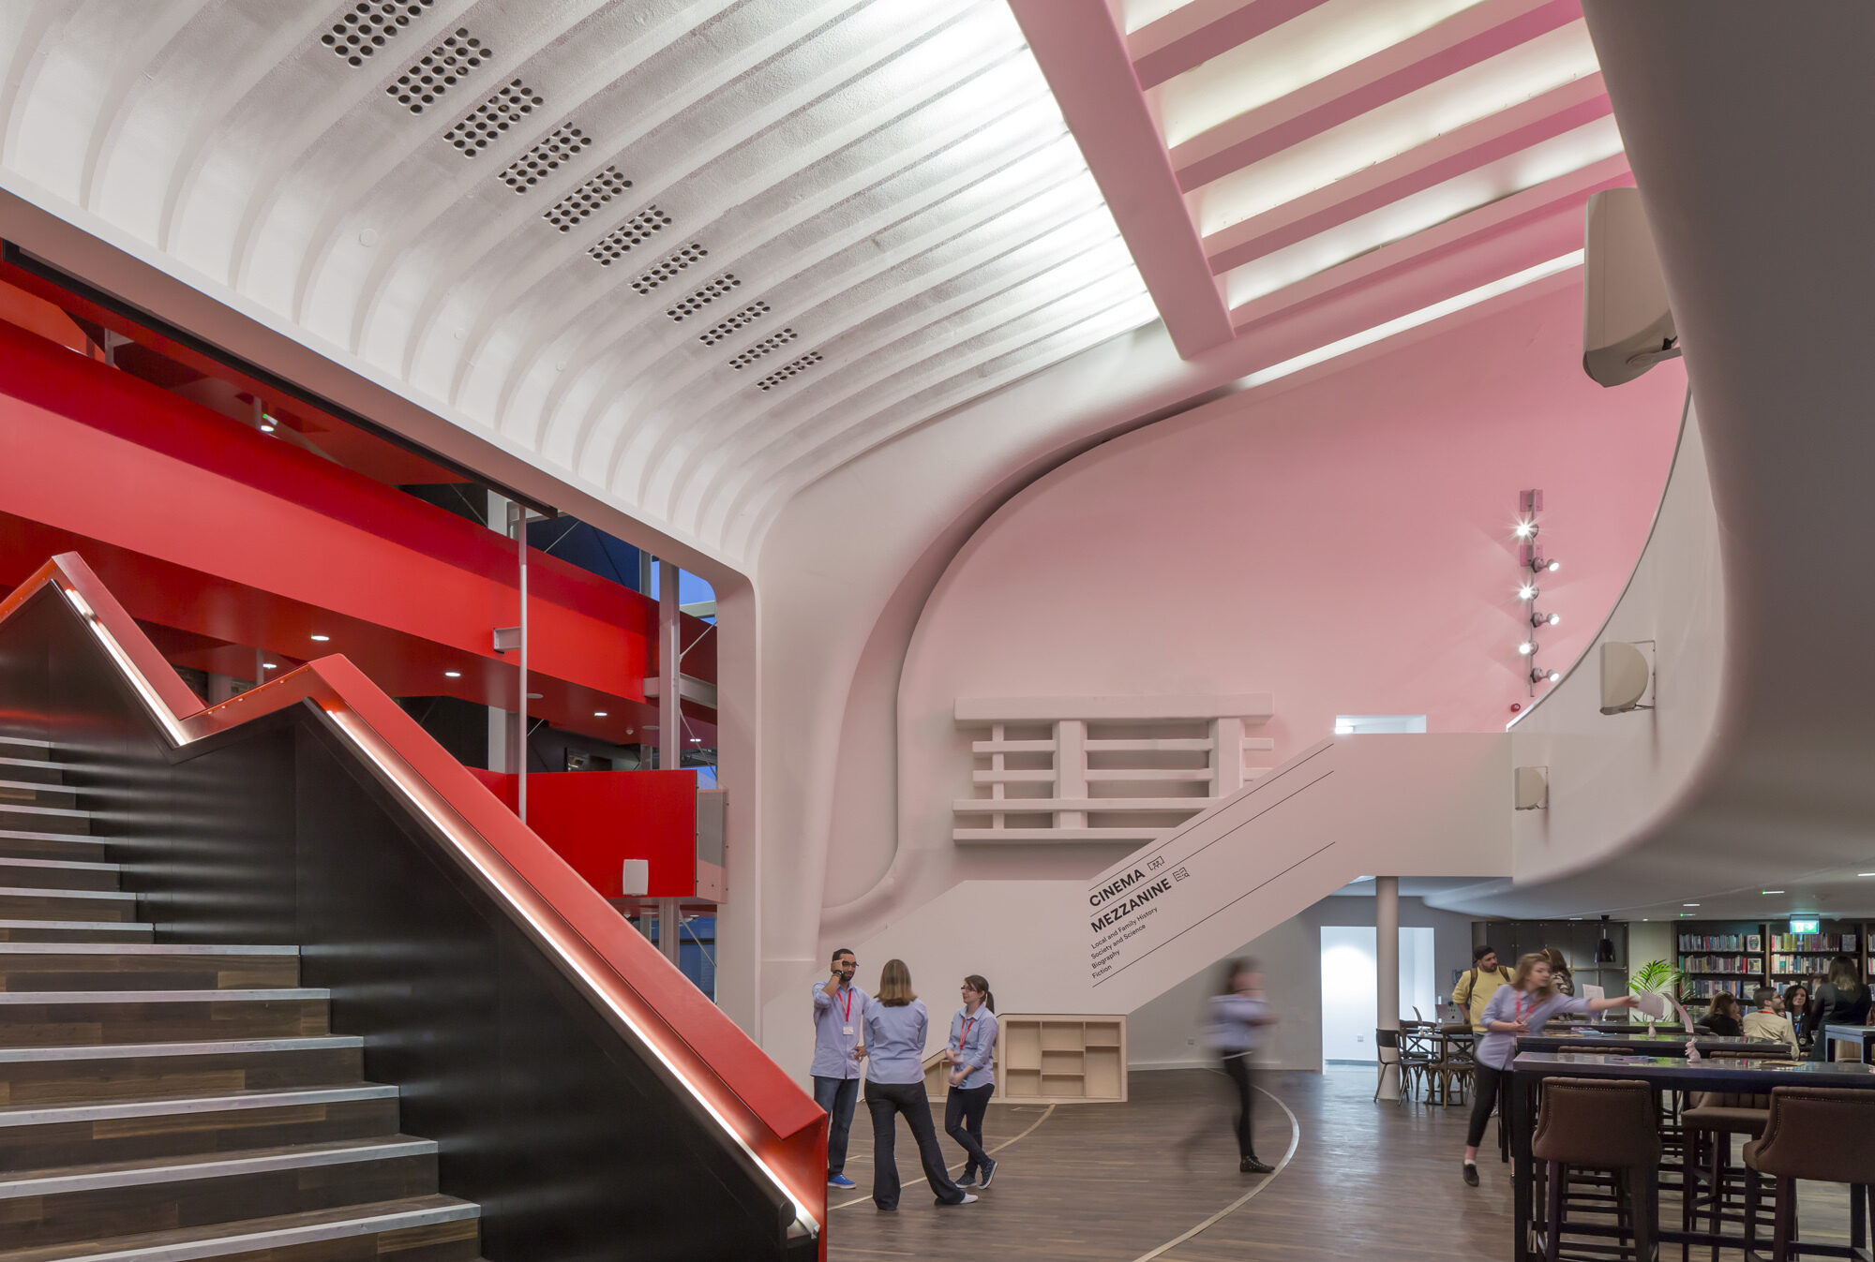
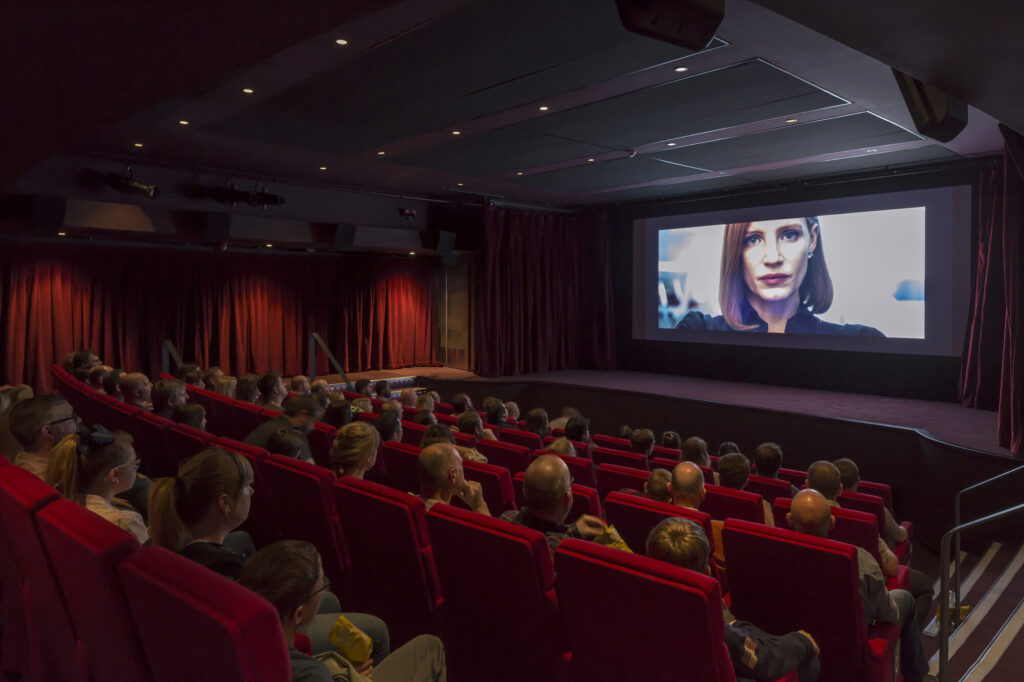
We’ve also designed a new 150-seat studio space located above the main theatre. Inside the old cinema auditorium, the complex includes a new 100-seat cinema, restaurant and the city’s relocated library which twists and turns around the public space providing 700m of shelving.
The library, therefore, remains open as long as the building does giving Storyhouse the longest opening hours of any public library in the UK.
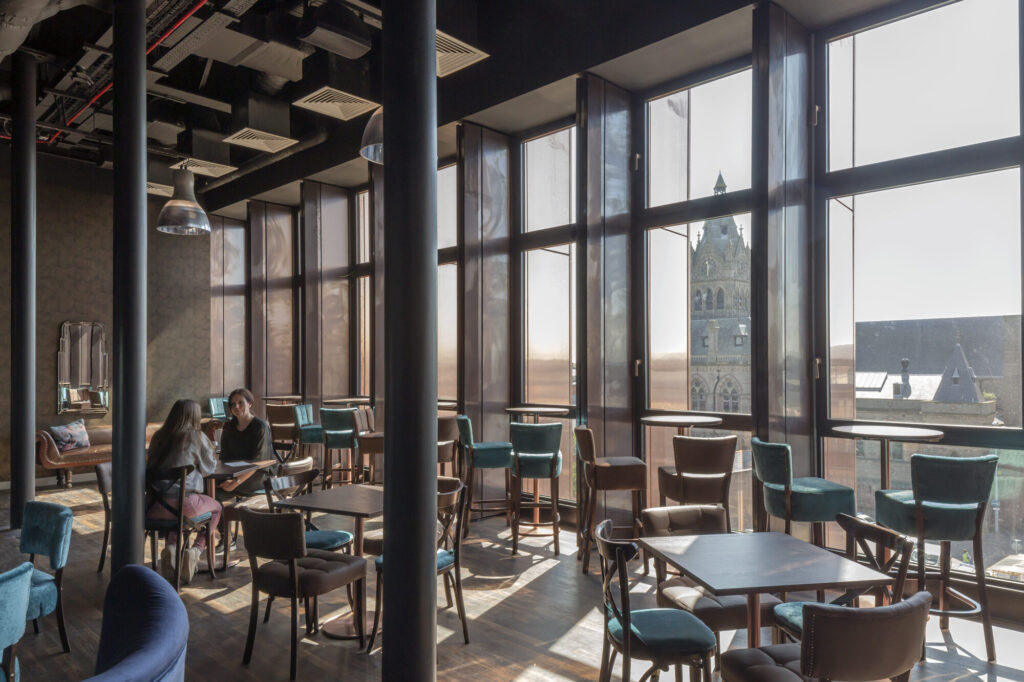
We provided full consultancy services, leading the design of the flexible performance spaces and designs for the technical systems. The theatre needed to be as flexible as possible owing to the wide array of events and festivals that take place at Storyhouse including the Chester Literature Festival, Blink Festival for new parents, The Great Get Together for older communities and the Kaleidoscope Festival for adults living with a disability.
Storyhouse is now the largest public building in Chester and the resulting theatre and studio provide some of the most innovative performance spaces in the country which will serve the community for decades to come.
Project Details
| Client | Storyhouse |
| Location | Chester, UK |
| Year | 2017 |
| Project Consultants | Bennetts Architects |