The Old Malthouse, King’s School
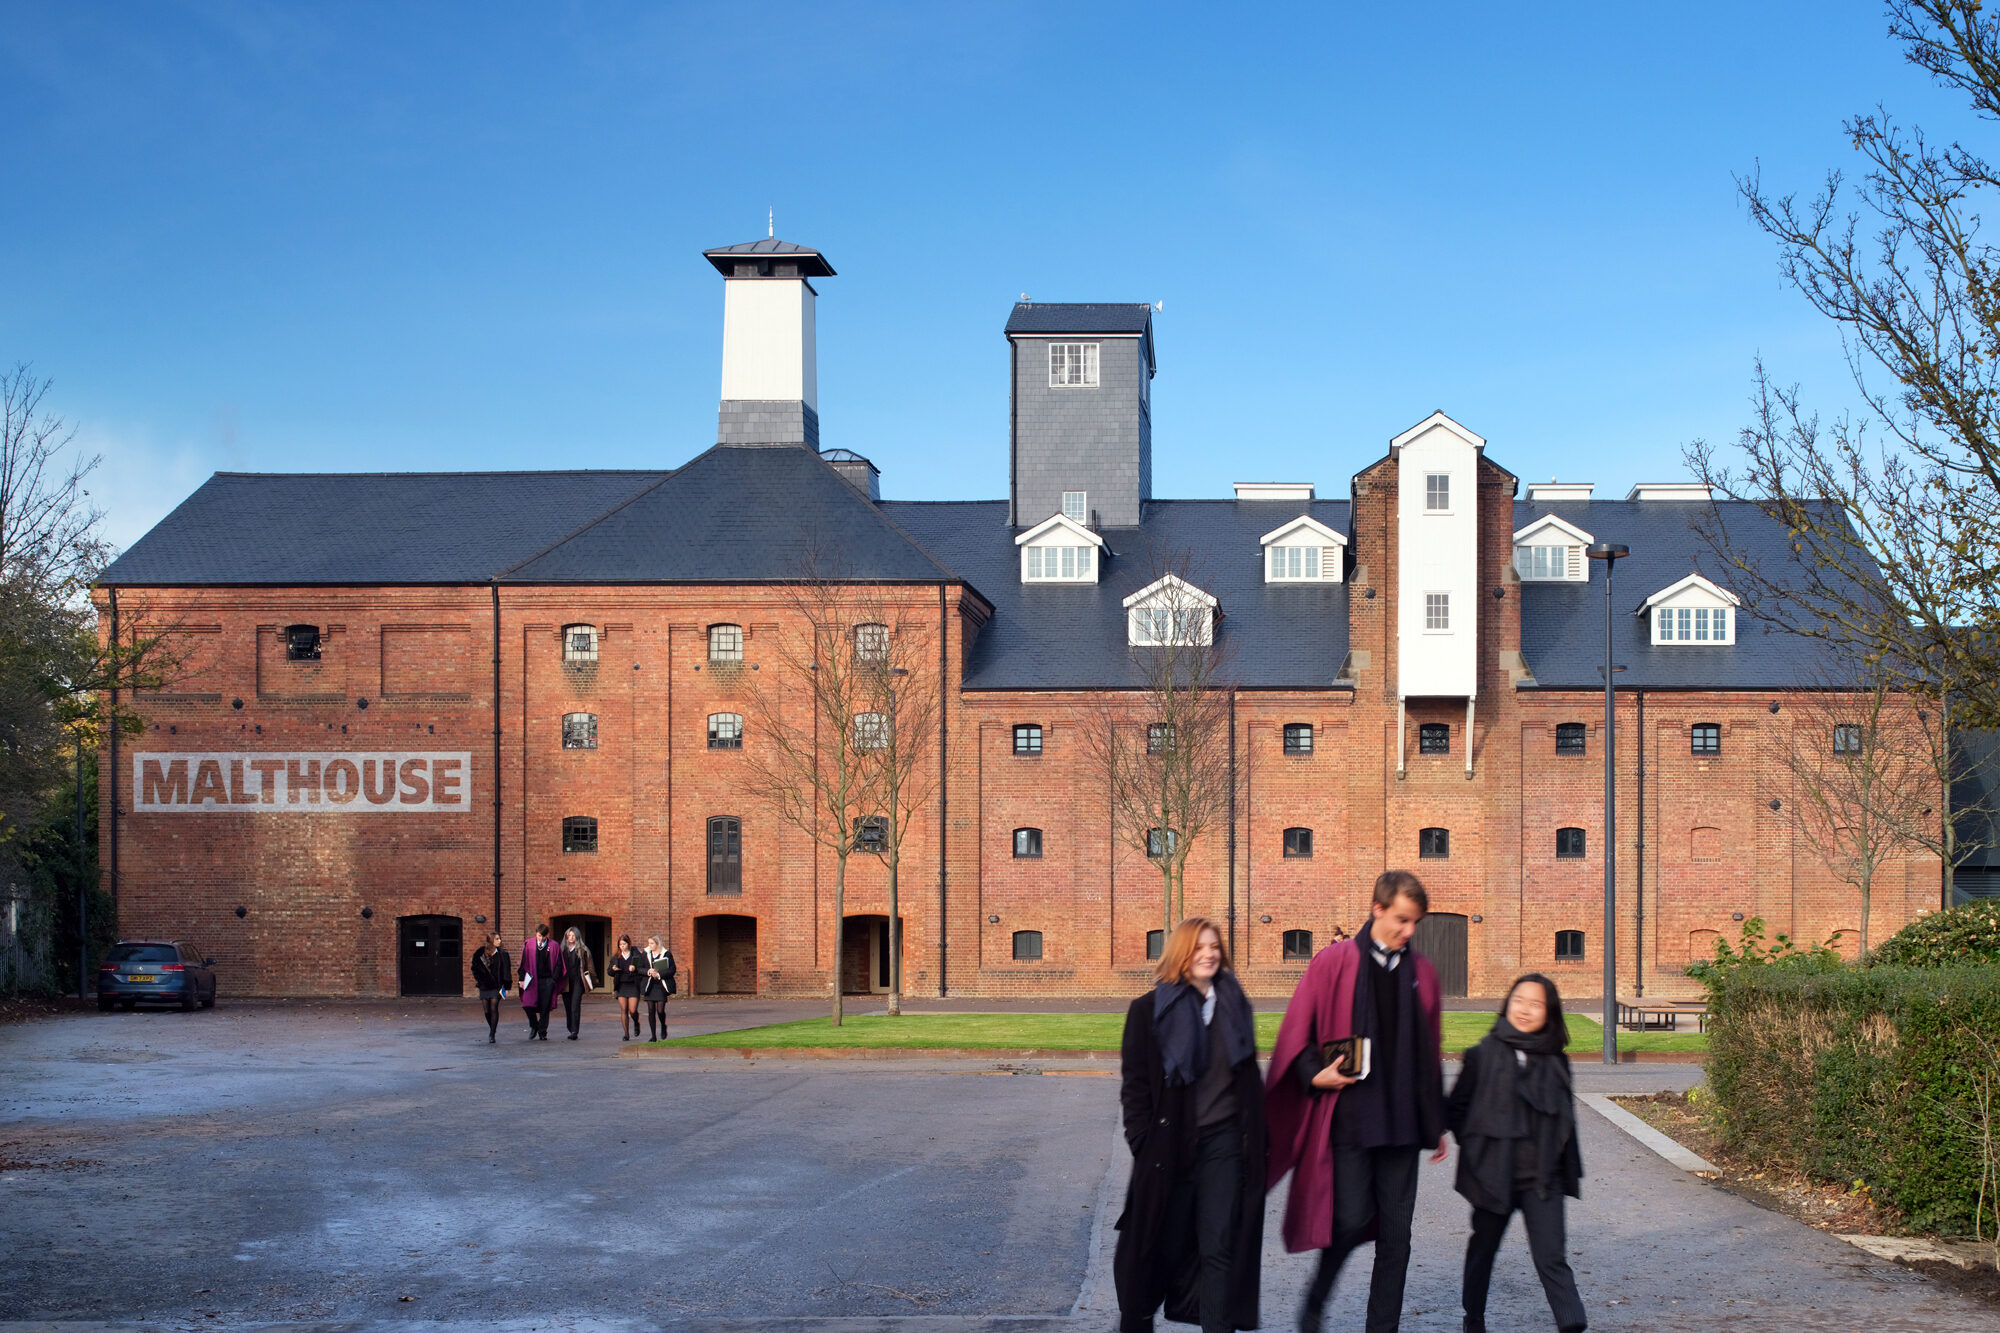
King’s School, set in the heart of Canterbury, claims to be the world’s oldest extant school. The school have transformed the nearby Old Malthouse building into a stunning performing arts centre, comprising a 330 seat flexible main theatre space, workshops, dance and drama studios.

The revitalised Malthouse gives the Drama Department the facilities it needs to stage more adventurous productions in-house, opportunities for all students to be involved with every aspect of the performing arts and provides a fantastic facility for the local community.
Charcoalblue collaborated with Tim Ronalds Architects to create an intimate courtyard-style theatre by cutting out the existing Malthouse floors in the larger, North end of the building, providing space for a two-level auditorium with a technical level and motorised fly loft above, whilst retaining and enhancing the magic and character of the Victorian building.
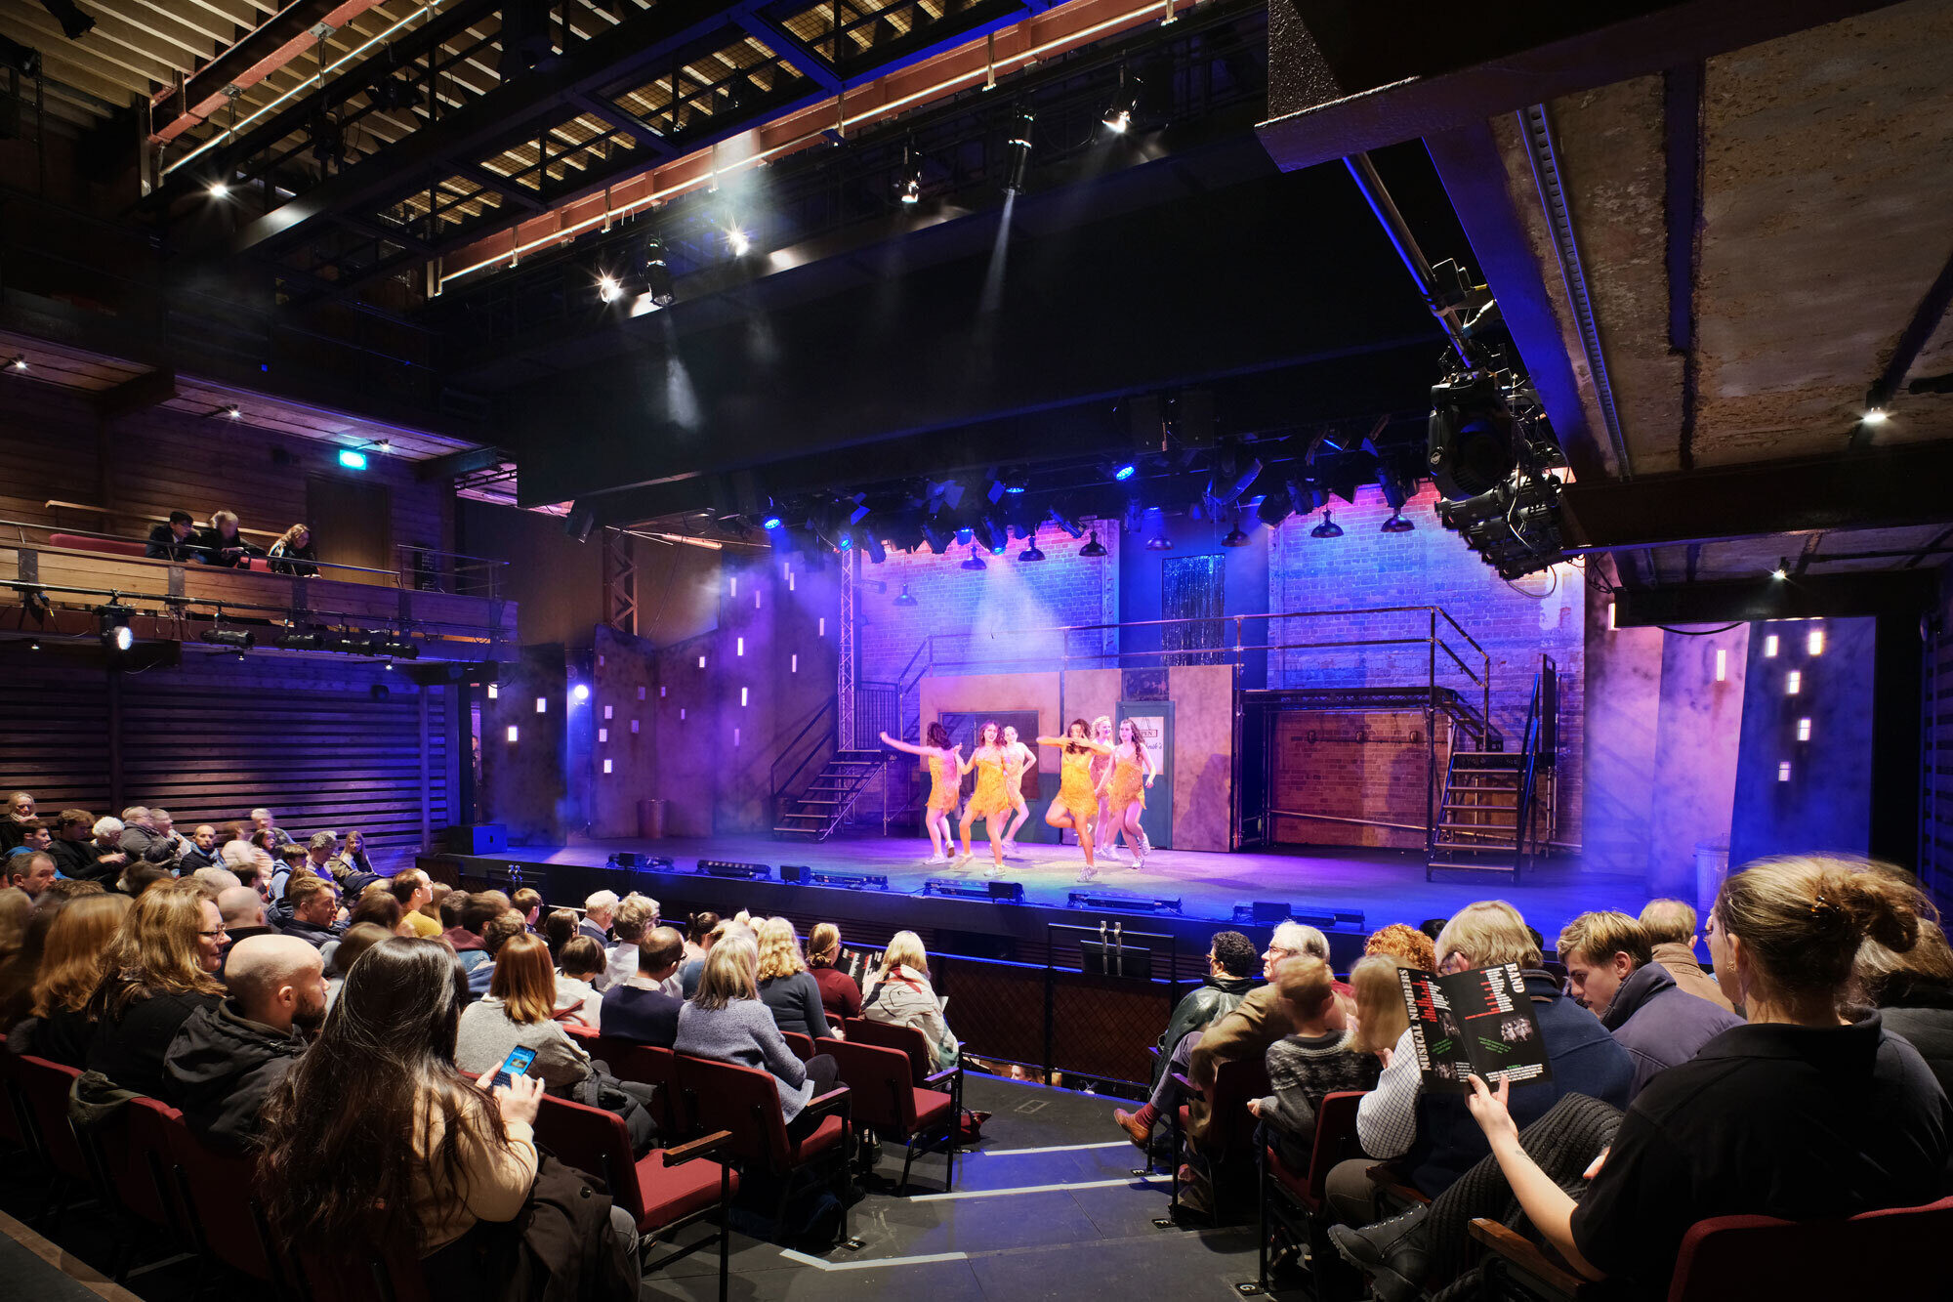
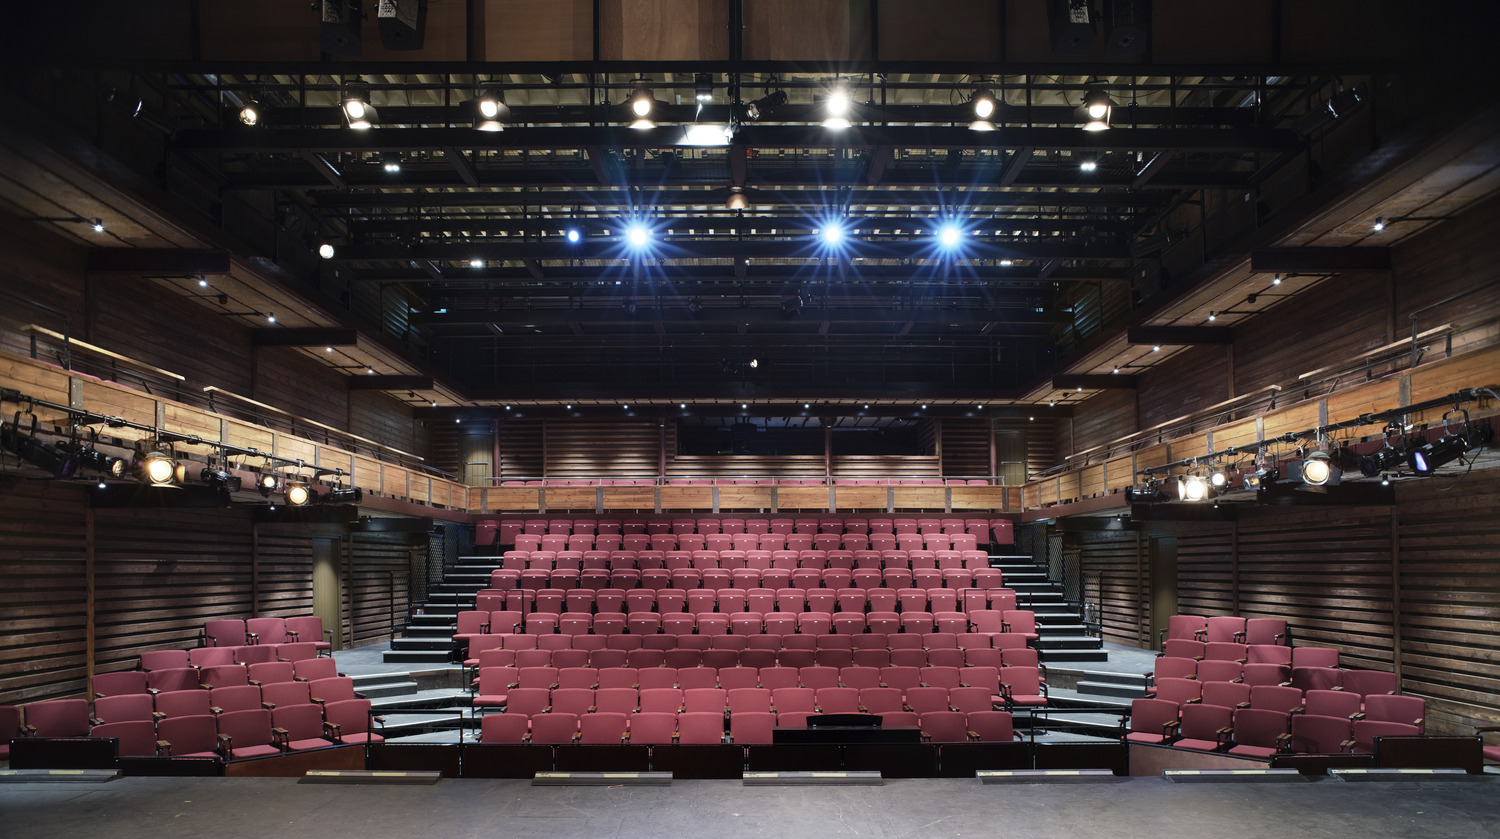
Image: Philip Vile
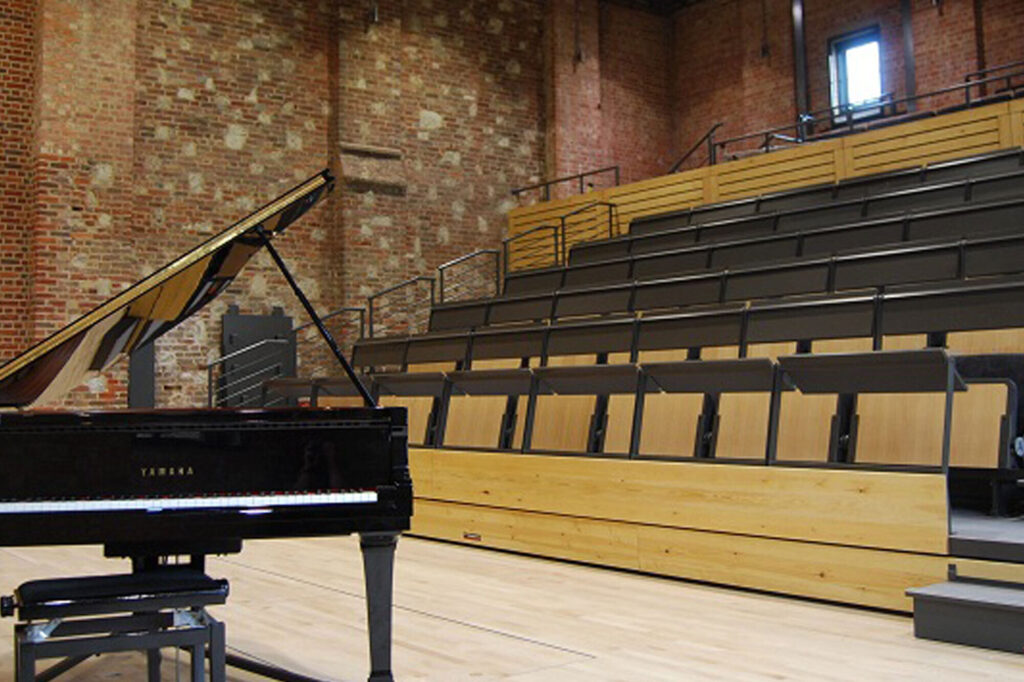
The stalls seating incorporates retractable seating to the rear and adaptable seating rostra within a sunken pit, designed for maximum flexibility to provide a wide range of staging formats, including orchestra pit.
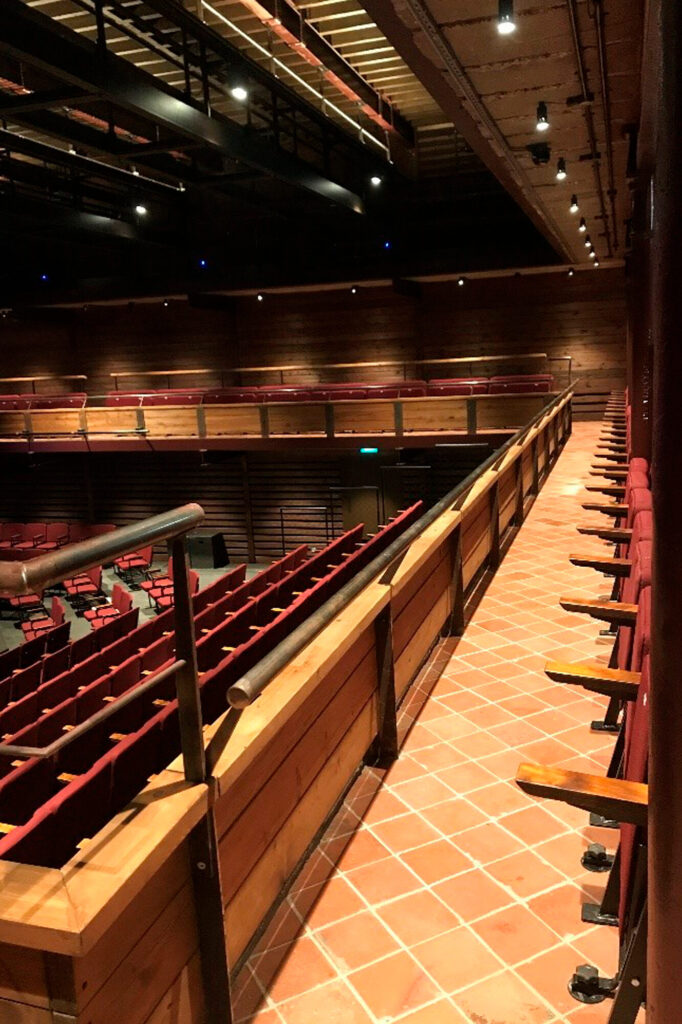
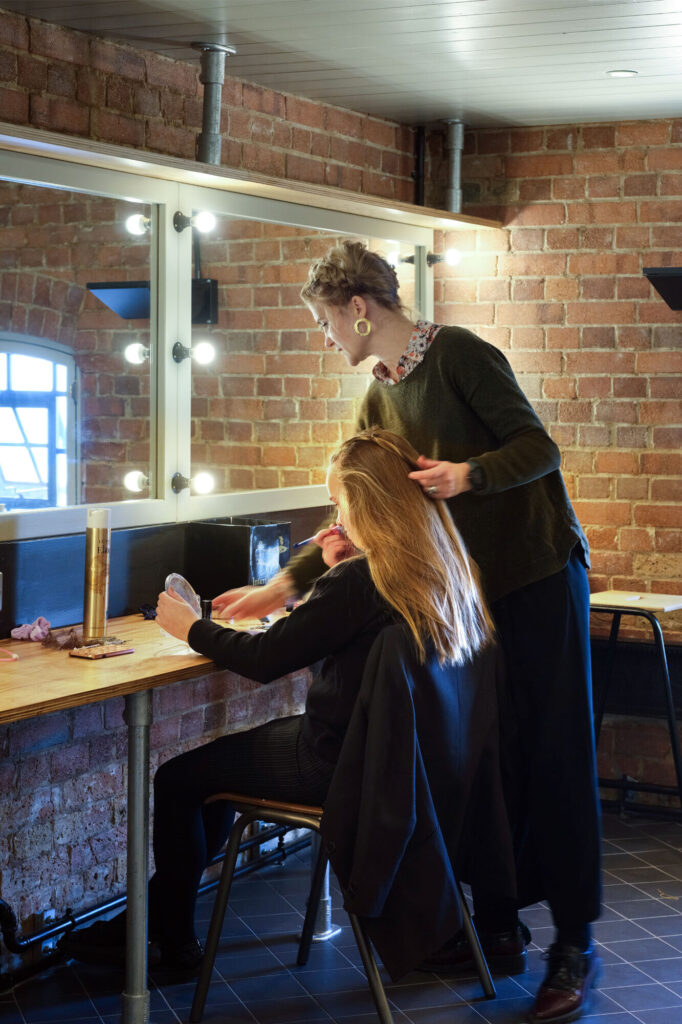
The upper floors of the building have been converted into spacious, airy rehearsal studios and the rear annex has become a large, well-equipped workshop. Generous foyer areas, dressing rooms, green rooms, staff offices and loads of storage rooms fill the rest of the building, alongside classrooms and dining facilities for the new International school building alongside.
Project Details
| Client | King's School, Canterbury |
| Location | Canterbury, UK |
| Year | 2019 |
| Project Consultants | Tim Ronalds Architects, Architect |