Image Renders © Hopkins
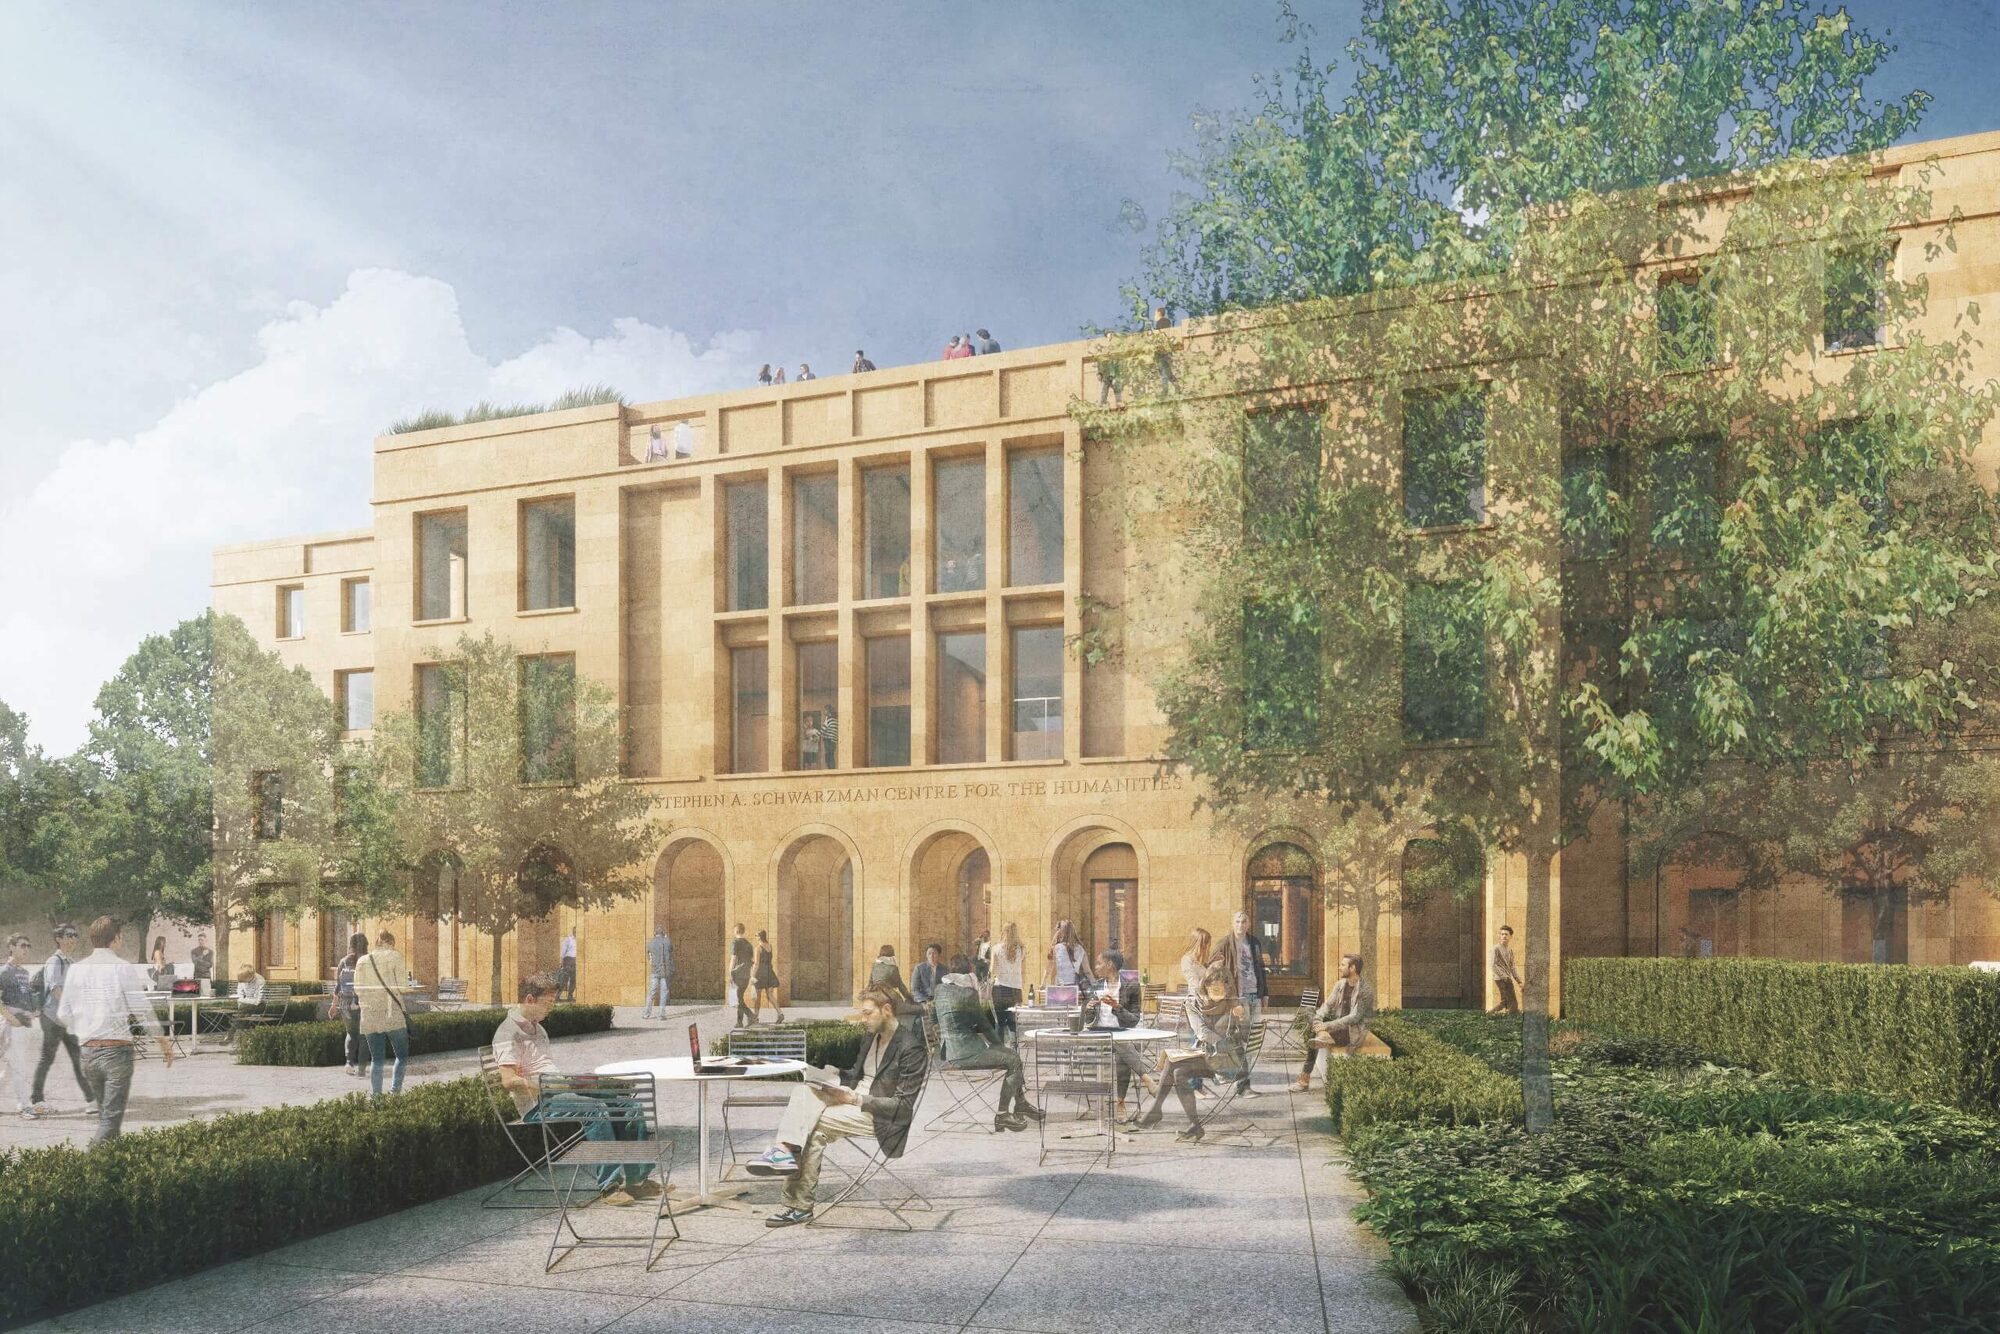
The Centre will bring together seven university faculties for the first time including the Institute for Ethics in AI, the Oxford Internet Institute and a new Humanities Library. Additionally, the building will include a 500-seat concert hall, a 250-seat theatre, and exhibition and lecture spaces, bringing Oxford’s research to wider audiences through the new Humanities Cultural Programme, as well as a schools and public engagement centre, giving local schoolchildren contact with research and researchers.
The Centre, which was made possible by a landmark gift from philanthropist and businessman Stephen A. Schwarzman, is being designed to Passivhaus principles and will be situated on the brownfield Radcliffe Observatory Quarter site in the heart of the city.
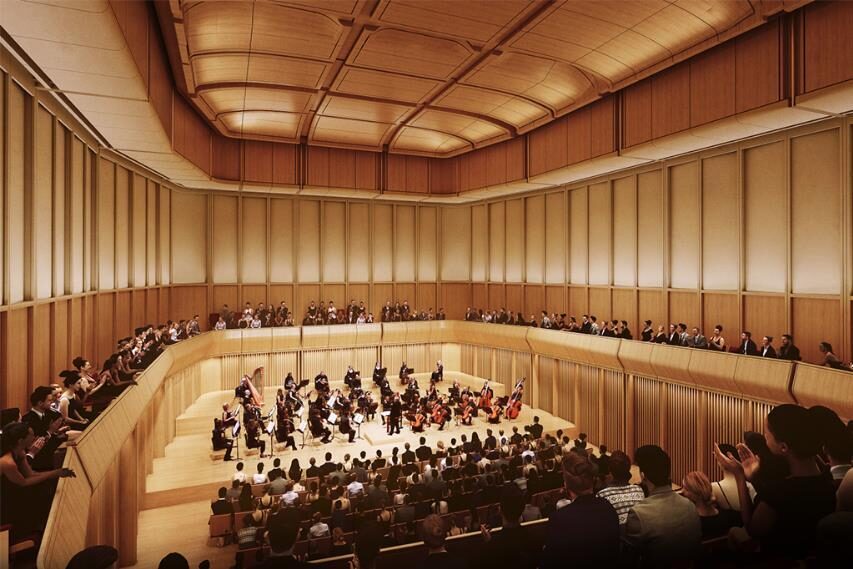
Image Renders © Hopkins
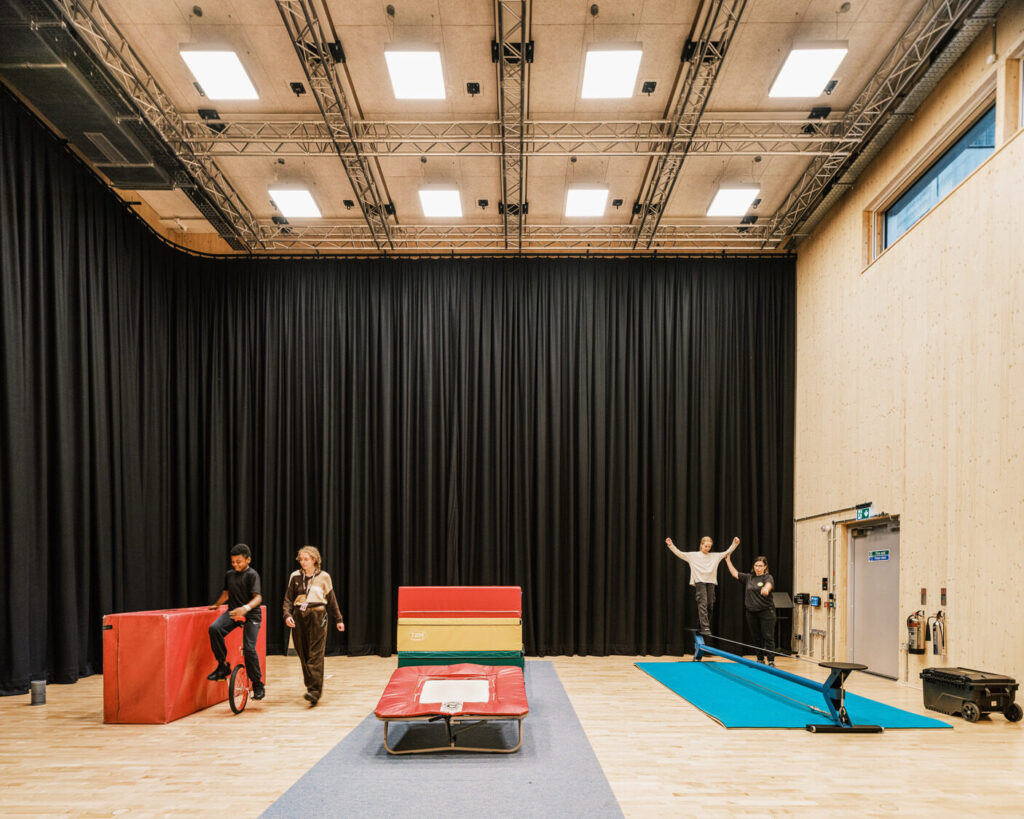
The brief for the new building included a range of performance and exhibition spaces to showcase and stimulate the research programme for the humanities departments. As well as the concert hall and theatre, the cultural centre will include rehearsal spaces, music studios and a ‘black box’ experimental music research space – the first of its kind in the UK. A cultural centre ‘powered by research’. Charcoalblue were brought in to advise on all aspect of performance and operation of the cultural centre, from the design of the performance spaces to the layout of the dressing rooms and loading bay.
The project has appropriately strong sustainability objectives for the building’s design, construction and operation. It will be a highly energy-efficient building with solar power generation on the roof, very high levels of insulation and all-electric power, with heat pumps rather than boilers. Cycle parking, biodiverse planting, landscaping and the creation of new green spaces, will all enhance the public realm.
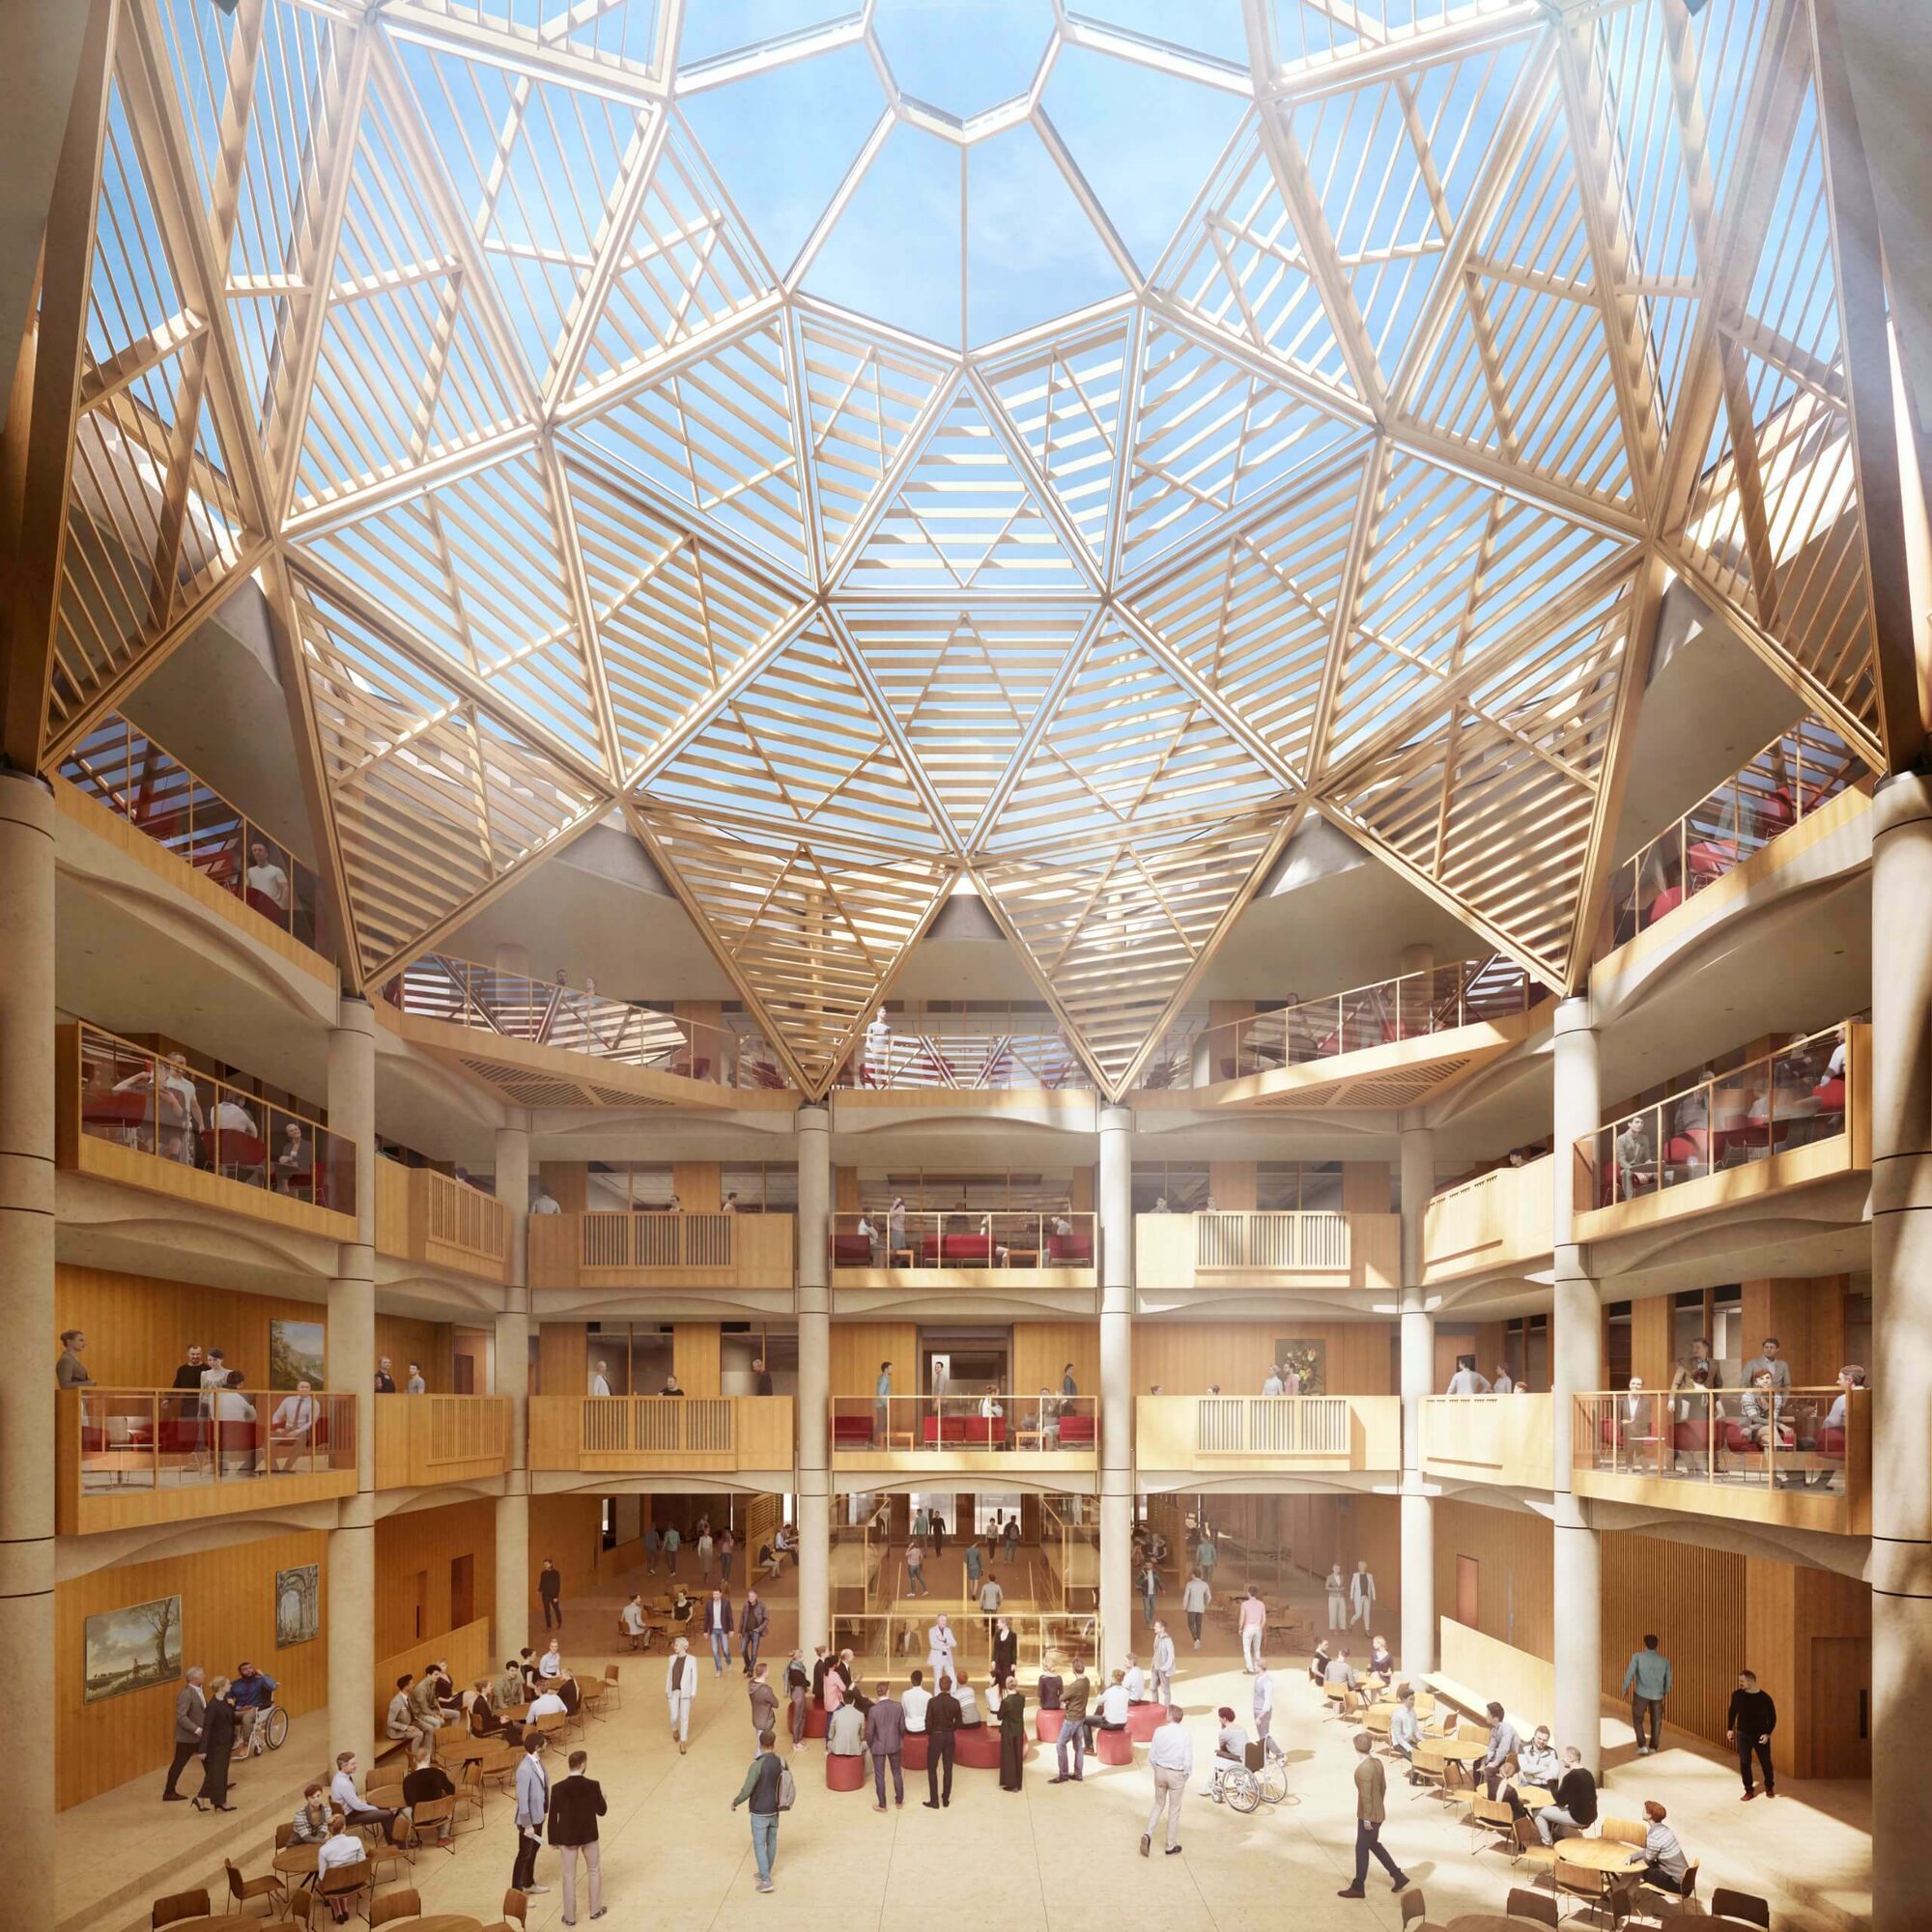
Image Renders © Hopkins
Project Details
| Client | University of Oxford - Estates |
| Location | Oxford, UK |
| Year | In Progress |
| Project Consultants | Hopkins Architects, Architect |