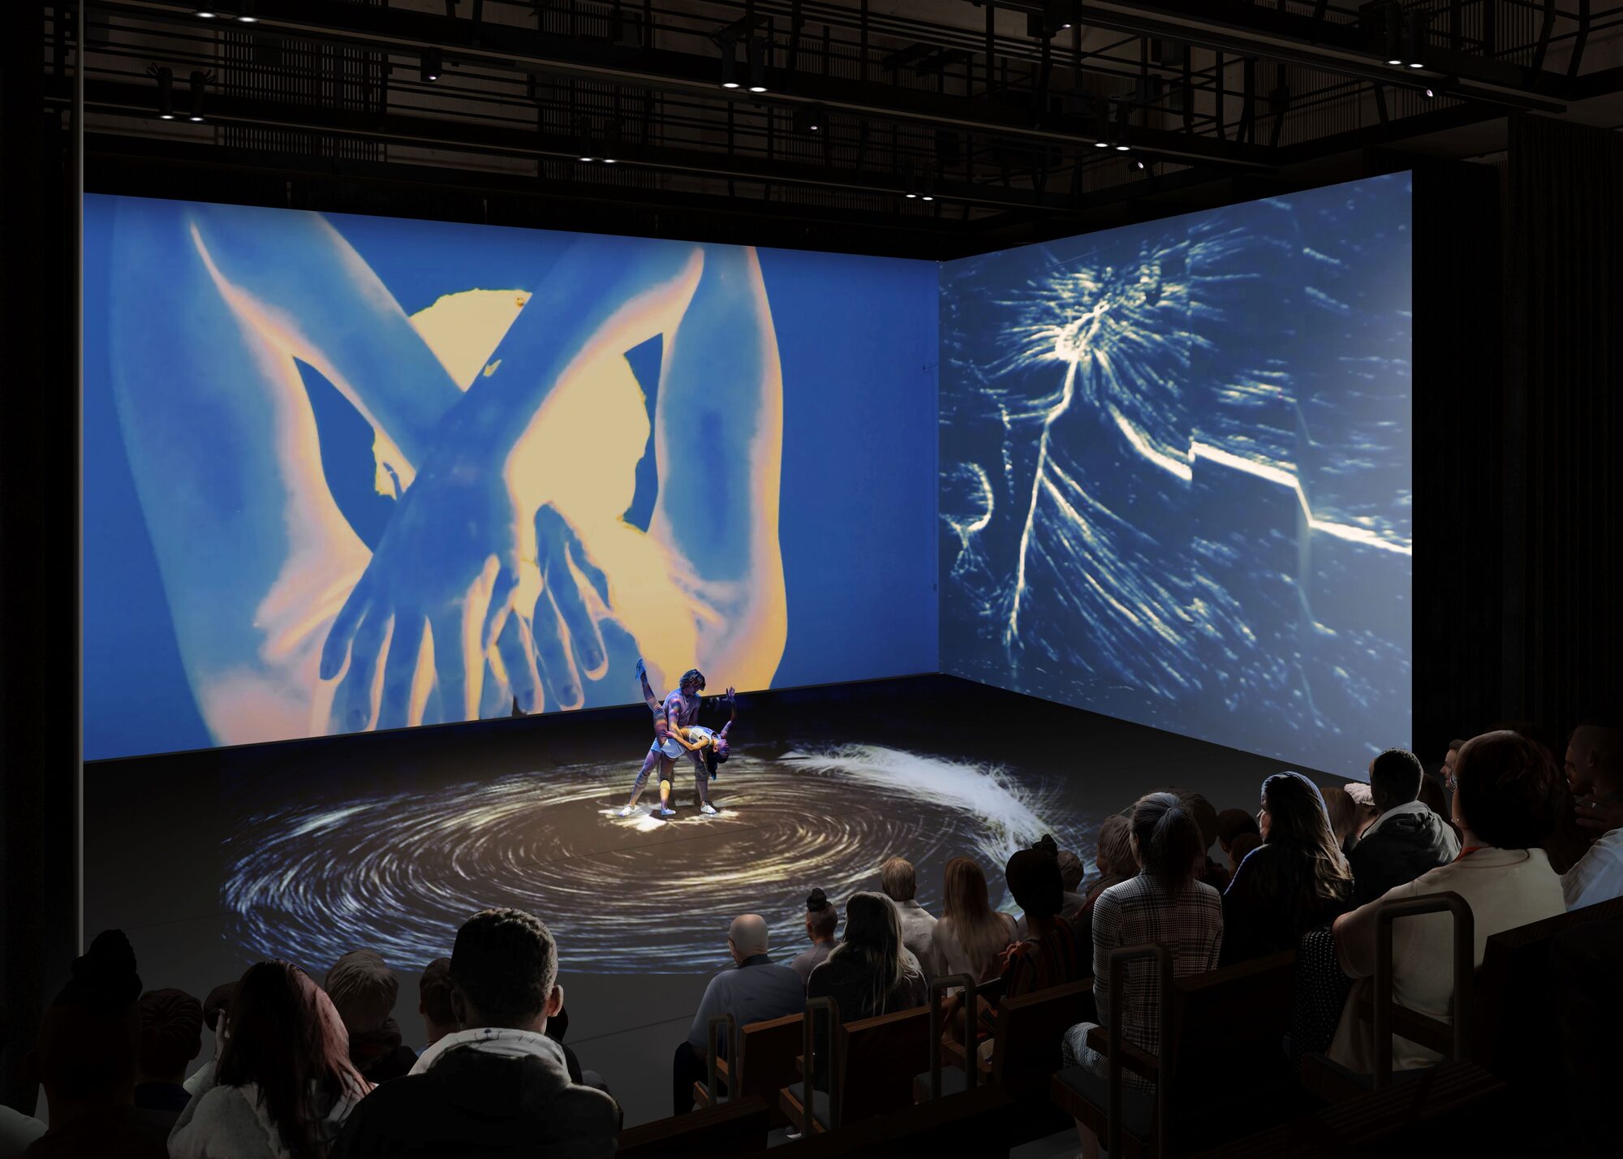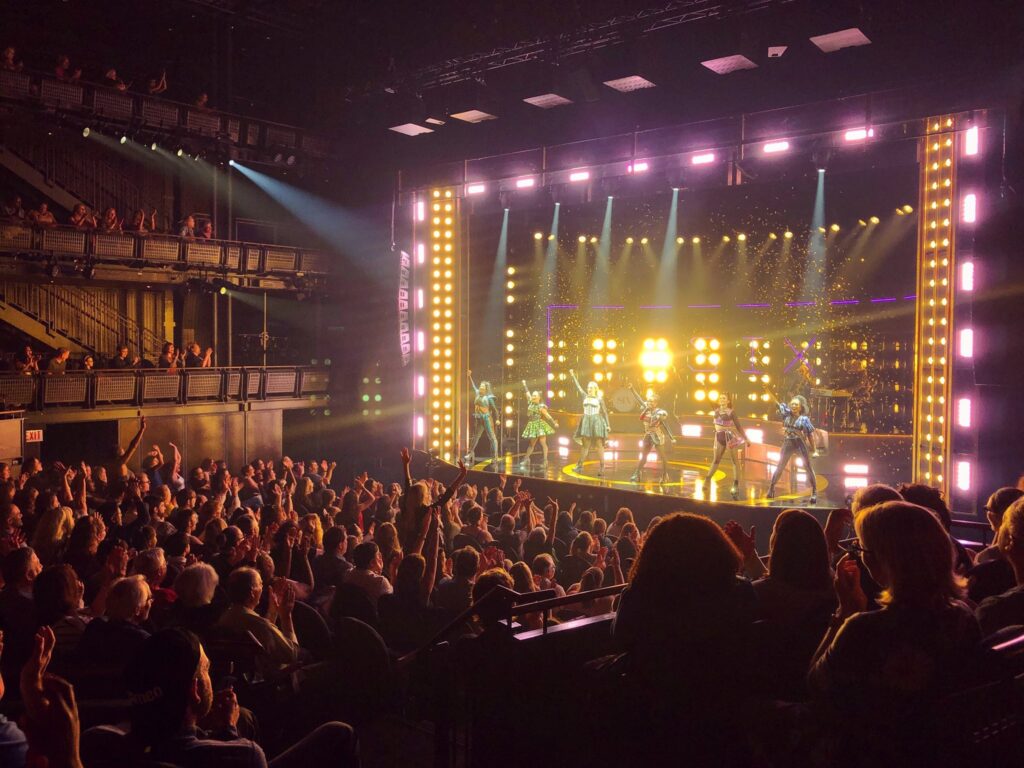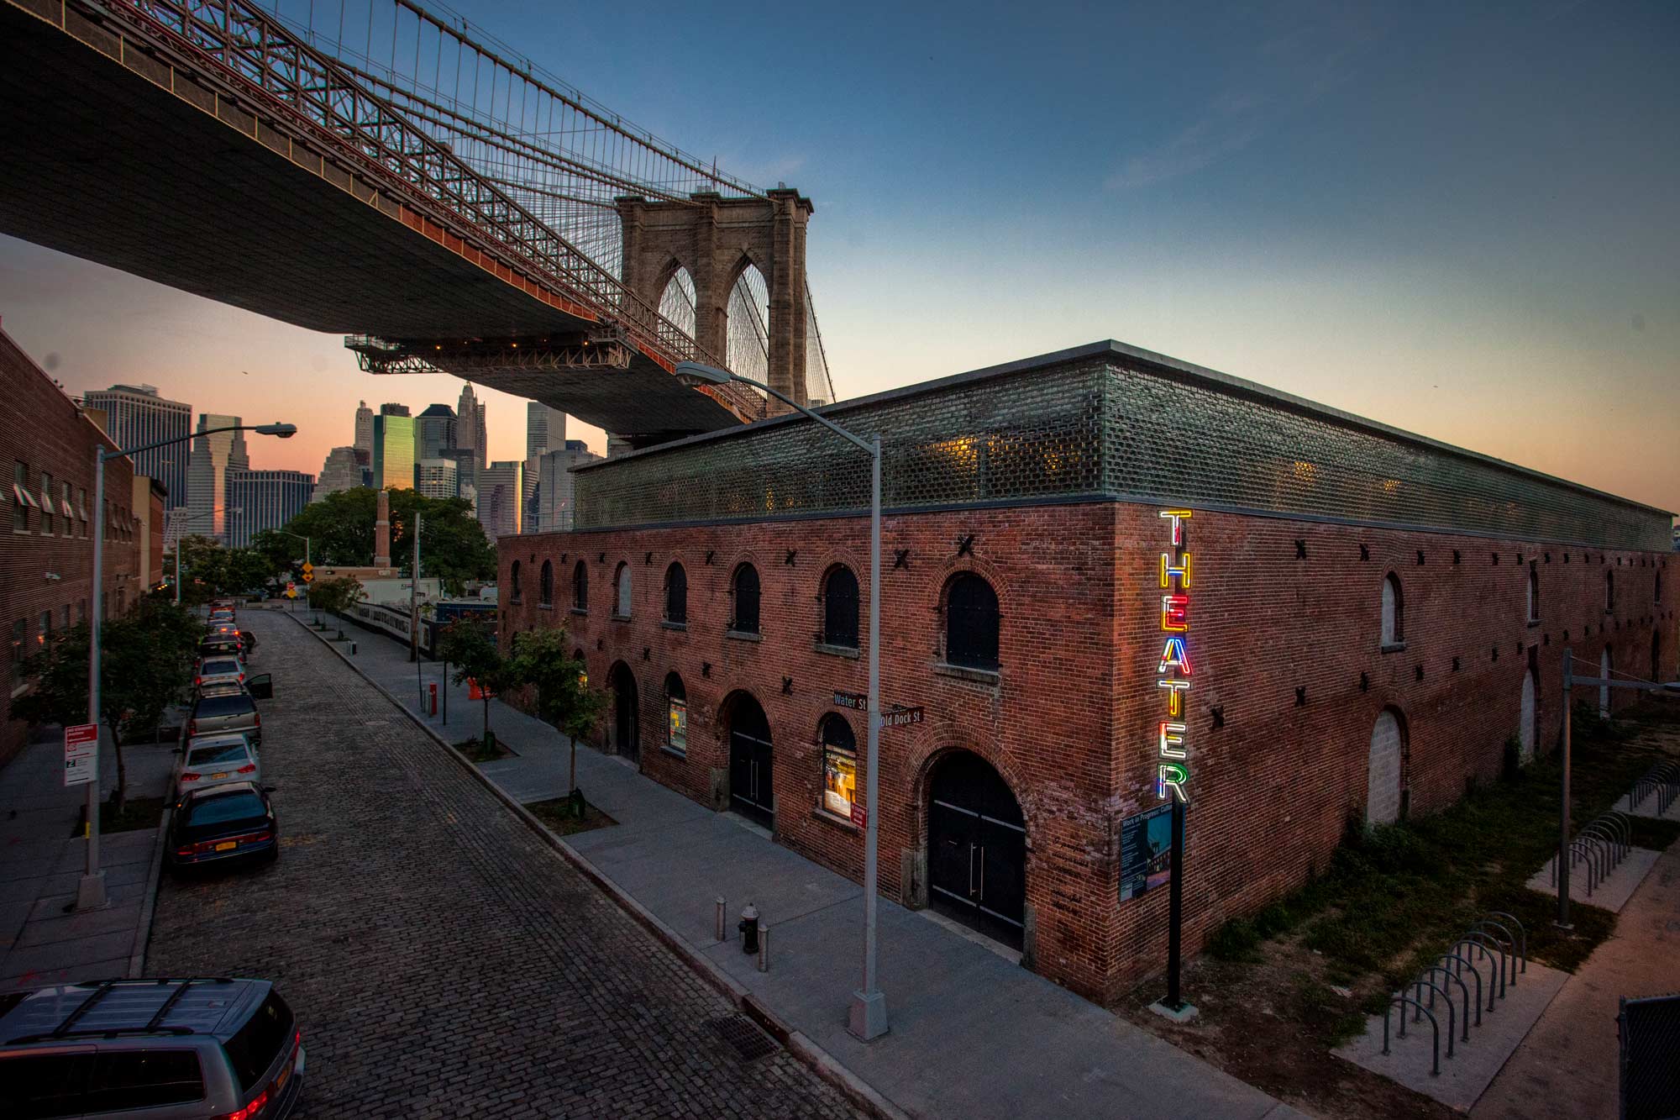

Charcoalblue worked with Marvel Architects to transform the historic 1860 Tobacco Warehouse in Brooklyn Bridge Park into a 25,000 sq ft state-of-the-art performance venue. This included two flexible performance spaces, public foyers, and a landscaped garden designed by Michael Van Valkenburgh Associates.
The project consolidated St. Ann’s Warehouse’s entire operations—administration, rehearsal, and performance—on a single site for the first time, creating a robust cultural hub for Brooklyn and the wider performing arts community.
The Client’s Vision
St. Ann’s Warehouse wanted to:
Establish a world-class flexible theatre for avant-garde, international, and emerging artists.
Retain the heritage character of the pre-Civil War Tobacco Warehouse.
Create two adaptable performance spaces capable of hosting 300–800 people in the main theatre and smaller, 1,000 sq ft programs for community or intimate performances.
Integrate technical, acoustic, and lighting infrastructure seamlessly without compromising the historic fabric.
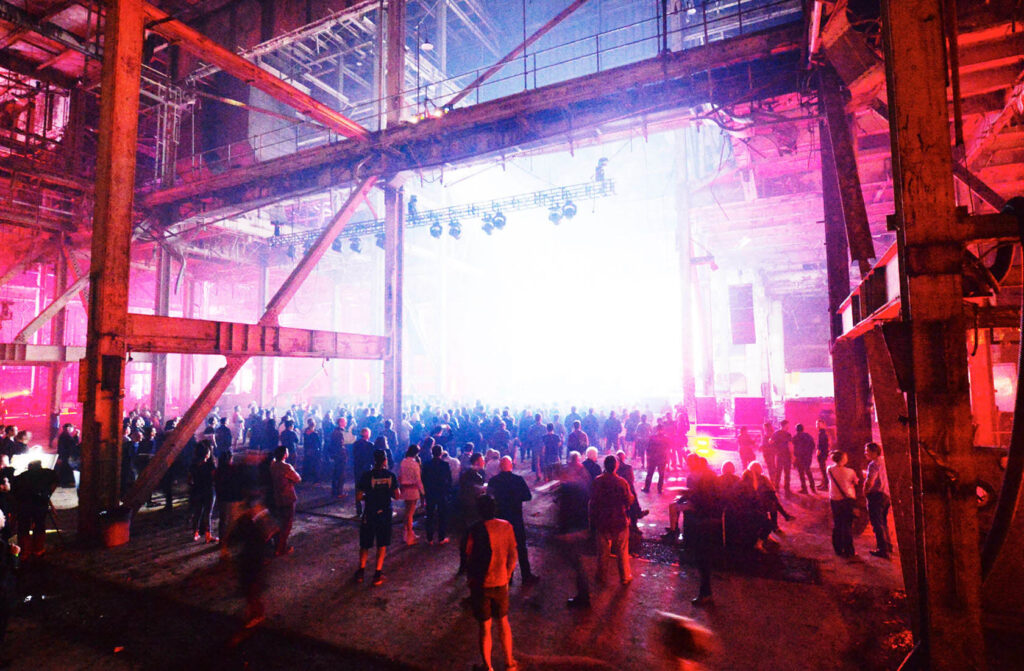
Ensure the building could host large festivals, milestone events, and experimental performances.
Charcoalblue’s Approach
Theatre & Acoustic Design
- Developed two flexible spaces:
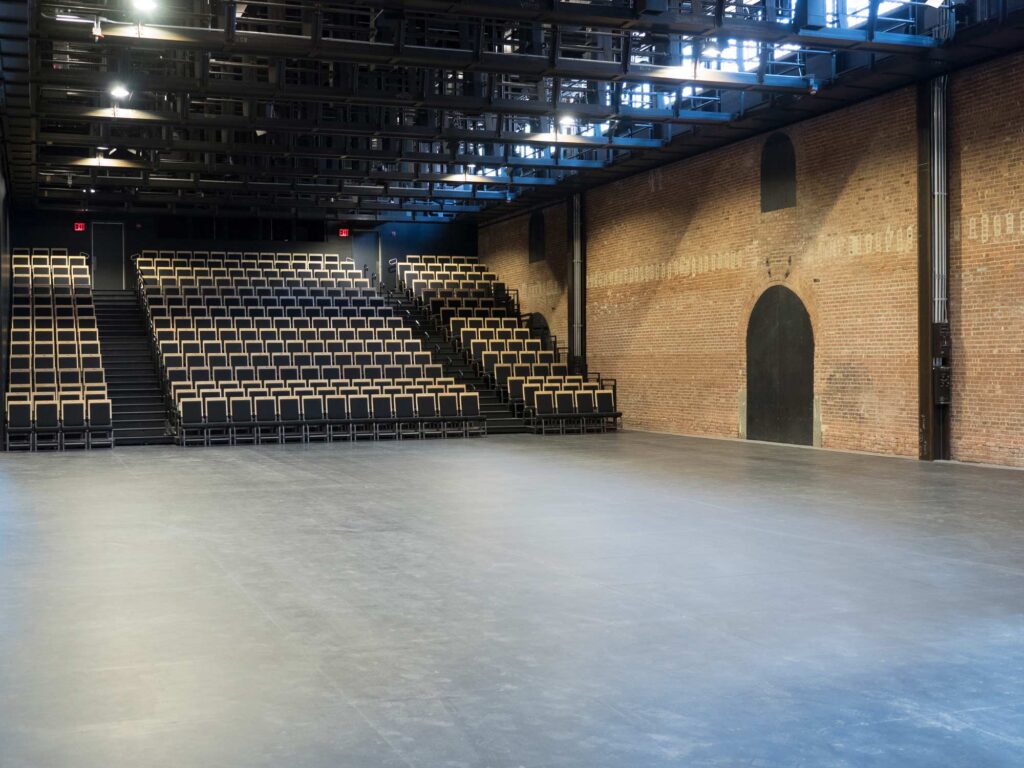
- 10,000 sq ft main theatre (capacity 300–800)
- 1,000 sq ft multi-use studio for smaller or community-focused programs
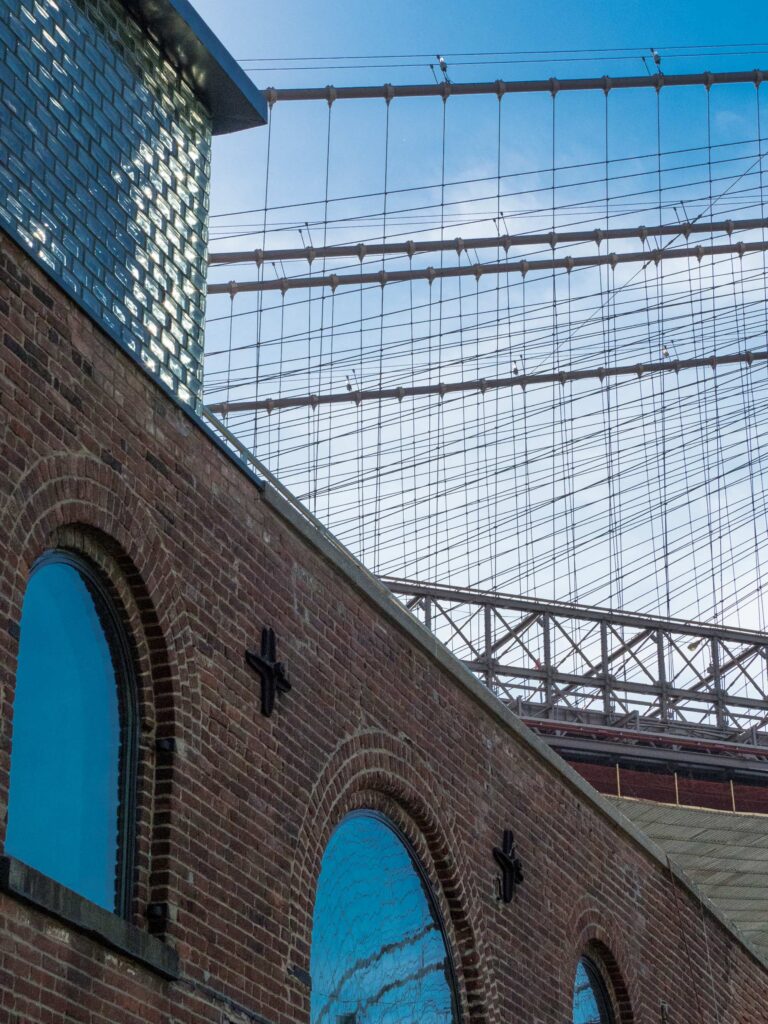
- Integrated acoustic isolation using glass brick clerestory, resilient materials, and minimally thick concrete roof slab.
- Custom windows and doors enhanced sound separation from traffic and urban noise.
Lighting & Technical Systems
- Designed theatre lighting, stage engineering, and audiovisual systems.
- Extended catwalk systems into lobbies and circulation spaces, supporting flexible productions.
- Enabled performances anywhere in the building, creating a fully immersive and adaptable environment.
Adaptive Reuse & Historic Integration
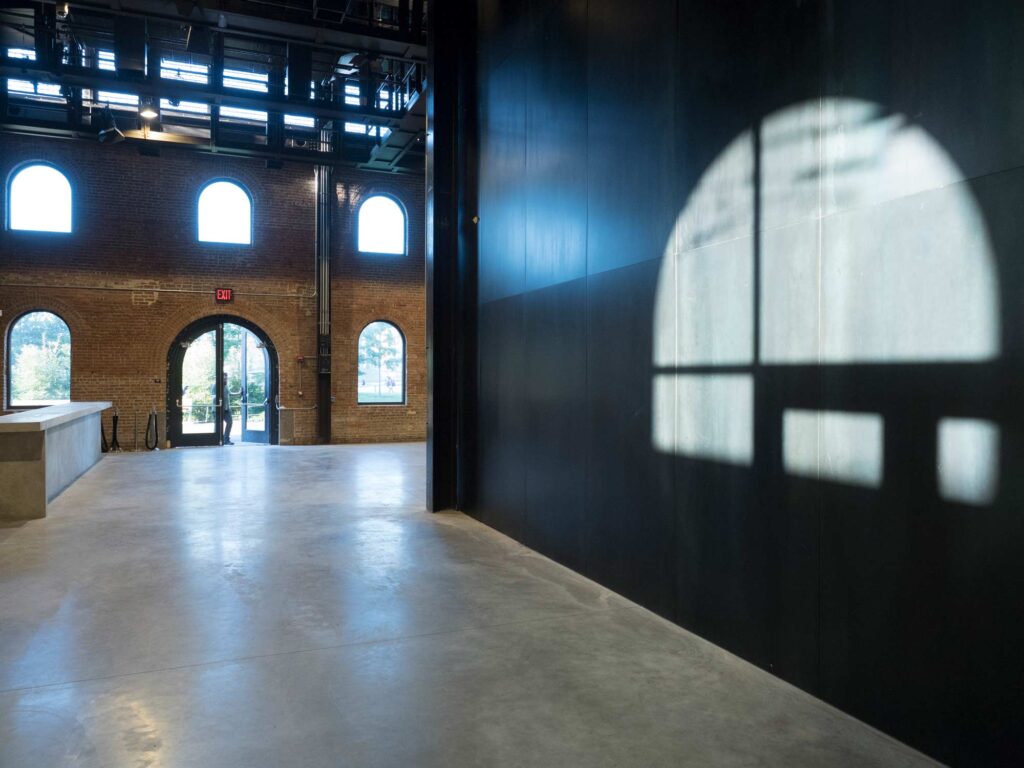
- Theatre inserted snugly into the existing masonry, preserving historic arched doors and windows.
- Contrasting materials—glass bricks, black steel, and plywood—celebrated the industrial heritage while supporting modern functionality.
- Daylight management via clerestory allowed instant transformation between natural light and blackout conditions.
Collaboration
- Worked closely with Marvel Architects, Buro Happold engineers, Silman Associates, Yorke Construction, and David Belt project managers.
- Founding Charcoalblue partners contributed to strategic, auditorium, and technical design leadership:
- Andy Hayles: Strategic setting out
- Gavin Green: Auditorium design
- Jon Stevens: Technical design
- Byron Harrison: Acoustic design lead
- John Owens & Jerad Schomer: Project delivery and studio management
Results & Impact
- Flexible performance spaces that can host a wide range of productions, from avant-garde theatre to large-scale festivals.
- Seamless integration of historic and modern infrastructure, preserving the Tobacco Warehouse while delivering a 21st-century theatre experience.
- Acoustic excellence despite challenging urban noise, praised by founding director Susan Feldman at the opening gala.
- Technical innovation including distributed ventilation, adaptable catwalks, and bespoke seating, enabling rapid reconfiguration for each production.
- Strengthened Brooklyn Bridge Park’s cultural footprint, offering local artists and international companies a robust performance venue.
Outcome
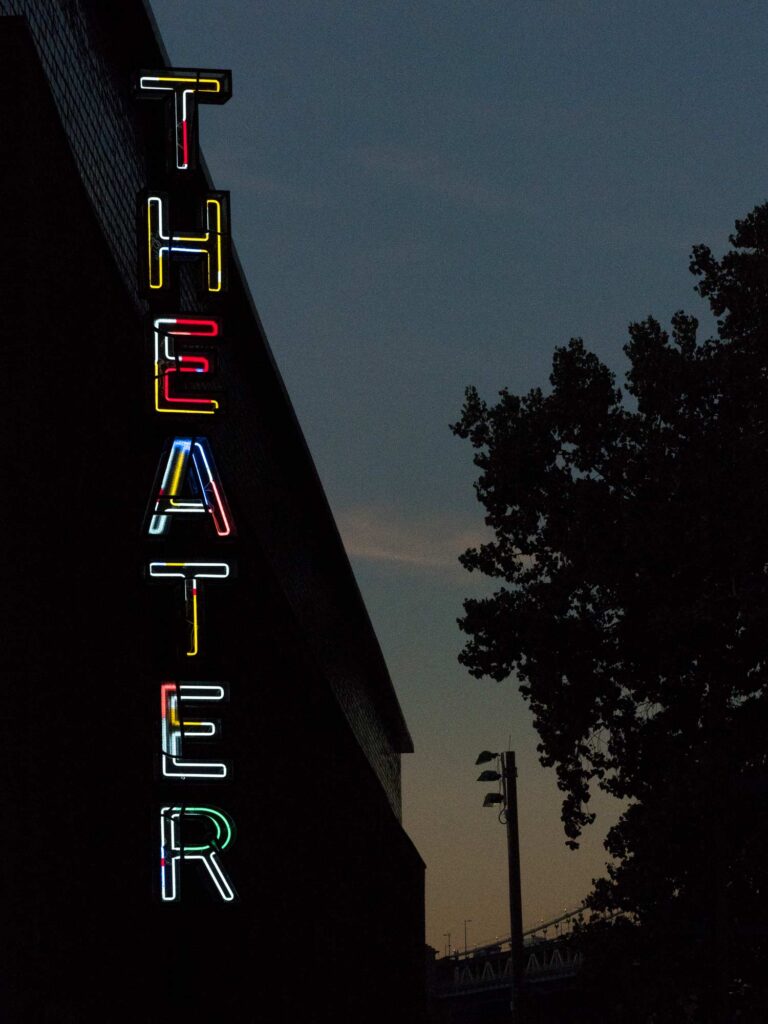
St. Ann’s Warehouse now serves as a landmark adaptive reuse theatre in New York City, setting a new standard for flexible performance spaces. The project demonstrates how historic preservation, technical theatre design, and acoustic excellence can combine to create venues that challenge expectations and delight audiences and artists alike.
Project Details
| Client | St. Ann’s Warehouse |
| Location | Brooklyn, NY, USA |
| Year | 2015 |
| Project Consultants | Marvel Architects, Architects; Buro Happold, Engineers; Silman Associates (now an integrated part of TYLin), Project Managers; David Belt, Project Managers; Yorke Construction, Project Managers |