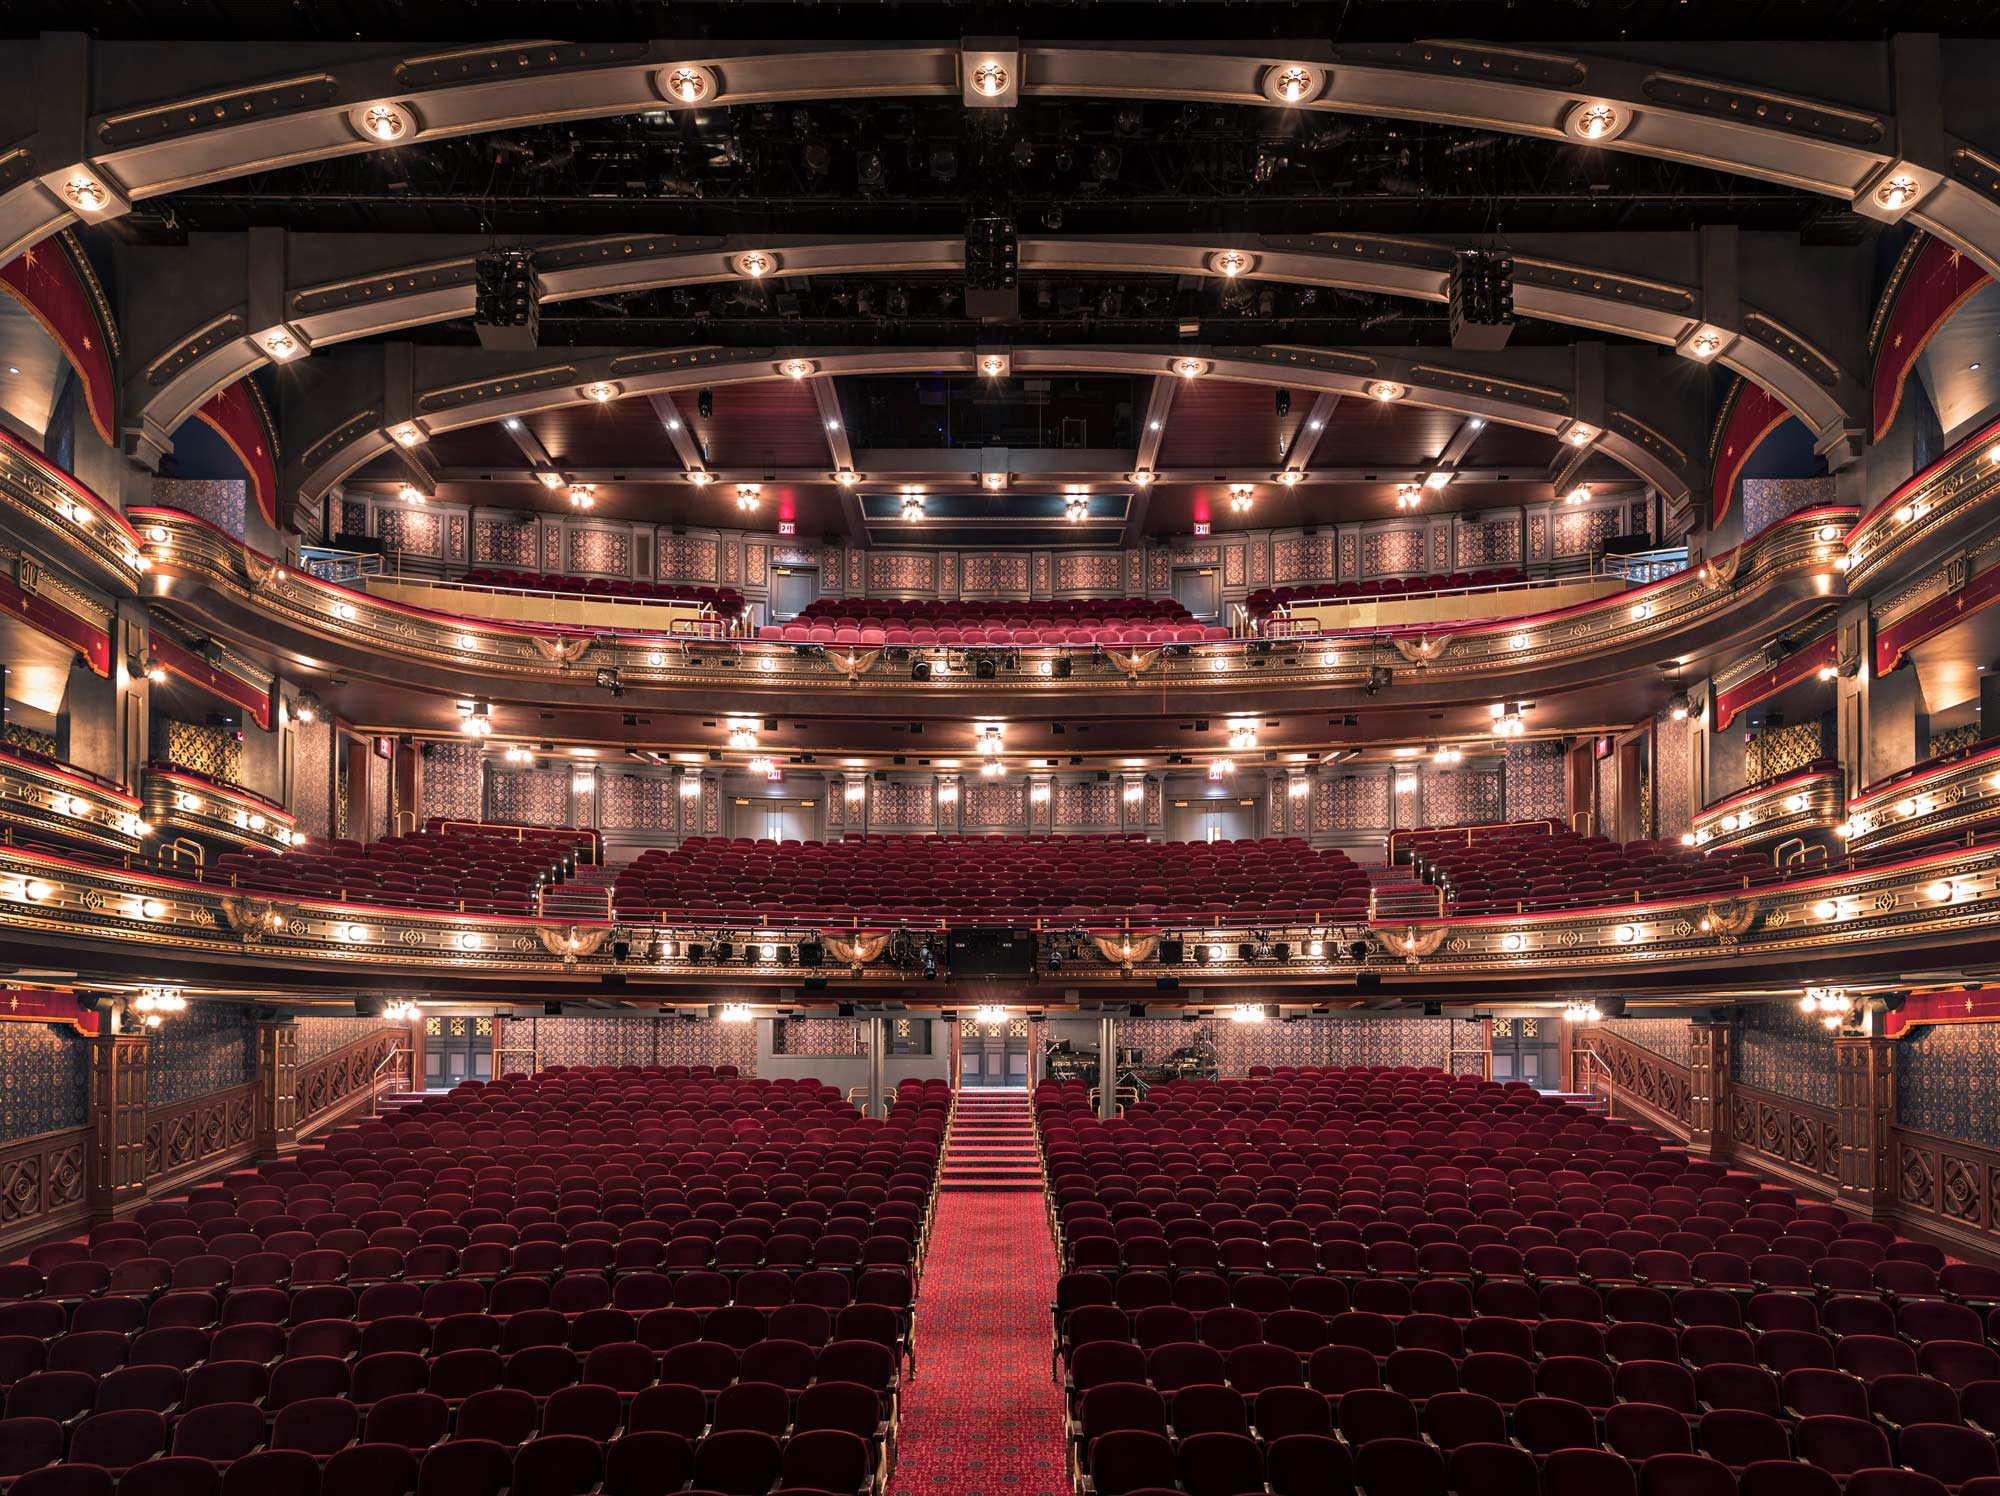

The transformation of the Lyric Theatre on Broadway was one of the most ambitious theatre renovations in recent decades. The venue was redesigned specifically to host the North American production of Harry Potter and the Cursed Child, creating a bespoke theatrical environment tailored to the storytelling demands of the production.
Originally rebuilt in the 1990s as the Foxwoods Theatre, the Lyric was one of the largest venues on Broadway, seating nearly 2,000 people. However, the scale of the room conflicted with the producers’ vision for an immersive and intimate theatrical experience.
Working with Ambassador Theatre Group and the creative team behind the production, Charcoalblue led the design of a new theatre constructed within the existing auditorium, reshaping the space to bring performers and audiences dramatically closer together.
The Client’s Vision
The producers and theatre owners wanted to create a bespoke theatrical home for the production — one that would enhance the magic, intimacy, and emotional storytelling of the show.
The goals included:
- Dramatically reducing the perceived scale of the auditorium
- Increasing the connection between audience and performers
- Integrating technical show elements into the architecture
- Enhancing acoustics, sightlines, and atmosphere
- Creating an immersive environment aligned with the visual language of the production
Rather than adapting the show to fit the theatre, the project would transform the theatre to fit the show.
Key Challenges
Transforming one of Broadway’s largest theatres
The original auditorium was too large for the production’s requirements. The challenge was to reshape the space without rebuilding the entire structure.
Designing within an existing theatre shell
The project required the construction of a new theatre environment within the existing building, including new structural elements and reconfigured audience geometry.
Delivering an accelerated schedule
The transformation had to be completed within a 10-month fast-track construction programme to meet the production schedule.
Integrating architecture with stagecraft
The design needed to seamlessly blend theatrical technology, scenic storytelling, and architectural form.
Charcoalblue’s Approach
Charcoalblue led the theatre planning and design strategy, coordinating closely with the architects, engineers, and the production’s creative team to reshape the auditorium experience.
Results & Impact
The renovated Lyric Theatre reopened in spring 2018 to premiere the North American production of Harry Potter and the Cursed Child.
The transformation achieved:
- A more intimate and immersive Broadway auditorium
- Improved acoustics and sightlines
- A theatre tailored specifically to the storytelling needs of the production
- A new benchmark for show-specific theatre transformations
The project demonstrates how architectural design, theatre consultancy, and production design can combine to create a fully integrated theatrical environment.
Collaboration
The success of the project relied on close collaboration between theatre owners, creative teams, and technical specialists.
Key partners included:
- Ambassador Theatre Group – theatre owner and client
- Marvel Architects – architectural design
- McLaren Engineering Group – structural engineering
- Polise Consulting Engineers – building services engineering
- Yorke Construction – main contractor
Together, the team delivered a highly complex transformation within a demanding programme.
Outcome
The redesigned Lyric Theatre provides a unique Broadway venue built specifically to support the scale, spectacle, and storytelling of Harry Potter and the Cursed Child.
By reshaping the auditorium and bringing audiences closer to the action, the project demonstrates how thoughtful theatre design can fundamentally transform the experience of live performance.
For Charcoalblue, the project represents a powerful example of how theatre consultancy, architecture, and production design can work together to reinvent a major performance venue for a new generation of audiences.
Project Details
| Client | Ambassador Theatre Group |
| Location | New York, NY |
| Year | 2018 |
| Project Consultants | Marvel Architects, Architect; McLaren Engineering Group, Structural Engineer; Polise Consulting Engineers, Services Engineer; Yorke Construction, Contractor |