David Brownlow Theatre, Horris Hill School
Designing an Intimate Performance Space for Young Voices

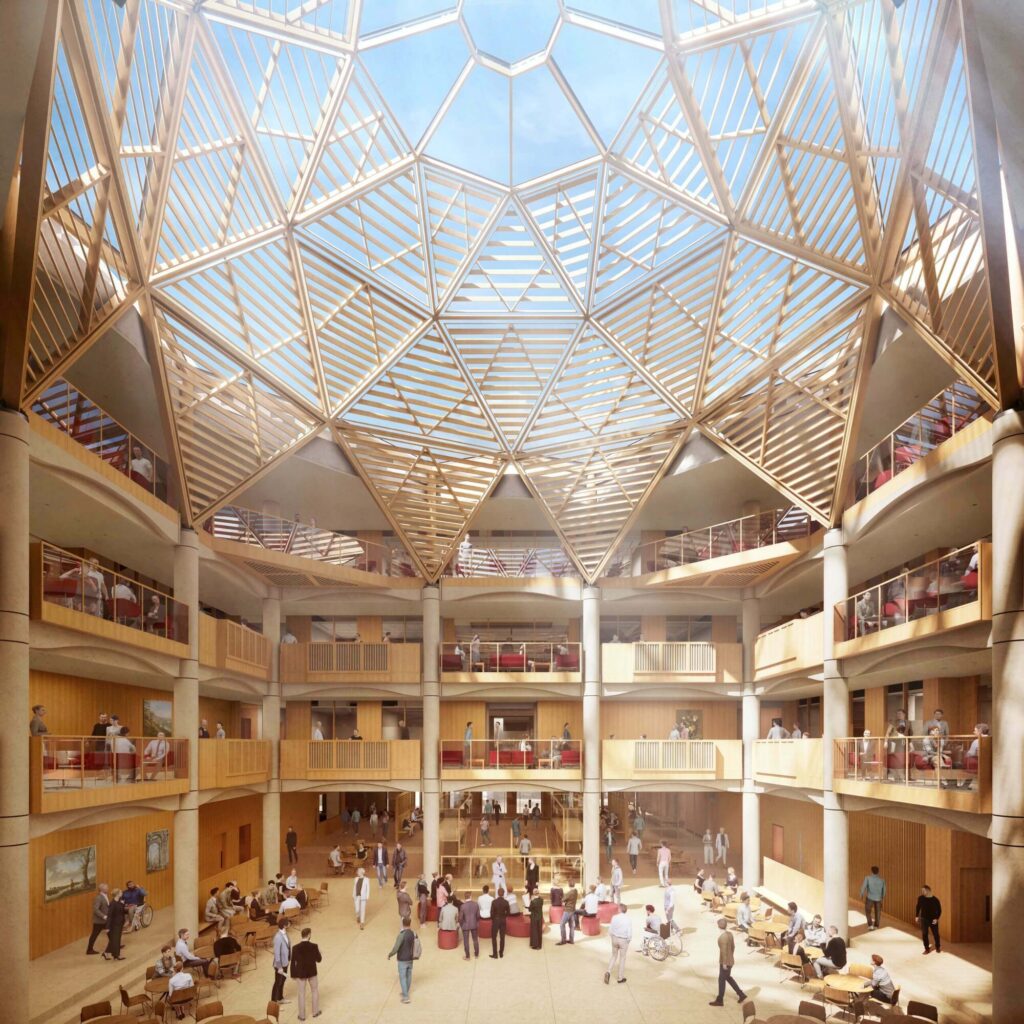
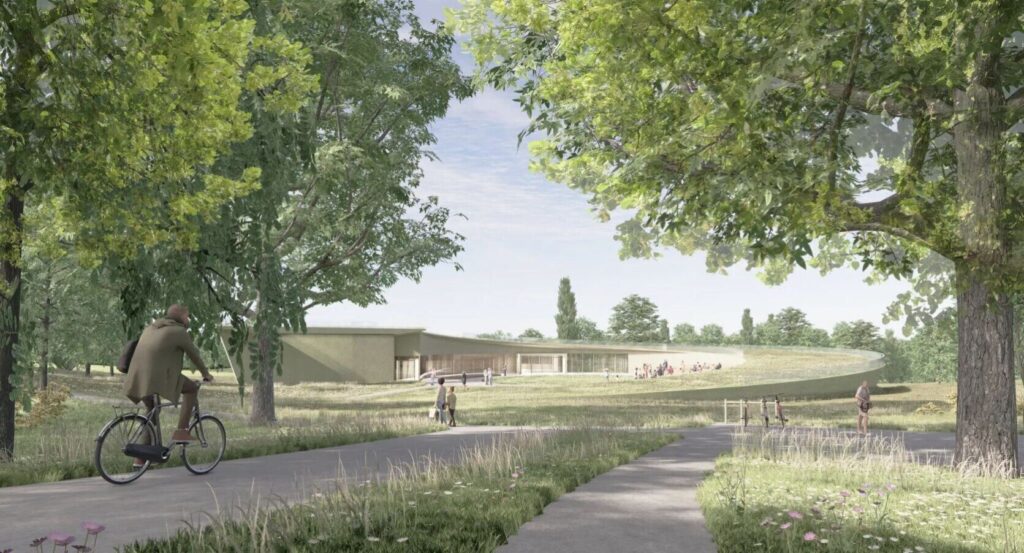
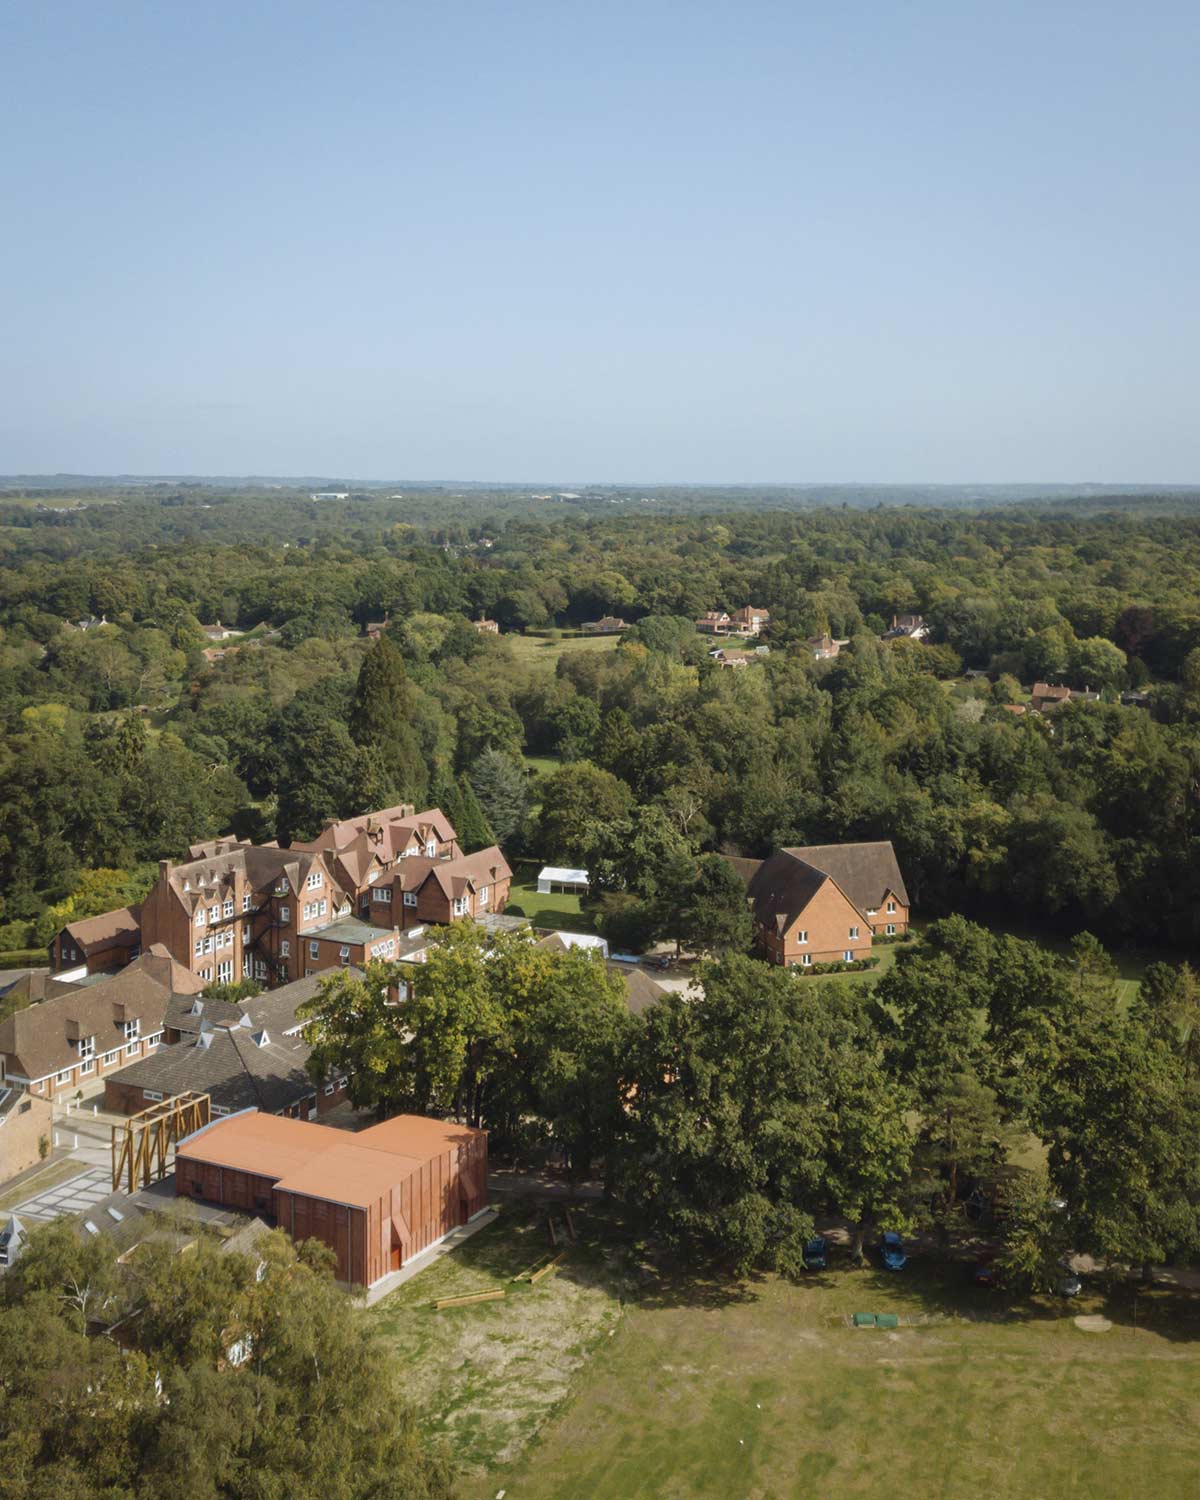
Set within the wooded grounds of Horris Hill School, the David Brownlow Theatre was conceived as a new cultural heart for the school — a flexible and welcoming performance space designed specifically for young performers and their audiences.
Designed by Jonathan Tuckey and delivered in collaboration with Charcoalblue, the theatre replaces a temporary modular structure with a permanent civic building that brings together assemblies, drama productions, concerts, recitals, and community gatherings within a single highly crafted environment.
The 160-seat theatre balances intimacy with confidence. Every aspect of the design — from room acoustics and seating geometry to stage infrastructure and material selection — was developed to support the unique dynamics of young performers. The result is a space where students feel comfortable and empowered on stage, while parents, staff, alumni, and visitors experience a mature and acoustically engaging environment.
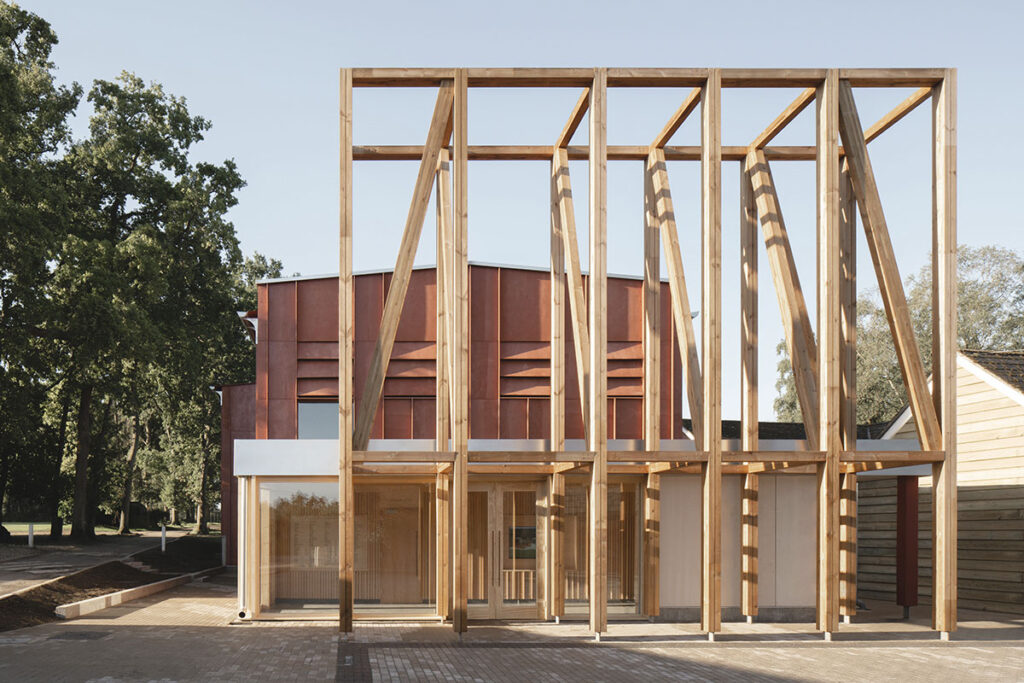
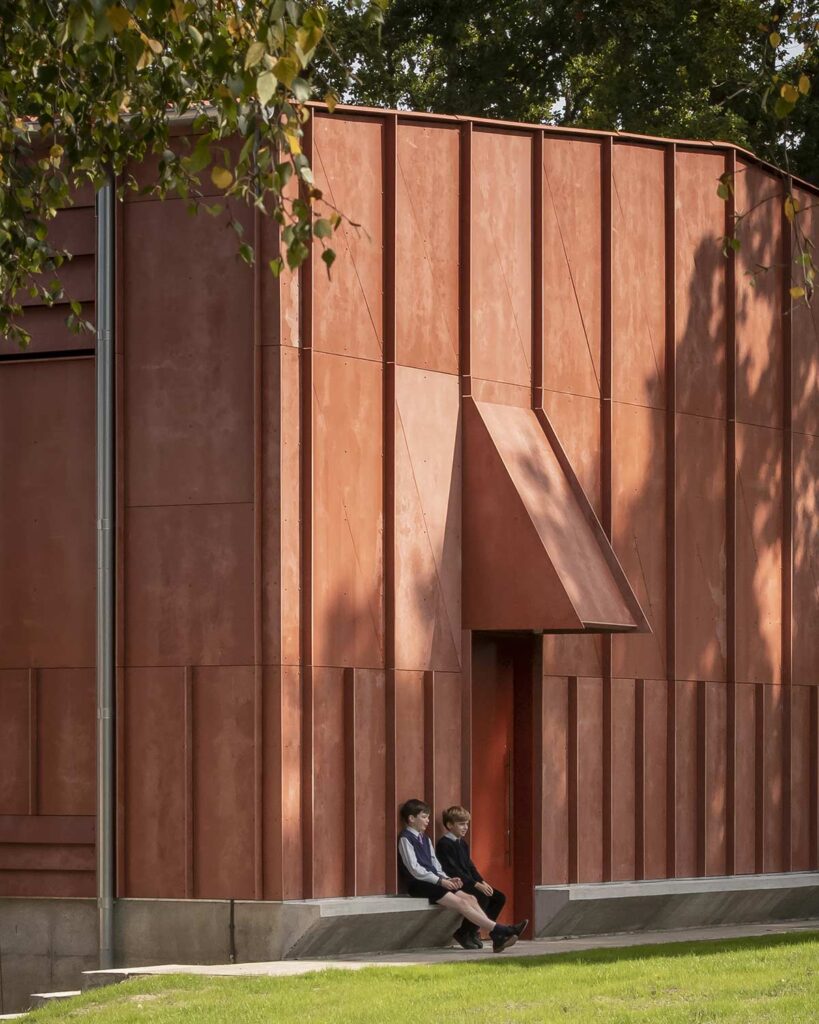
Constructed using cross-laminated timber (CLT) and clad in deep red Viroc panels, the building draws on references to Renaissance civic architecture and theatre typologies, creating a contemporary cultural landmark embedded within the school campus and surrounding landscape.
The Challenge
Designing Performance Spaces for Young People
Performance spaces designed for children and young people require a careful balance of intimacy, scale, durability, and technical sophistication.
The David Brownlow Theatre needed to function equally well for daily school assemblies, drama productions, music recitals, and public-facing events. The space had to feel accessible and unintimidating for young students while also providing a refined and engaging experience for adult audiences and visiting families.
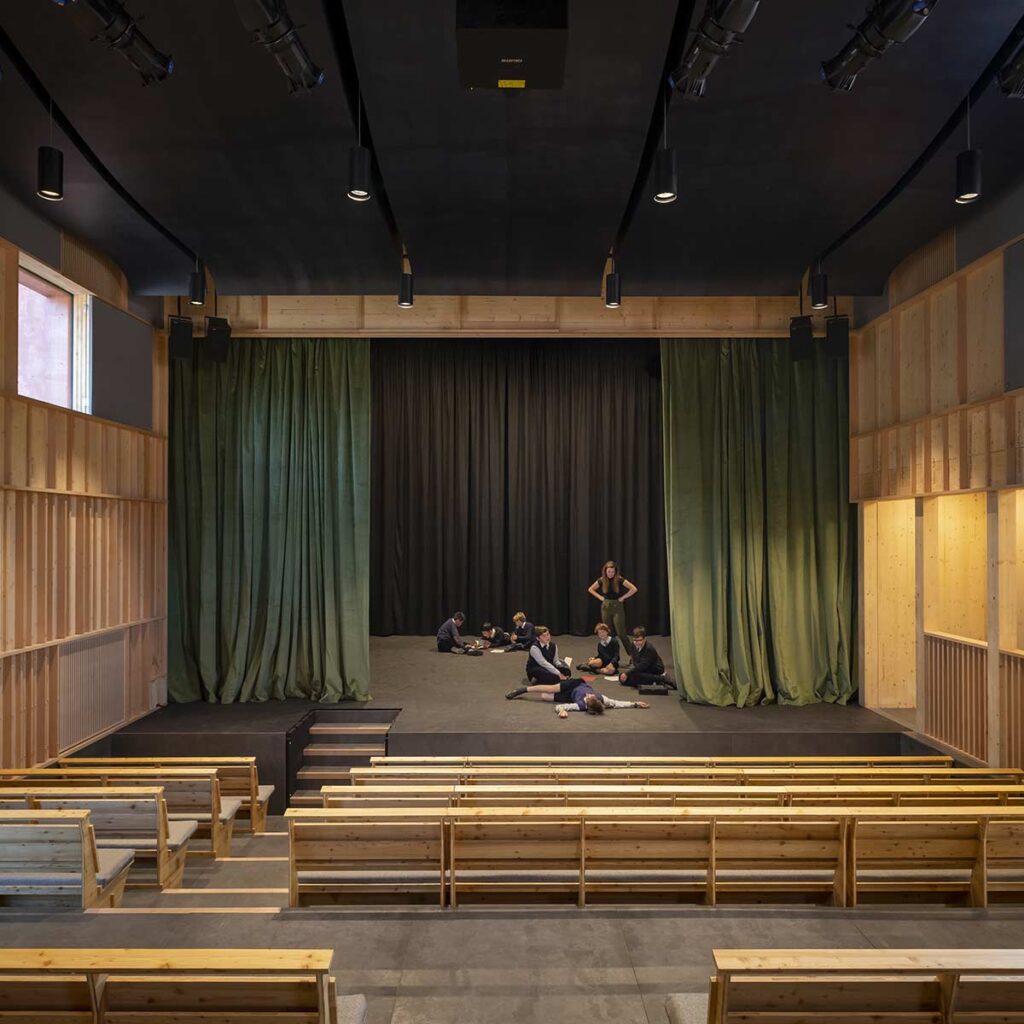
Acoustically, the theatre required clarity and warmth without over-controlling the room. Young voices benefit from lively acoustic environments that support projection and confidence, but this needed to be achieved without compromising speech intelligibility or musical performance.
Operationally, the theatre also needed to support long-term flexibility. Technical systems had to be straightforward enough for everyday school use while providing a resilient infrastructure capable of evolving over time as production requirements and technologies change.
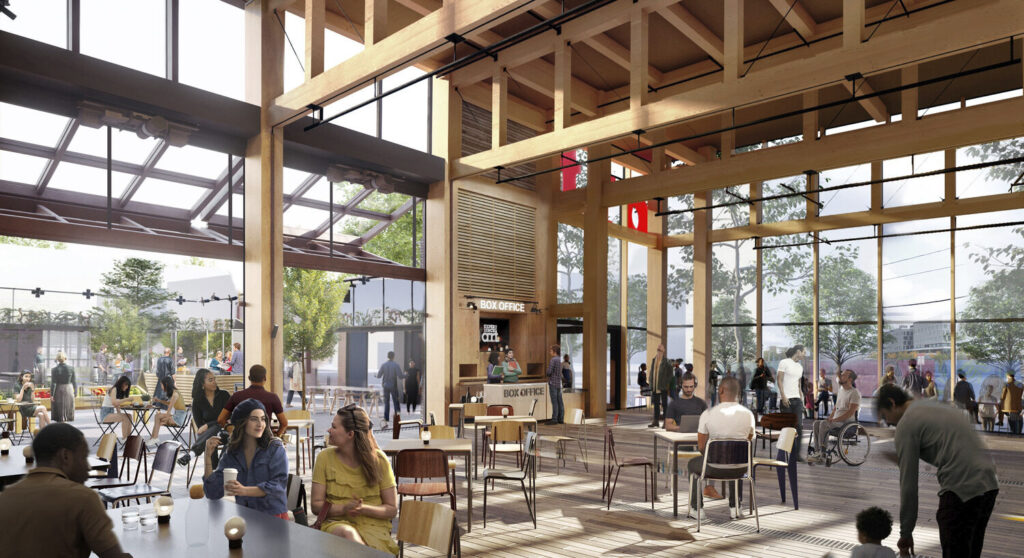
At the same time, the architecture sought to create a building of civic presence within the school campus — a cultural destination that could unify different parts of the site and create opportunities for gathering beyond formal performances.
Our Approach
Acoustics, Architecture and Performance Working Together
Charcoalblue worked closely with Jonathan Tuckey Design to integrate theatre planning, room acoustics, and technical systems directly into the architectural language of the building.
Rather than concealing acoustic performance behind applied treatments, the project embraces an architectural approach where structure, materiality, and geometry all contribute to the room’s acoustic character.
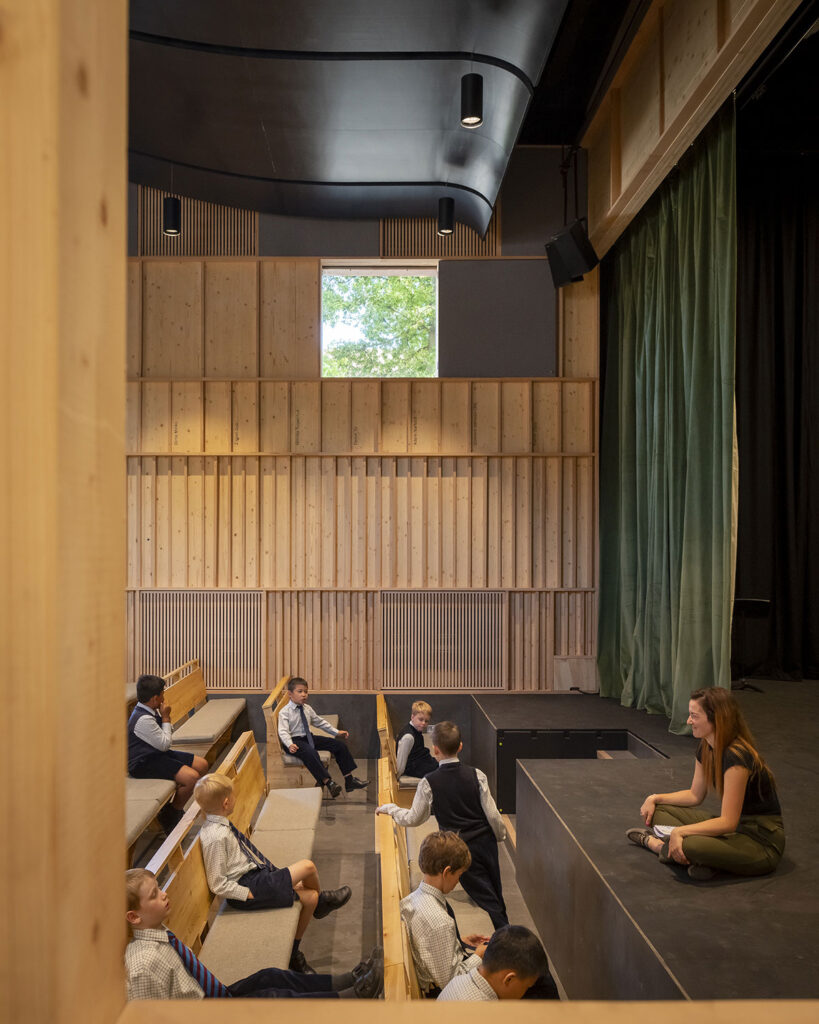
The exposed CLT structure creates warmth and natural resonance, supporting the loudness and clarity of young voices. The articulated wall geometry was carefully developed to scatter sound reflections evenly throughout the room, while also introducing visual texture and rhythm across the interior.
A key feature of the auditorium is the sinuous ceiling form, which provides both architectural identity and acoustic optimisation. The undulating geometry helps distribute clear sound reflections consistently across the audience area from all stage positions, ensuring strong speech intelligibility and musical clarity throughout the room.
The technical theatre systems were designed around simplicity, flexibility, and longevity. A resilient infrastructure supports future upgrades while enabling straightforward day-to-day operation for assemblies, presentations, and performances without requiring specialist technical setup.
Materiality and Architectural Identity
The theatre’s architectural expression is rooted in craft, rhythm, and material honesty.
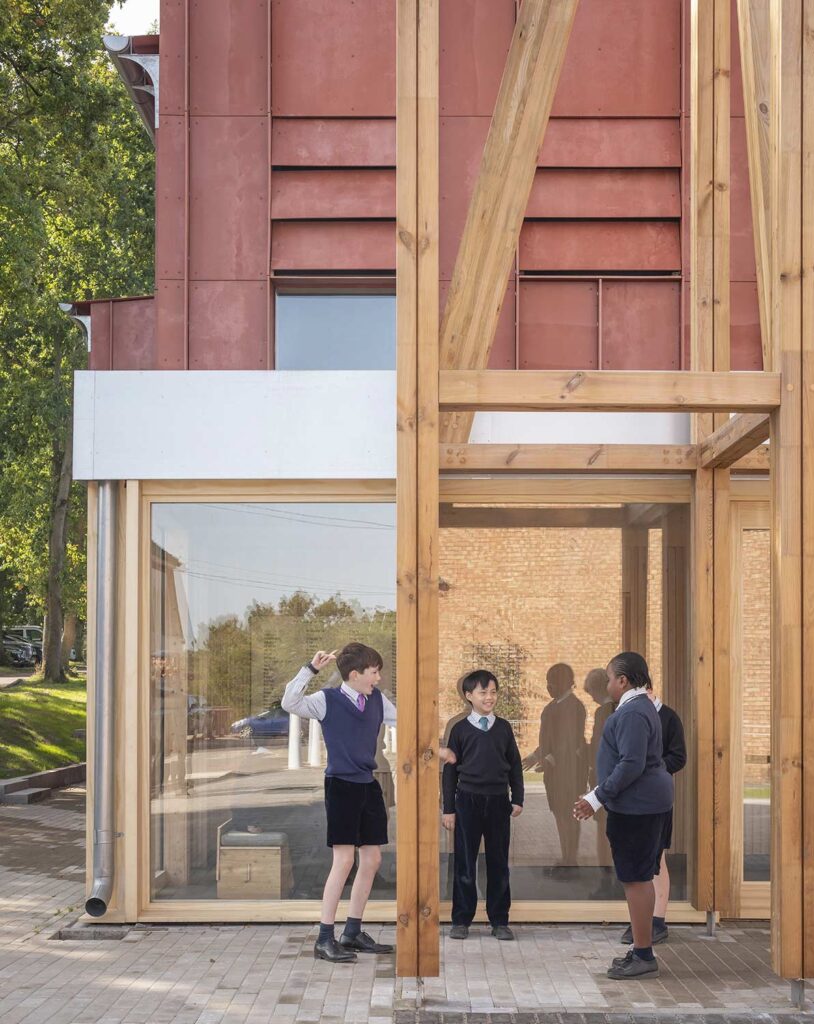
Externally, deep red Viroc cladding references the neighbouring brick school buildings while establishing a distinct civic identity within the wooded landscape. Vertical fins and carefully detailed panel joints animate the façade and create changing patterns of light and shadow throughout the day.
Inside, exposed timber structure and beech battens create a calm and tactile environment that contrasts with the energetic exterior expression. The dark undulating ceiling evokes the atmosphere of a night sky above the performance space, while polished Viroc flooring references the ornamental stonework of Renaissance ecclesiastical interiors.
Historical theatre references — including Tudor standing galleries, classical proscenium forms, and colonnaded civic architecture — subtly informed the project’s spatial language without becoming literal reproductions.
Thought Leadership
Designing Cultural Buildings for Schools
School theatres occupy a unique position within educational architecture. They are simultaneously teaching environments, social spaces, performance venues, and symbols of institutional identity.
The most successful school performance spaces are not scaled-down professional theatres. They are environments specifically designed around how young people learn confidence, creativity, and collaboration through performance.
At Horris Hill, the theatre demonstrates how acoustics, architecture, and technical design can work together to create spaces that actively support participation. Acoustic warmth encourages vocal confidence. Intimacy strengthens audience connection. Flexible infrastructure allows schools to grow their creative programmes over time rather than becoming constrained by fixed technical limitations.
Equally important is the civic role these spaces play within school communities. The David Brownlow Theatre creates opportunities not only for performance, but for gathering, celebration, and shared cultural experience — reinforcing the importance of the arts within educational life.
Outcome
The David Brownlow Theatre establishes a new cultural focus for Horris Hill School and demonstrates how carefully integrated theatre design can elevate educational environments.
Key outcomes include:
- A 160-seat theatre specifically designed around the performance needs of young people
- Integrated room acoustics supporting speech, music, and theatrical performance
- Flexible technical theatre systems suitable for both everyday use and formal productions
- A highly crafted timber interior creating warmth and intimacy
- A resilient long-term infrastructure supporting future upgrades and evolving technologies
- A new civic gathering space connecting different areas of the school campus
- Sustainable CLT construction reducing embodied carbon and construction time
The project shows how theatre design within educational settings can move beyond functionality alone — creating environments that foster confidence, creativity, and community through performance.
Project Details
| Client | Horris Hill Preparatory School |
| Location | Newbury, UK |
| Year | 2020 |
| Project Consultants | Jonathan Tuckey, Architect; Webb Yates Engineers; Skelly and Couch; Vale Southern Construction; Peak Carpentry |