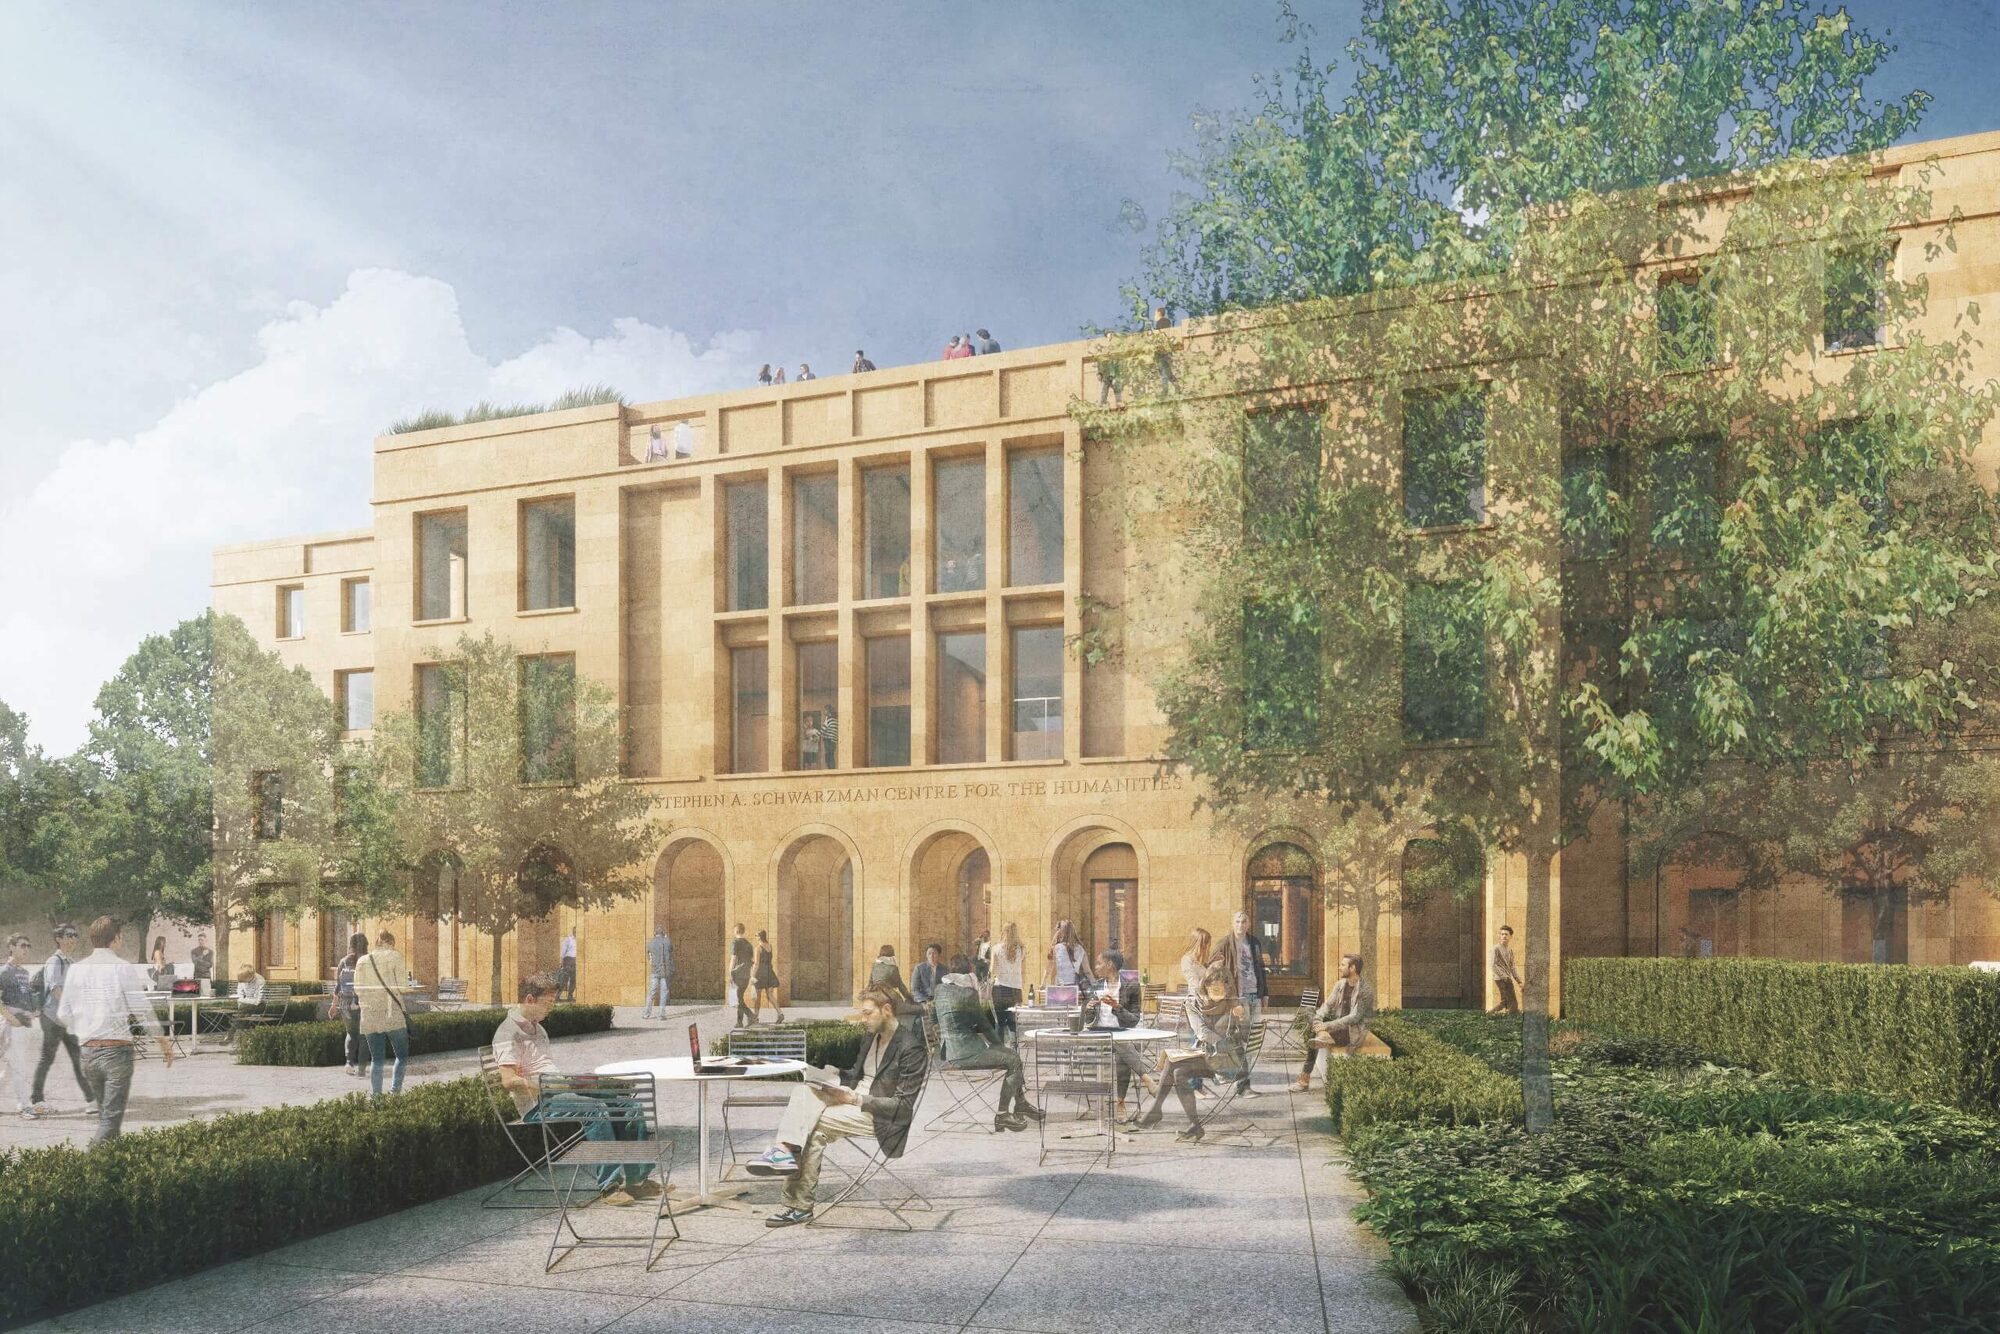
Image Renders © Hopkins
There are few places where the weight of history is felt more palpably than the colleges and academic faculties of the University of Oxford. Although the foundation date of the University is unknown, teaching was in existence in some form by 1096, making Oxford the oldest University in the English-speaking world.
Designing within this context, rich with over 900 years of continuous heritage, means contributing to a living legacy and, crucially, to the next generation who will carry that legacy forward.
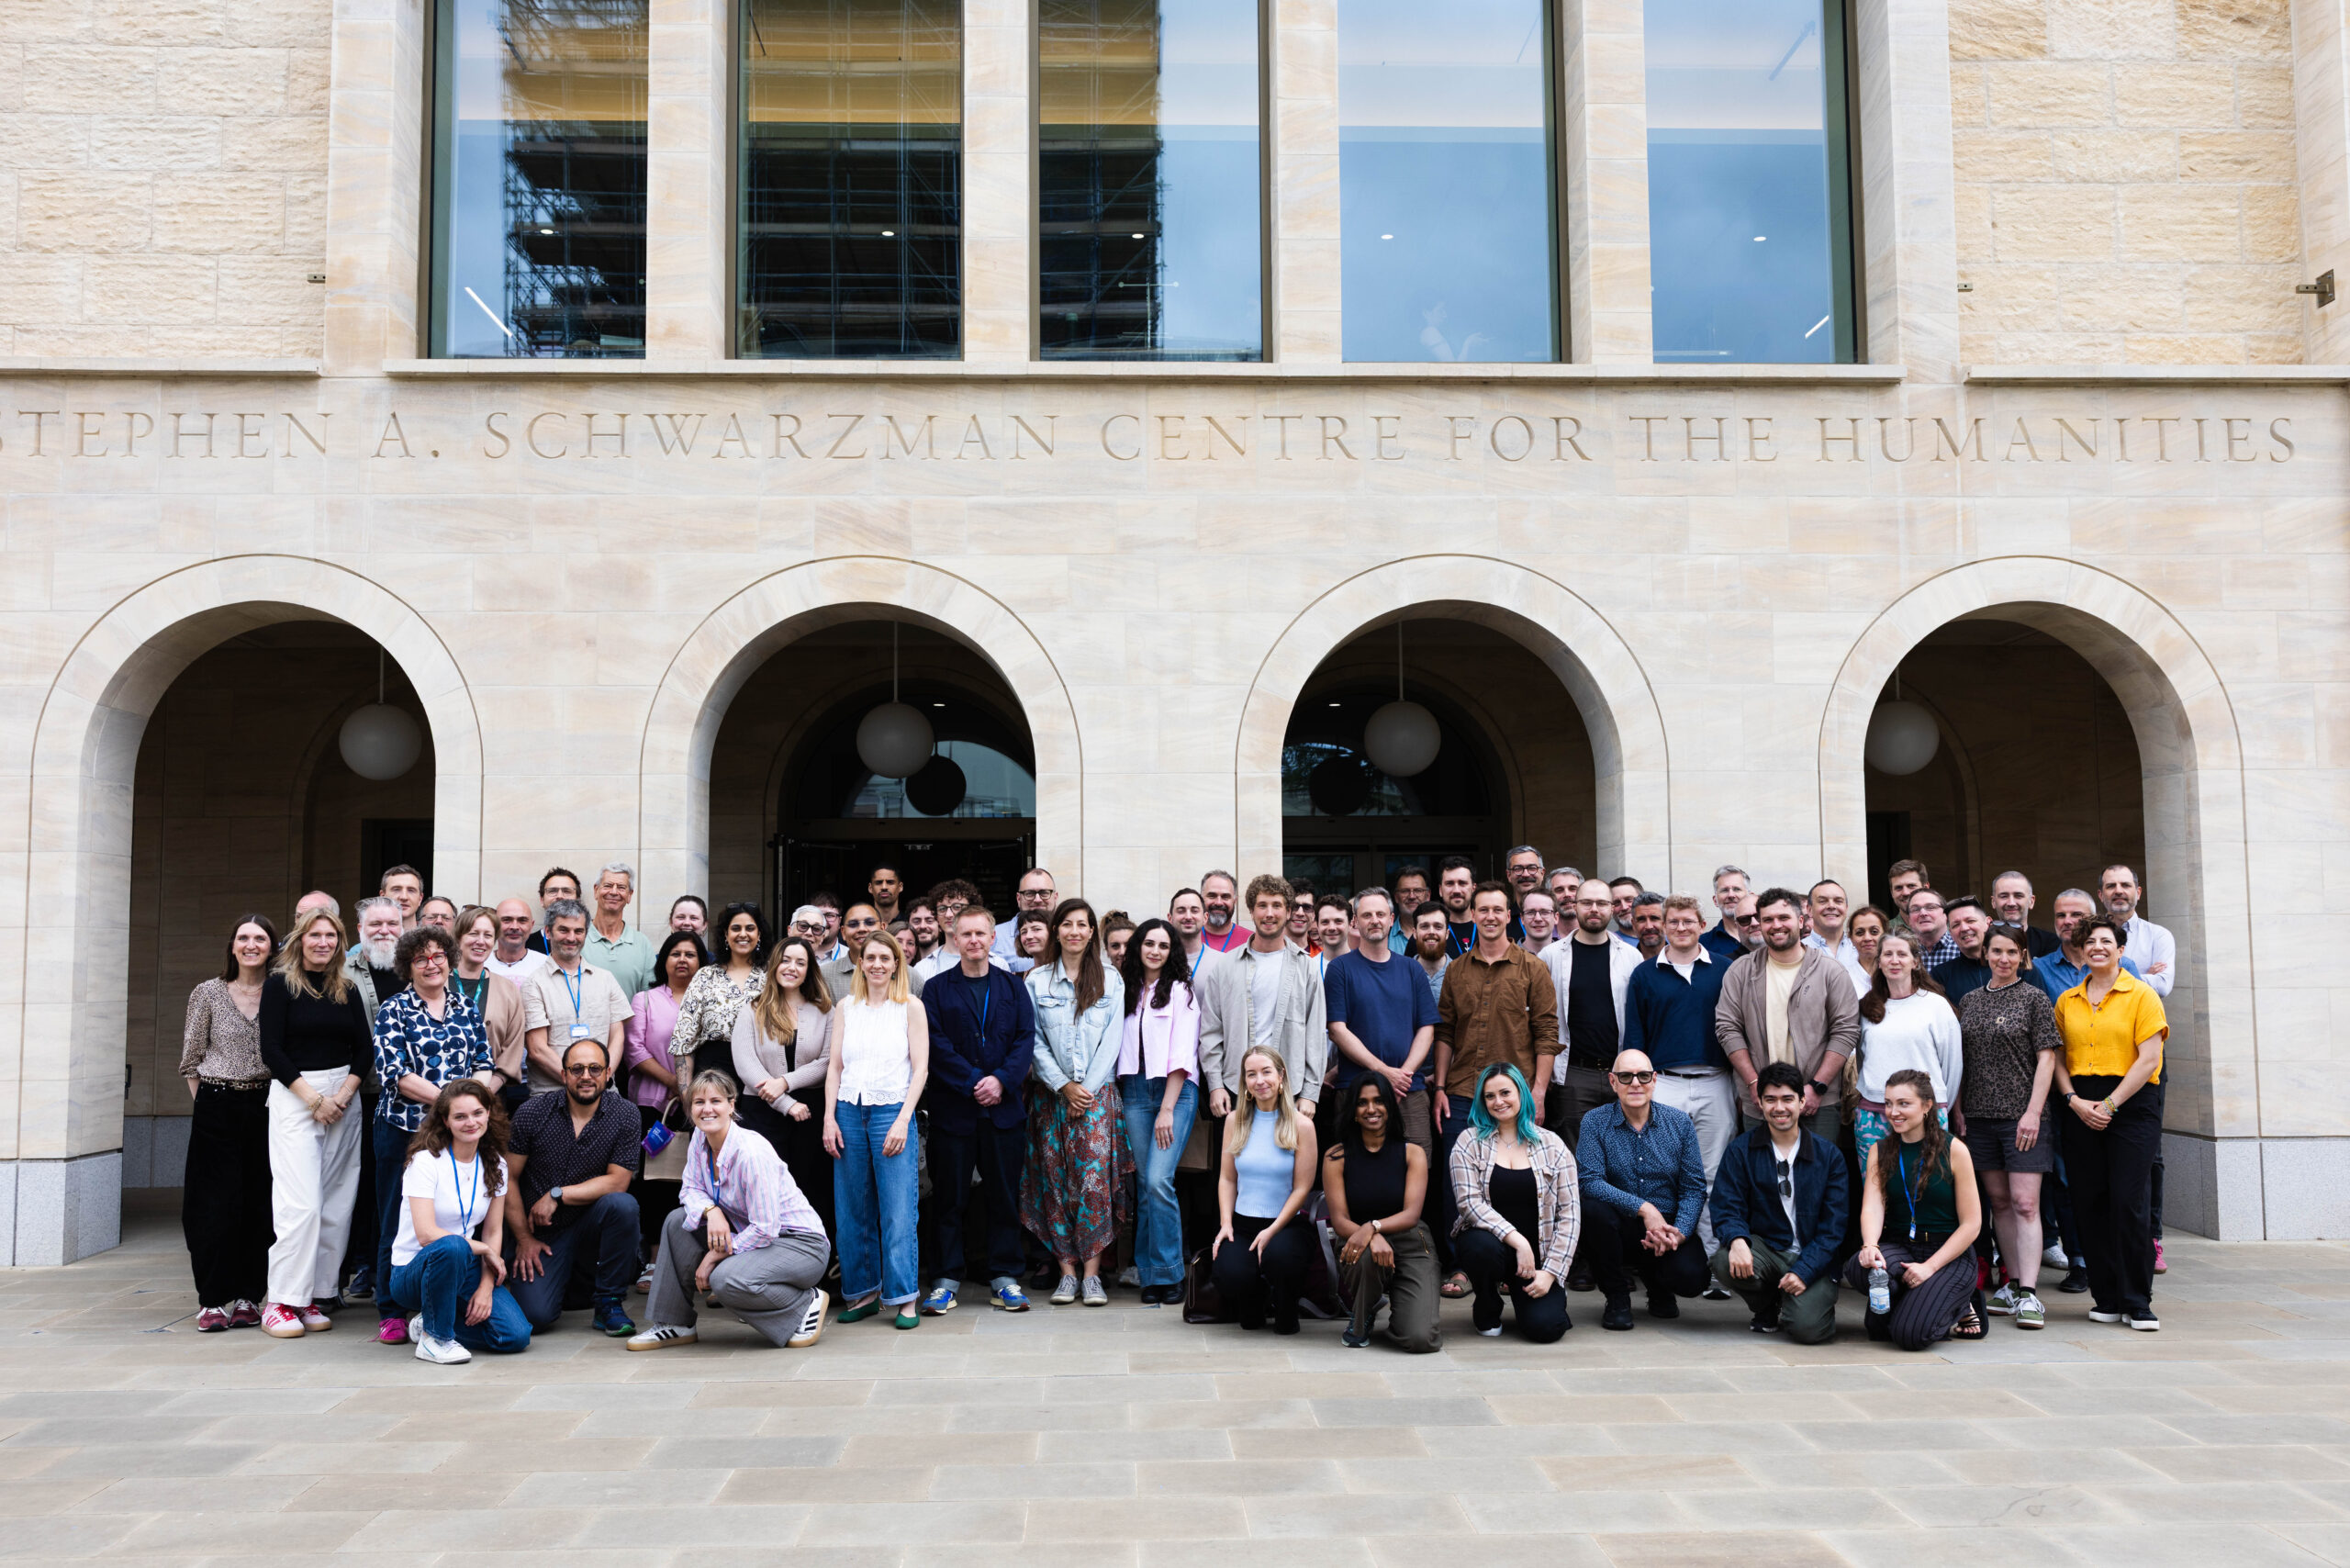
When Charcoalblue were invited to support the creation of a new humanities hub alongside Hopkins Architects, the ambition was clear; to bring together disciplines traditionally dispersed across the city into a single, coherent cultural centre, creating a shared home for thought, performance, learning, research and connection.
For our Associate Theatre Consultant and Oxford graduate, Paul Franklin, the project carried a nostalgia that added to the weight of his technical expertise. Having experienced life as a student, he brought an instinctive understanding of how the University functions. “There’s a particular culture to Oxford,” he reflects, “but this is the first university building open to the public, so we weren’t just designing spaces – we were designing how these communities of people – students, academics and the public – will gather and grow within them.”
A Project of Scale
At a cost of over £185 million and containing more than 500 rooms, this is one of the most significant cultural investments in the University’s recent history. Unusually, it is underpinned by a single donor, allowing for a clarity of vision rarely achievable at this scale.
Beyond scale, this project also represents a long-term commitment to the academic community: creating spaces that support not just today’s students and researchers, but generations to come.
For Senior Theatre Consultant Elina Pierdiou, it marked a defining moment.
“This is the first time I’ve seen a project of this scale through from concept to realisation,” she notes. “It’s not just a building; it’s a whole ecosystem.”
Charcoalblue were commissioned as theatre consultants, contributing to the design and technical strategy across the entire building—embedding performance, presentation, and functionality into the fabric of the scheme.
From students encountering new ideas for the first time, to academics testing and sharing research, to public audiences engaging with culture and debate, the design includes and supports a wide spectrum of users.
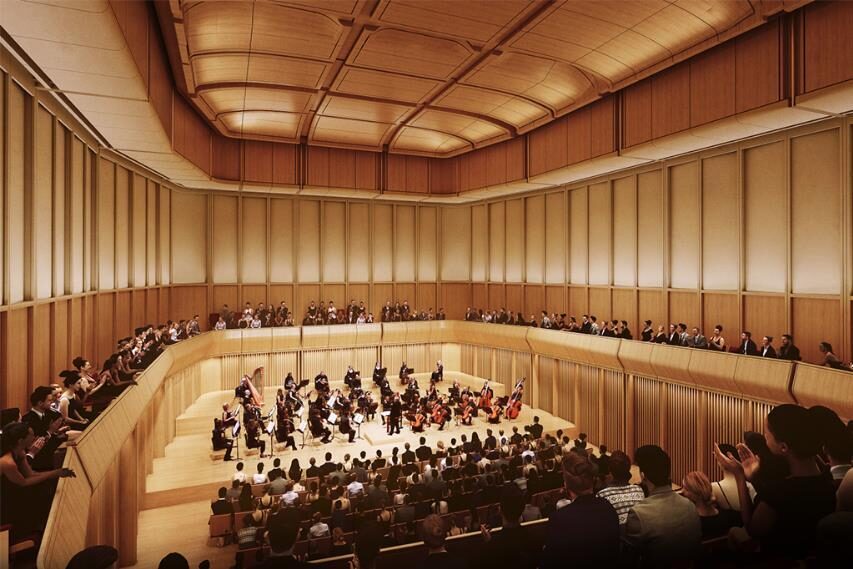
Image Renders © Hopkins
Designing for People, Not Just Flexibility
At the outset of the project, it was clear that each space would be used flexibly for a range of events and activities.
“Initially, every room was expected to do everything,” Elina explains. “Music and performance and lectures all in one.”
Early in the process a defining strategy emerged, in favour of designing each space specifically around its primary purpose, allowing sufficient flexibility to support a secondary use, but not compromising beyond that to accommodate everything.
The result is a suite of venues finely tuned to the creative needs of the people using them, and environments carefully shaped around interdisciplinary performance, research and learning in the humanities.
This is perhaps most evident in the concert hall.
“We don’t often get the chance to design a pure music space from the ground up,” Paul says. “To be involved from the very beginning—and to know it had to be world class—was incredibly exciting.”
The 250-seat lecture theatre occupies a more hybrid territory. It’s neither purely academic nor theatrical, rather a space that celebrates the interdisciplinary nature of the humanities themselves; a space that welcomes and includes every type of learner, lecturer, or guest.
Remote Collaboration, Real Connection
Much of the project’s formative work took place during the COVID-19 pandemic. From initial competition stage through to detailed design, the team collaborated almost entirely remotely.
What could have been a constraint became, in many ways, a triumph of new ways of working.
“There was a real sense of collective ownership,” Paul notes. “The client, the design team—everyone stayed deeply engaged. In some ways, the distance reinforced the collaboration rather than weakening it.”
The process was marked by regular, structured engagement, with stakeholders brought together at key intervals. Decisions were shared, milestones celebrated, and progress made visible, creating a strong sense of momentum despite the circumstances.
In this sense, the project reflects not just an investment in physical space, but in relationships, trust, and shared expertise.
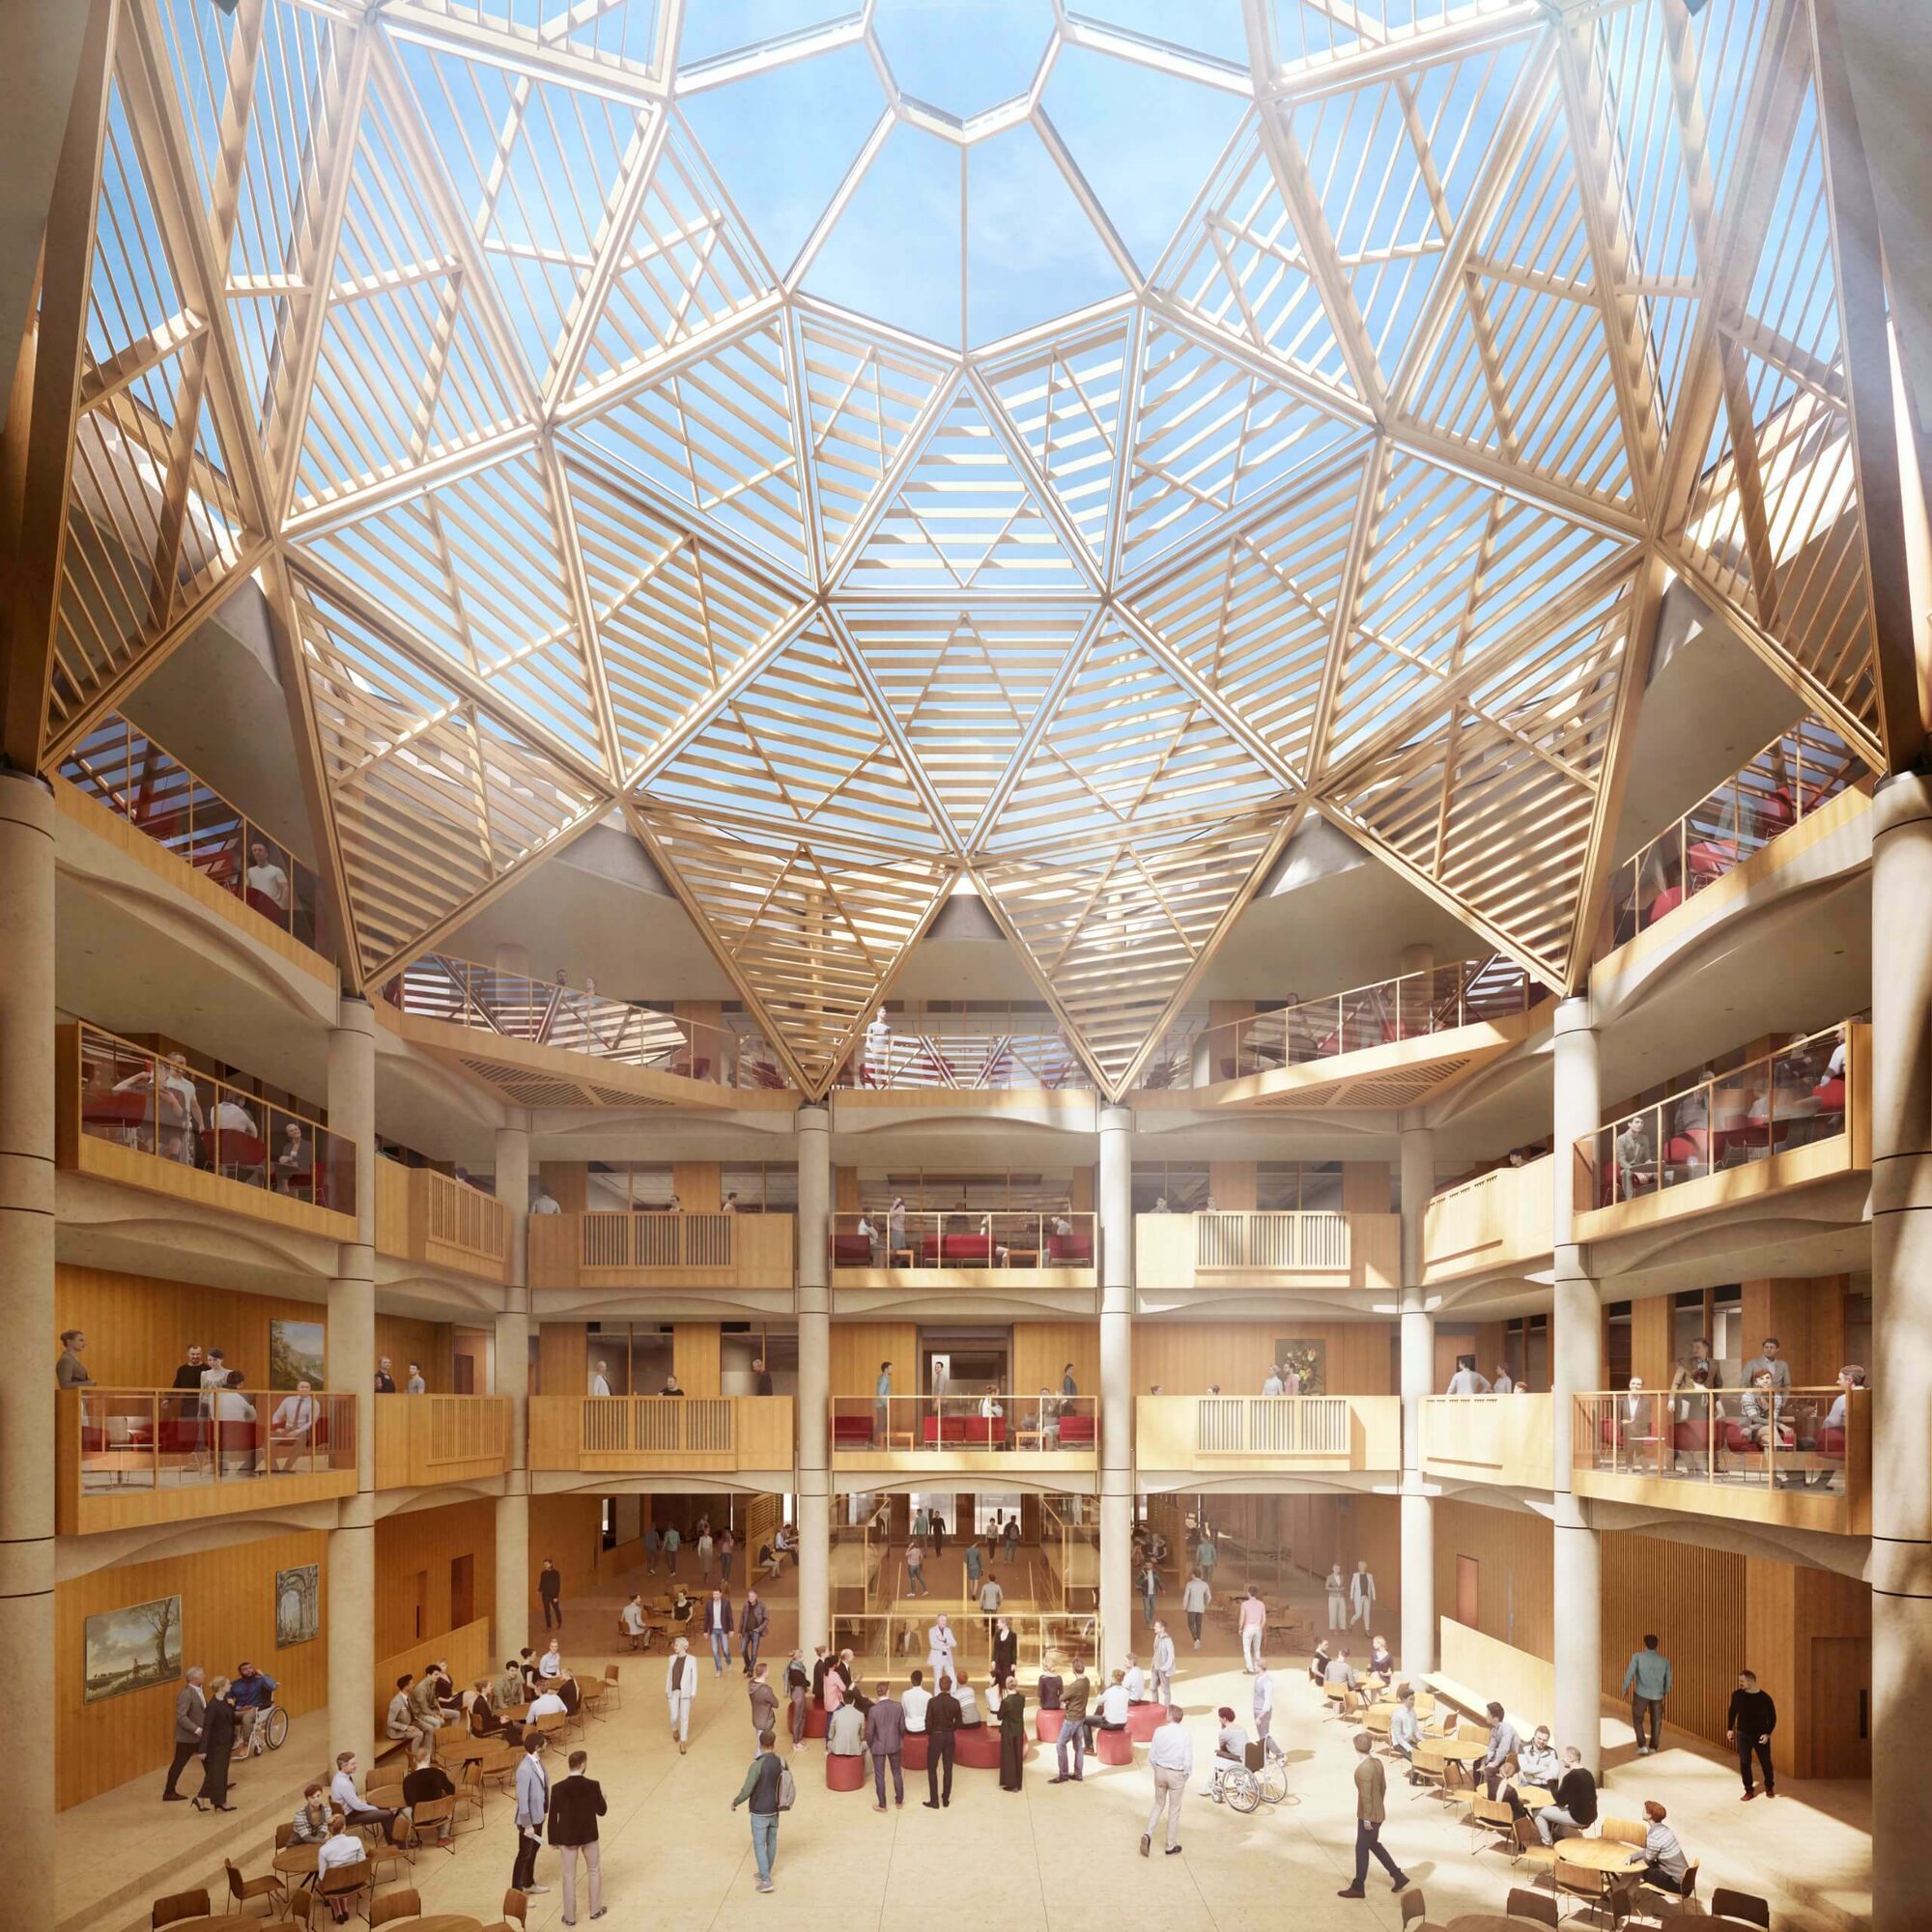
Image Renders © Hopkins
A Building That Belongs
Like every project on which we collaborate, the Schwarzman Centre responds architecturally and stylistically to its context. A defining gesture—the introduction of a rooflight aligned to reveal views of the historic conservatory dome—creates a quiet but powerful dialogue between old and new.
It’s a reminder that even the most contemporary structures in Oxford inevitably acknowledge what came before.
More than that, the design reinforces a central idea: that buildings like this do not exist in isolation. They belong to the people who use them, shape them, and carry their purpose forward; as Paul reflects, “You’re always aware that what you’re doing here has to last. It has to earn its place.”
And in Oxford, perhaps more than anywhere else, that is the ultimate measure of success.