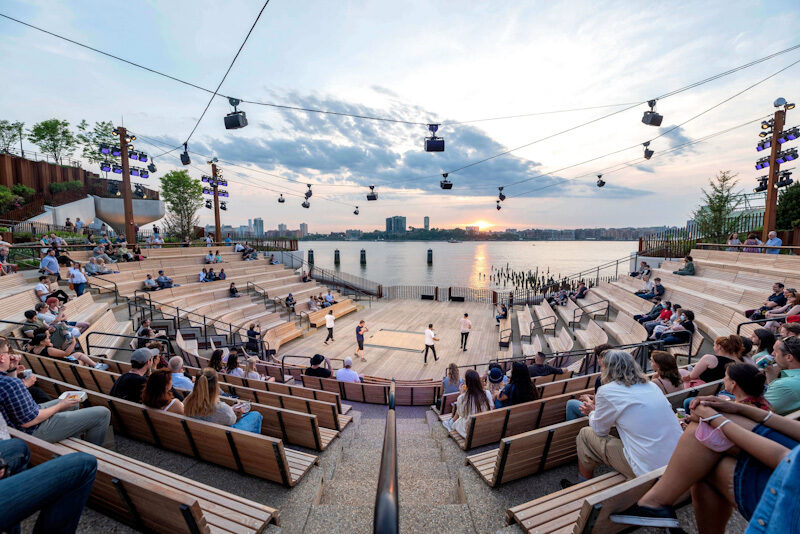

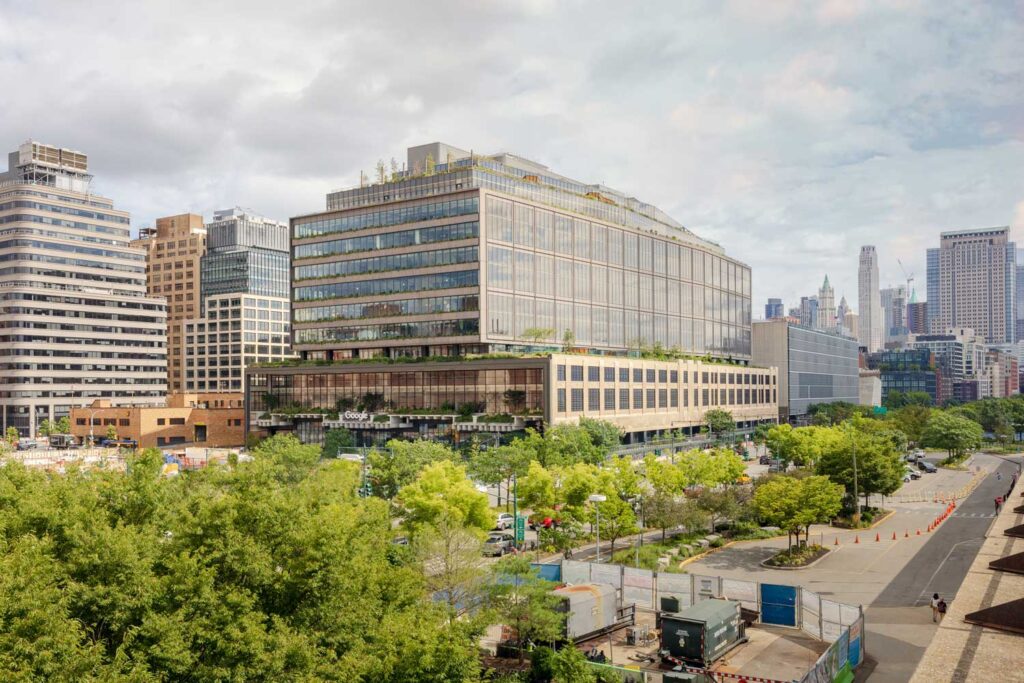
St. John’s Terminal is Google’s newest workplace campus in New York City, created through the adaptive reuse and expansion of a historic 1930s rail freight facility. The redevelopment transforms the former industrial infrastructure into a contemporary, sustainable workplace designed to support collaboration, creativity, and connection.
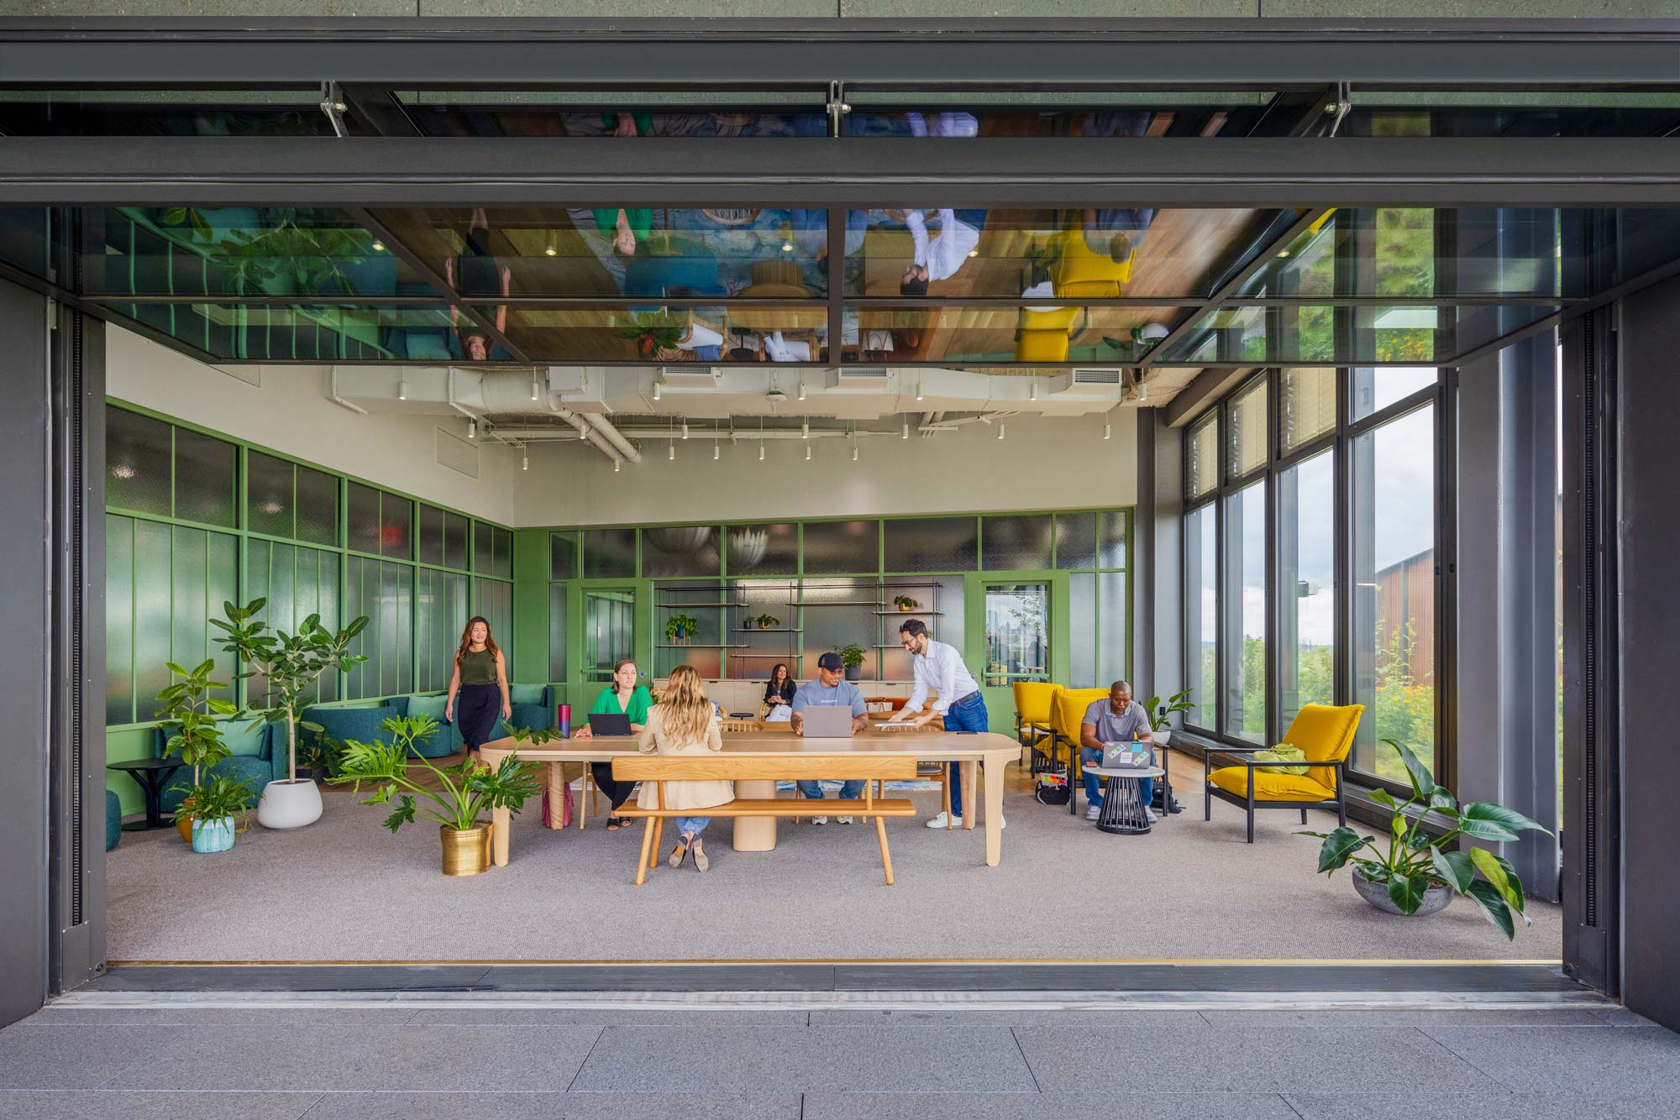
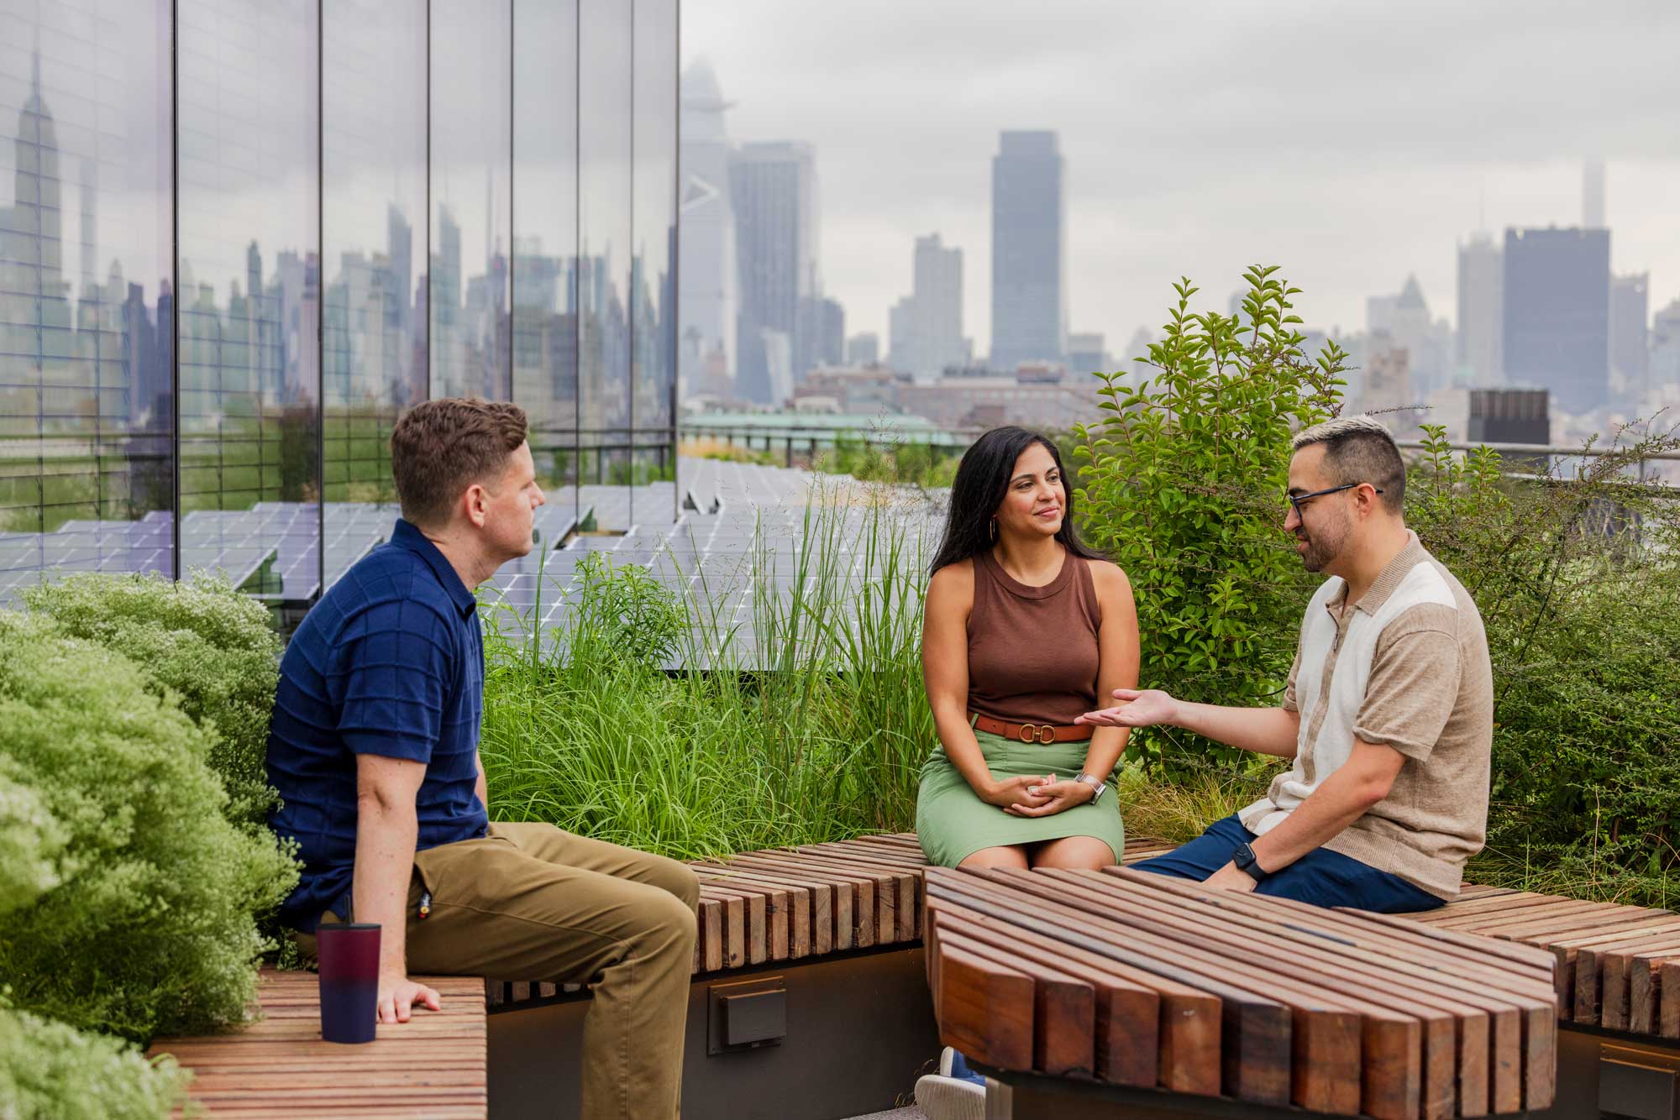
The building integrates modern work environments with terraces, shared workspaces, and communal areas, while retaining visible elements of the original rail structure that once connected the site to Manhattan’s west-side freight line, now known as the High Line.
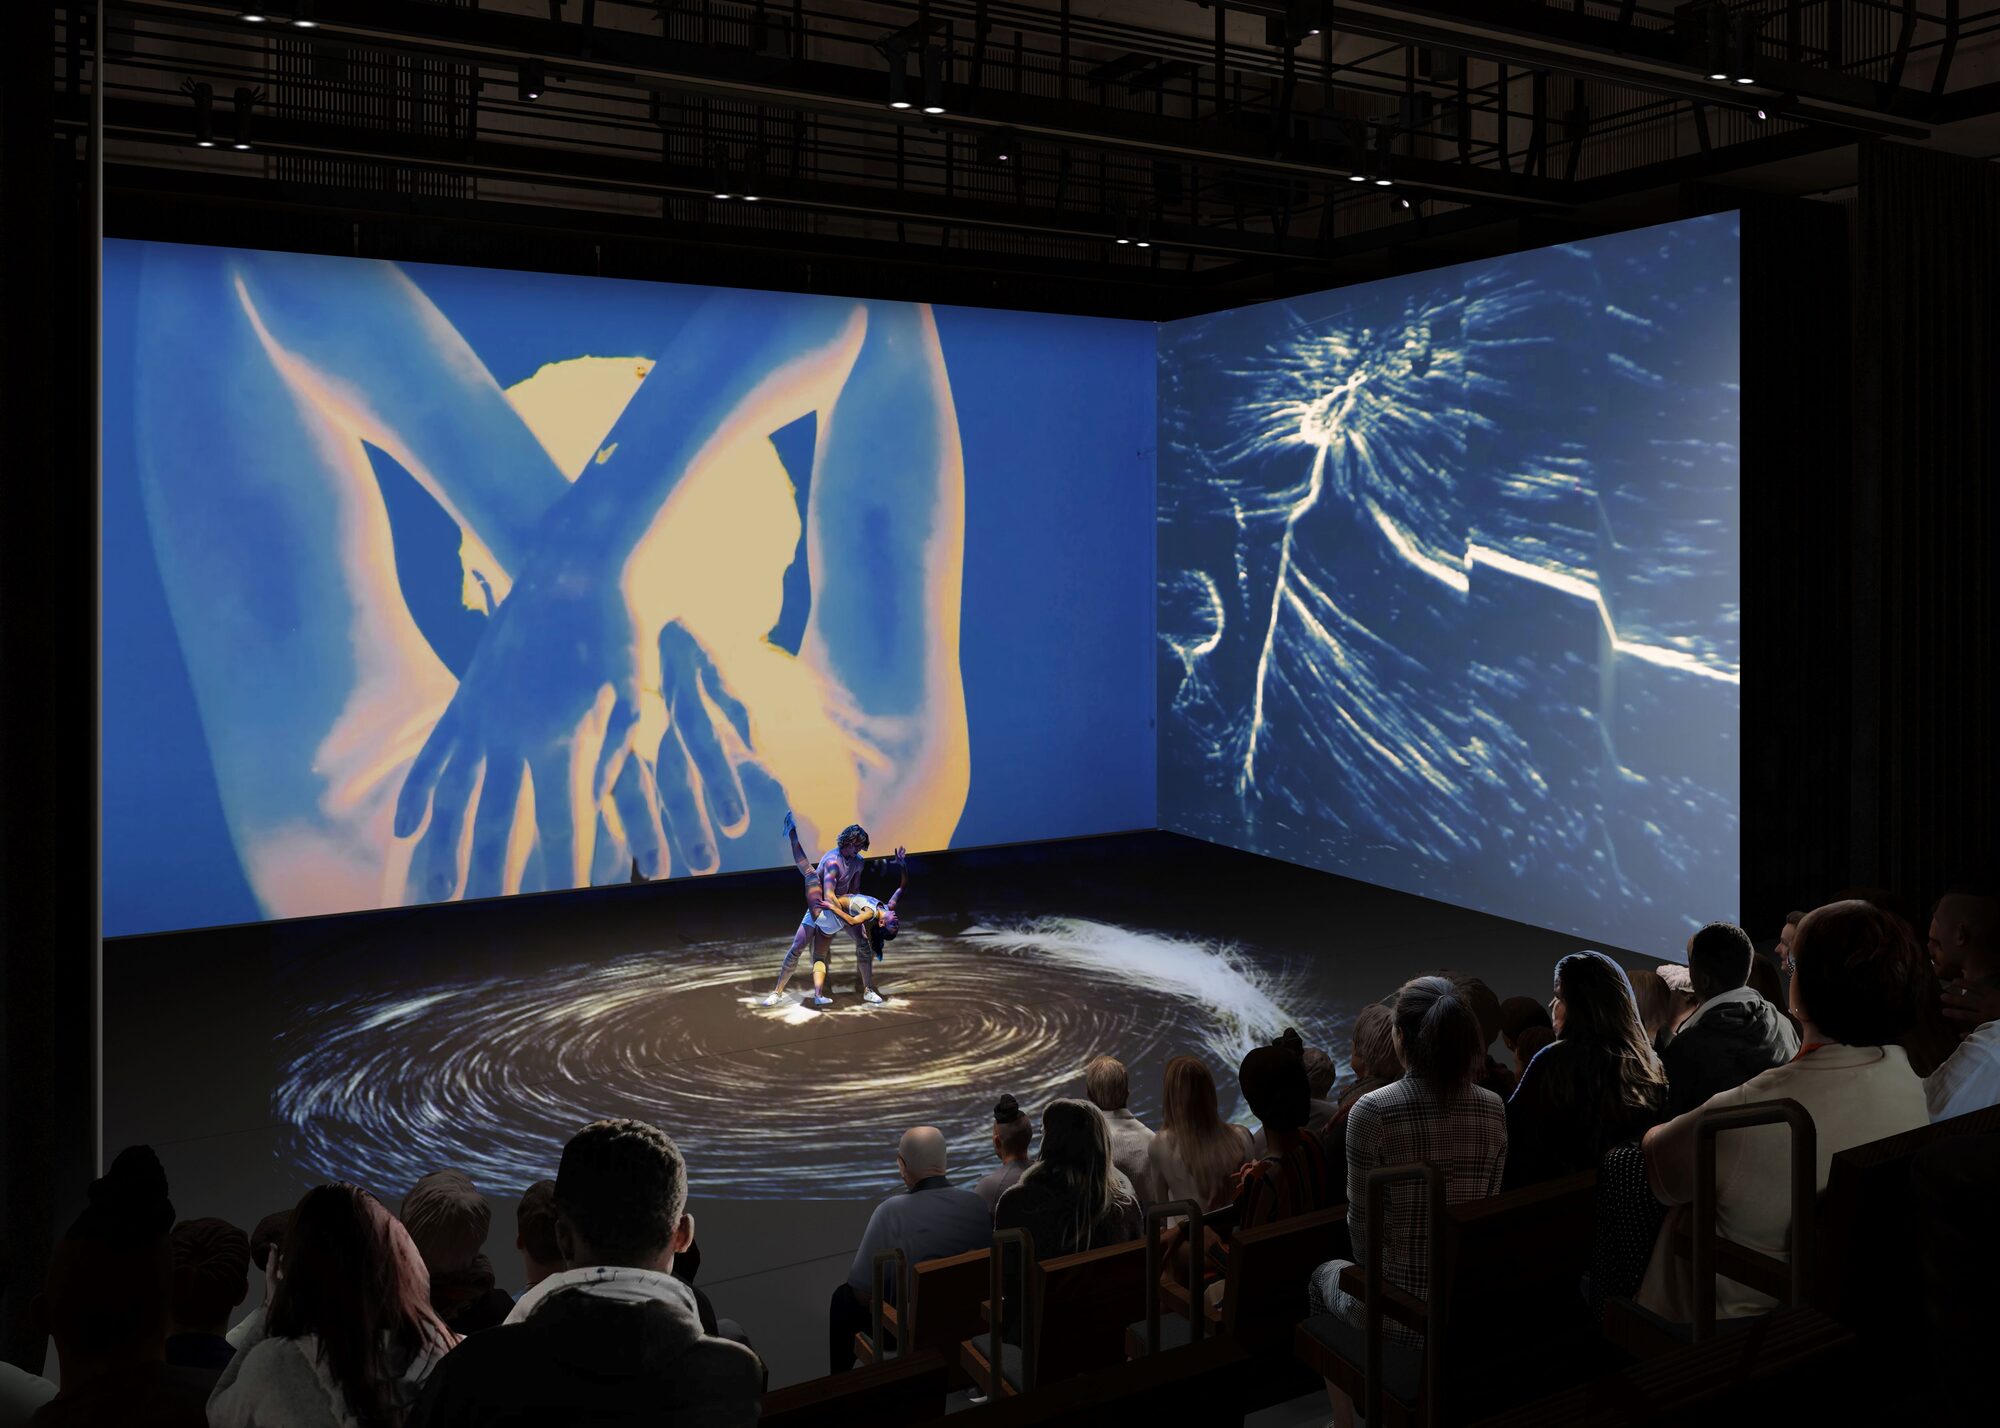
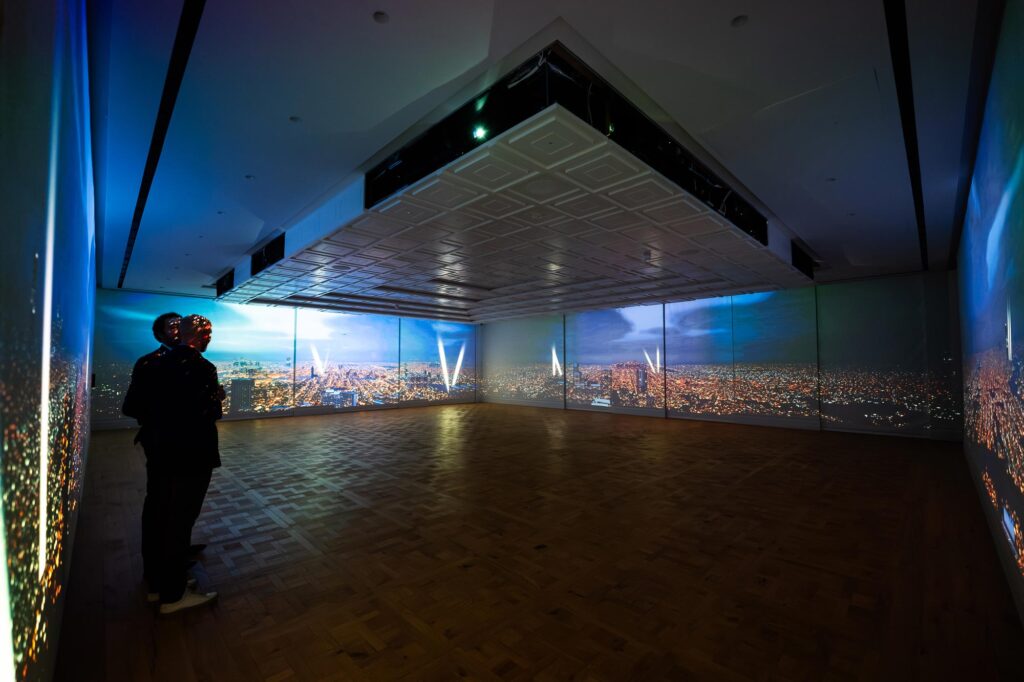
Charcoalblue contributed to the design and delivery of the campus’s event and presentation environments, helping shape the technological infrastructure that supports gatherings, collaboration, and storytelling across multiple venues within the building.
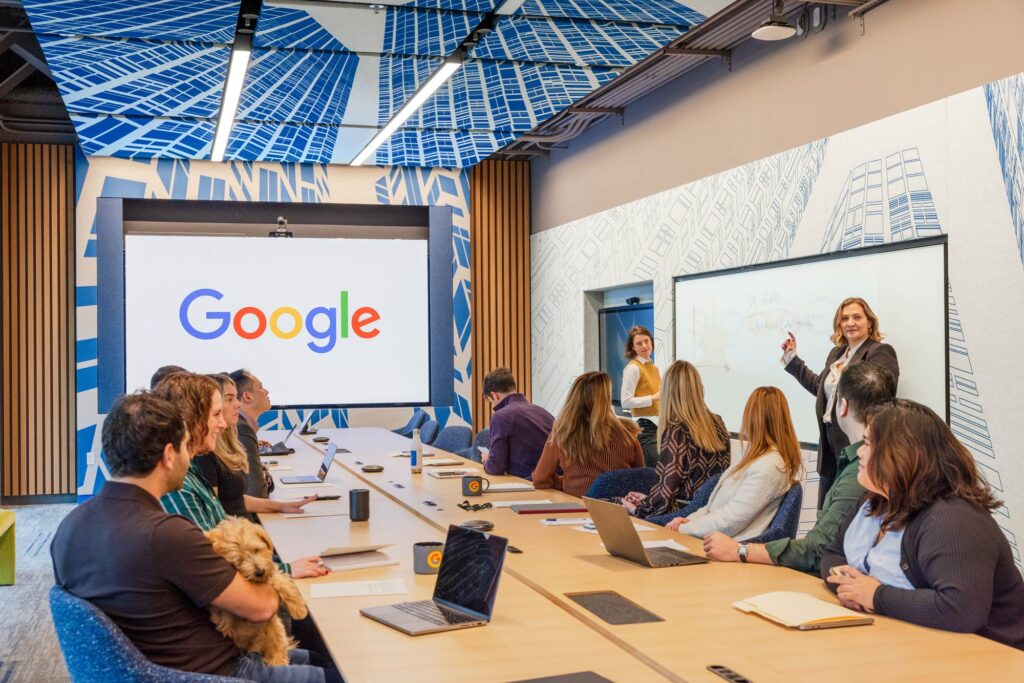
The Vision
The redevelopment of St. John’s Terminal was designed to create a workplace that reflects how people collaborate today.
The campus brings together:
- flexible workspaces and collaboration zones
- dedicated environments for client engagement
- communal gathering spaces and terraces
- event venues designed for presentations, meetings, and shared experiences
At the same time, the design preserves the building’s industrial heritage while prioritising sustainability through adaptive reuse of the existing structure. The project is expected to save the equivalent of approximately 78,400 metric tons of carbon emissions compared with constructing a new building.
Key Challenges
Integrating Event Technology Across a Large Workplace
The campus contains multiple venues used for presentations, internal gatherings, and collaborative events. These spaces needed to function seamlessly within a workplace environment while supporting high-quality media and presentation experiences.
Coordinating Complex Technology Systems
Delivering event environments across multiple spaces required coordination between numerous vendors and disciplines, including:
- audiovisual systems
- lighting
- content integration
- environmental and spatial design elements
Balancing Innovation with Architectural Heritage
The building’s design celebrates its industrial past, retaining structural elements of the original rail terminal. Technology solutions needed to integrate discreetly within this distinctive architectural context.
Charcoalblue’s Approach
Charcoalblue worked with the wider design and delivery team to define the strategy and integration of event technology across the campus’s event venues. Our role focused on ensuring the spaces were flexible, future-ready, and capable of supporting a wide range of experiences.
Event Technology Strategy
Charcoalblue developed the design strategy for event environments across the campus, helping define how technology supports collaboration, presentations, and shared experiences within the building.
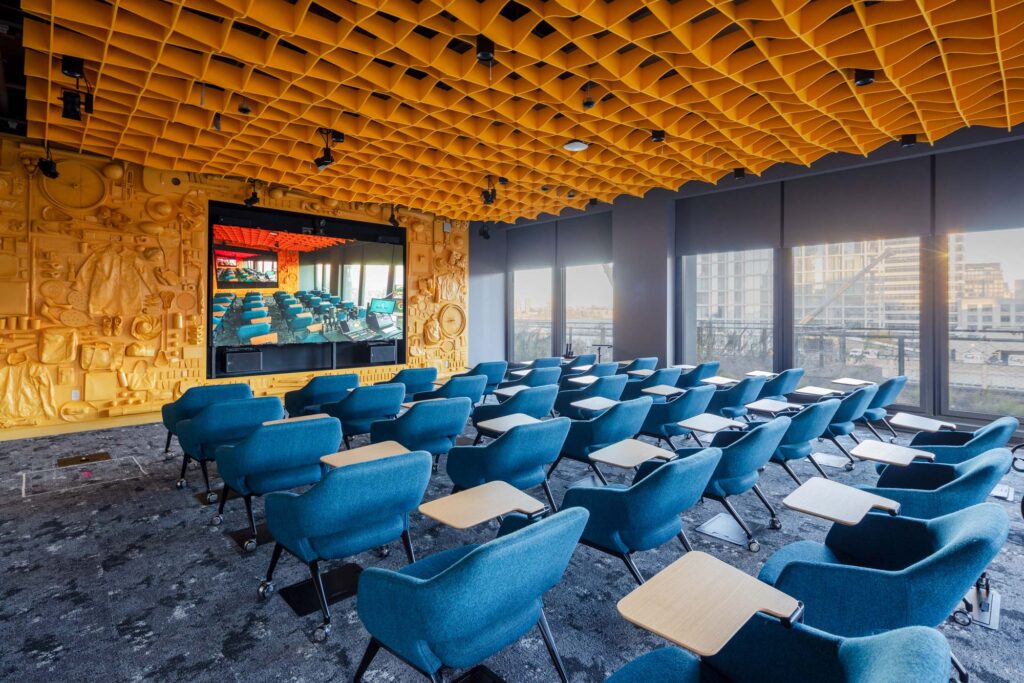
Multi-Venue Integration
The project involved the integration of event and presentation technology across:
- nine venues
- large event spaces and pre-function areas
- boardrooms and breakout environments
Together these spaces totalled over 50,000 square feet of event and collaboration environments.
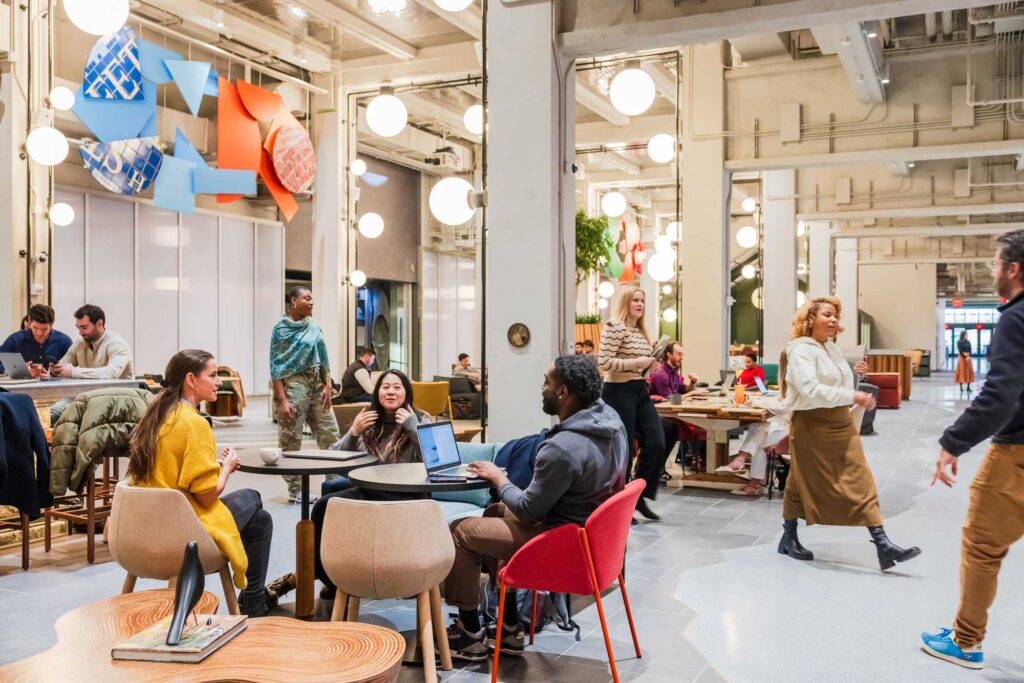
Coordinating Specialist Vendors
Charcoalblue coordinated with a broad team of specialist partners responsible for:
- audiovisual infrastructure
- lighting systems
- experiential content elements
- fabrication and integration
This cross-disciplinary coordination ensured the final environments operated as cohesive, flexible venues within the wider workplace.
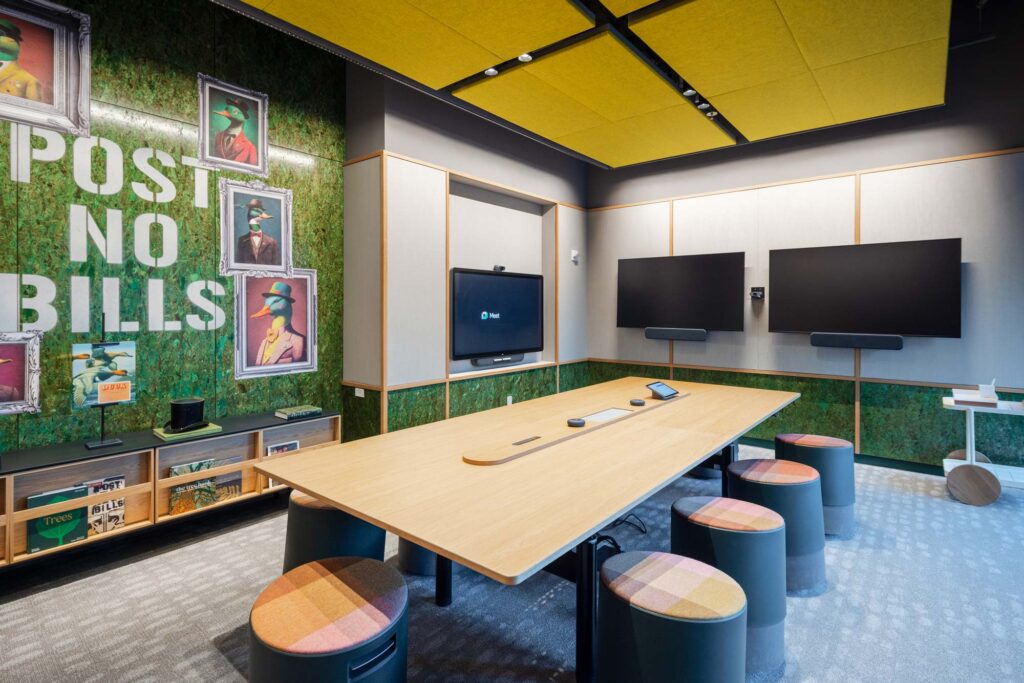
Results & Impact
The completed St. John’s Terminal campus creates a new kind of workplace environment where architecture, sustainability, and technology come together to support collaboration and community.
The project delivers:
- flexible event venues embedded within a workplace campus
- integrated audiovisual and lighting environments
- adaptable spaces for gatherings, presentations, and collaboration
- technology that enhances how teams connect and share ideas
The redevelopment also demonstrates how adaptive reuse can transform historic infrastructure into sustainable workplaces, while strengthening connections between the building and the surrounding neighbourhood.
Collaboration
The project brought together an extensive multidisciplinary team.
Client
Architecture and building redevelopment
Architectural design and development teams leading the adaptive reuse of the historic terminal
Technology and experience delivery
- Charcoalblue – event technology design strategy and delivery coordination
- Specialist audiovisual, lighting, and integration partners
Outcome
St. John’s Terminal represents a new model for the modern workplace: a campus where heritage architecture, sustainability, and technology combine to support collaboration, innovation, and connection.
Charcoalblue’s work helped shape the event environments within the building — ensuring the campus can host gatherings, presentations, and shared experiences that bring people together in meaningful ways.
Project Details
| Client | |
| Location | New York, NY |
| Year | 2024 |
| Services | Experience Design & Strategy, Theatre & Venue Design |