Bristol Old Vic

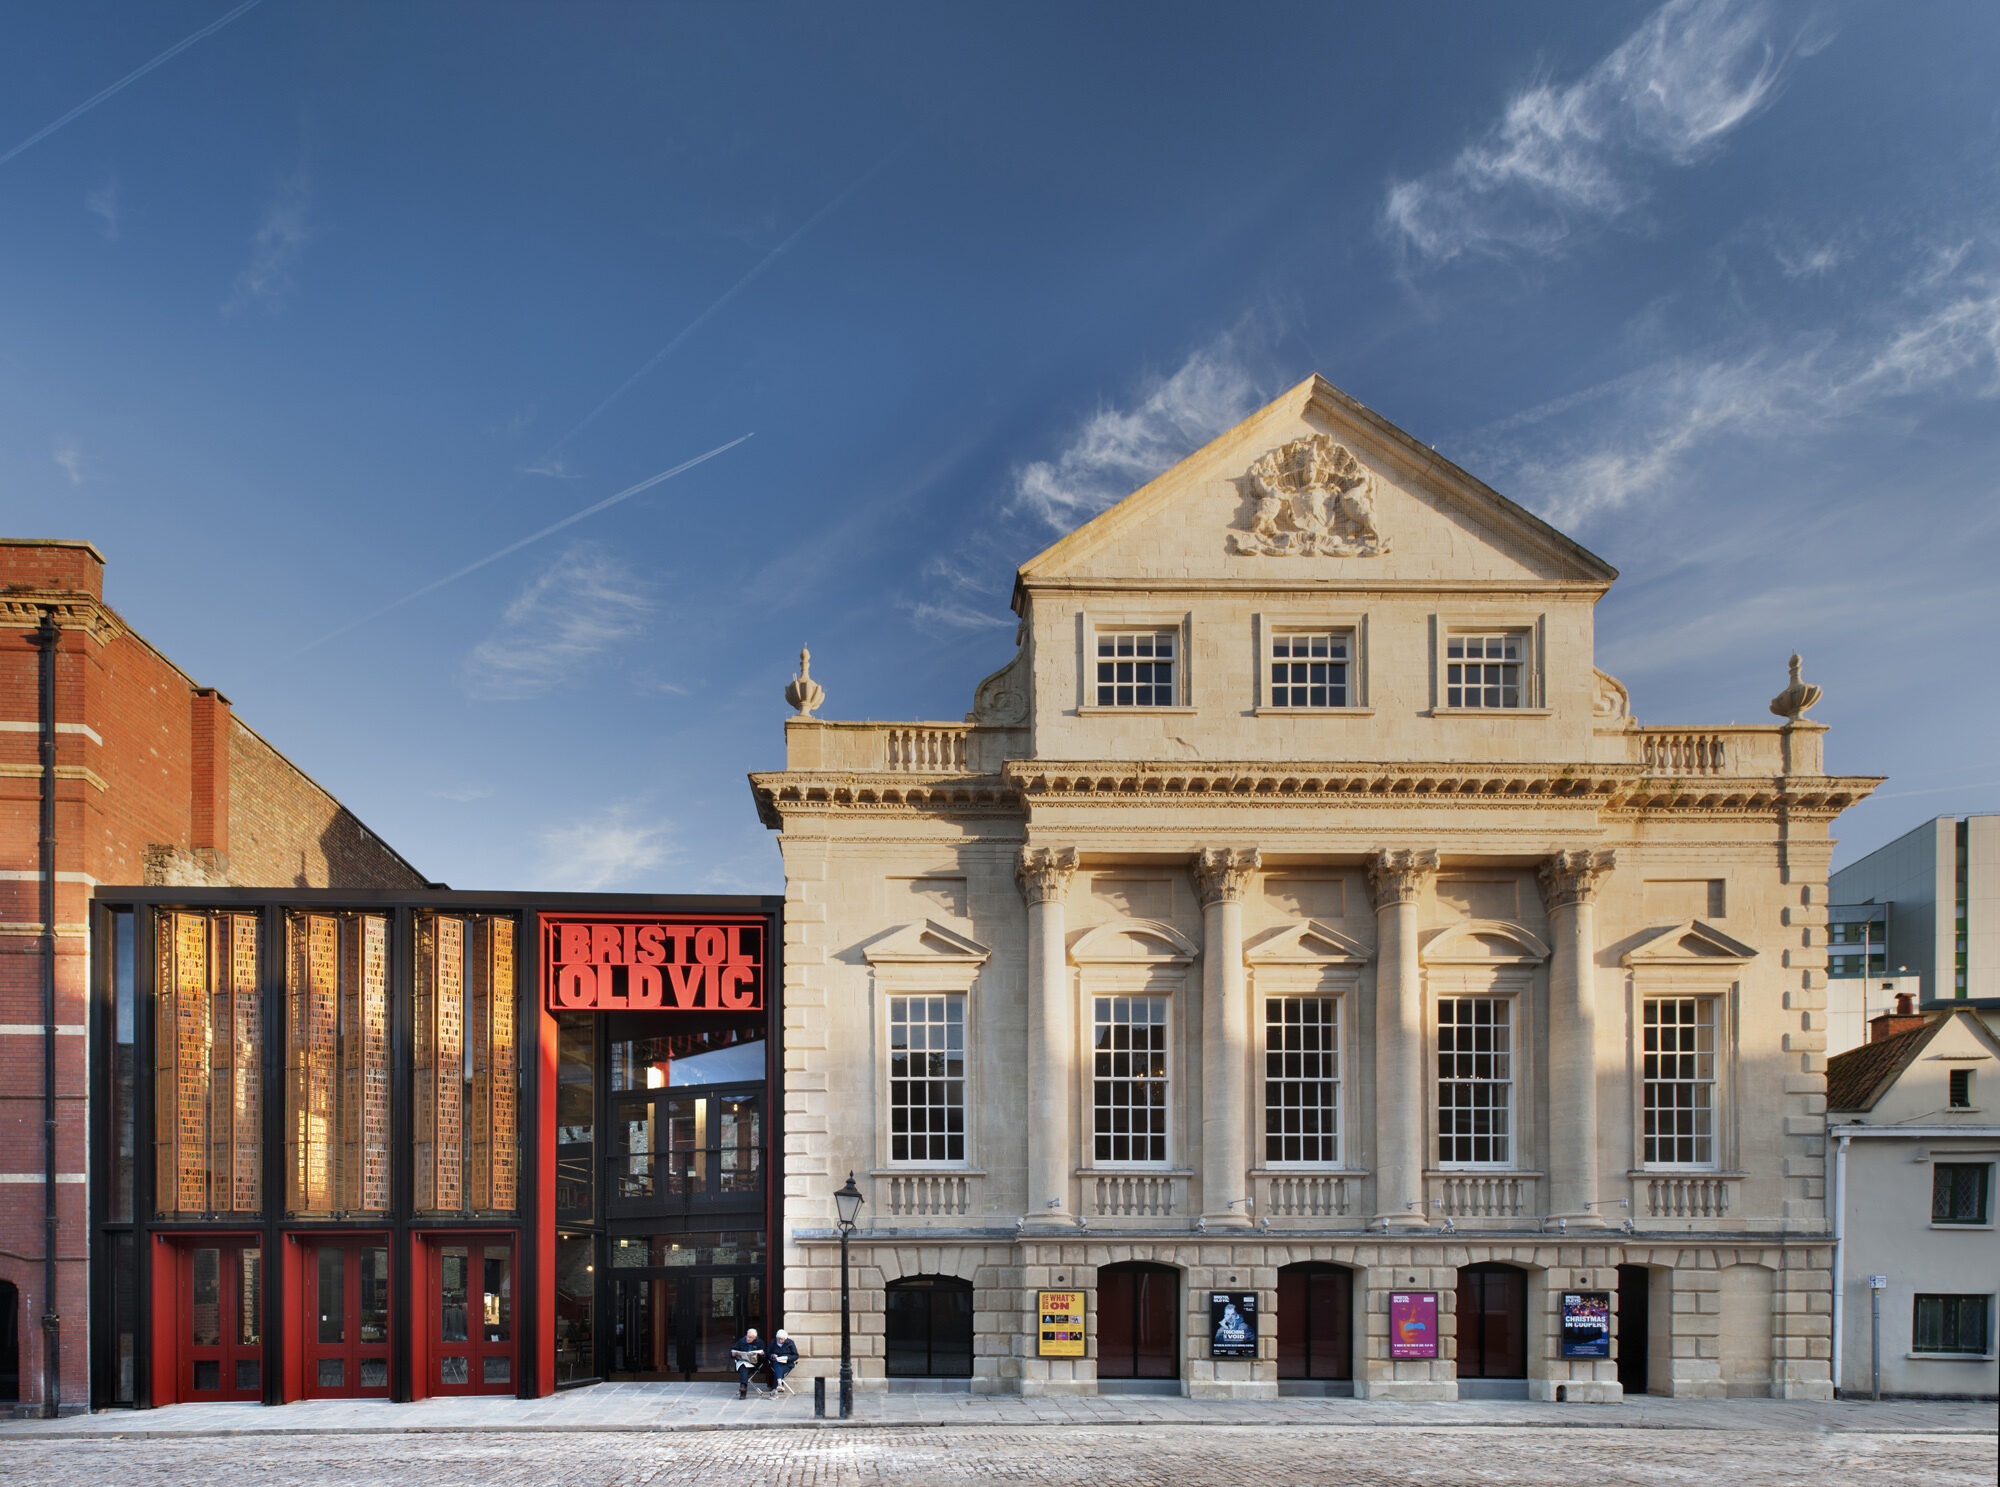
As part of Bristol Old Vic’s 250th-anniversary celebrations, we worked with Haworth Tompkins on a new studio theatre, completed alongside a major redevelopment of their front of house facilities. These new spaces help to reaffirm the organisation’s role as a cultural centre that will entice guests through the doors from a cup of coffee to curtain call.
Built in 1766, the Bristol Old Vic has proven itself to be not only one of the most exciting centres for performance in the UK, but one of the most resilient. Having avoided the same fate as Theatre Royal Drury Lane (twice burnt down) and the Royal Opera House (its original building was destroyed in a gas explosion in 1828), it narrowly survived destruction during bombing raids on the city during World War Two. Rescued from a life as a banana ripening factory in the 1940s, the theatre has gone on to be one of the country’s most trusted incubators for new shows and talent.
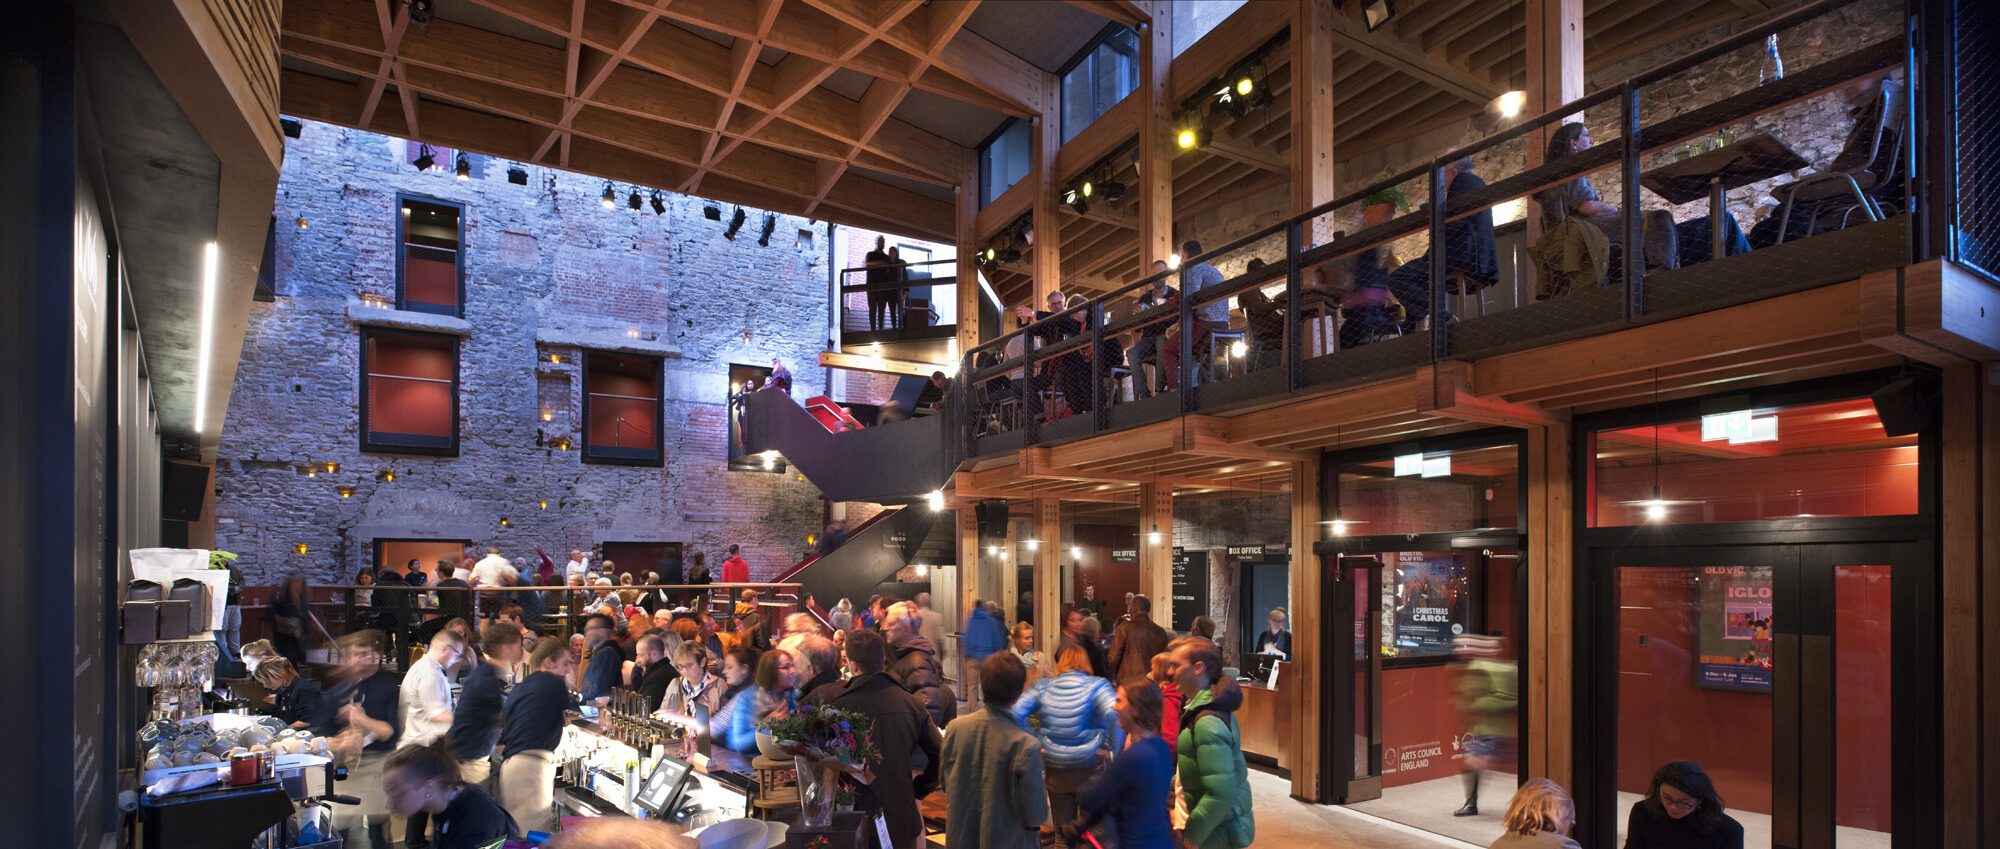
As part of the theatre’s redevelopment plans, the theatre’s minimal front of house facilities have been entirely reinvented by architect Haworth Tompkins. The full-height, wood-clad foyer beckons people off of the street and into a community area complete with a spacious bar area, restaurant, box office and cosy nooks to decompress before taking in a show.
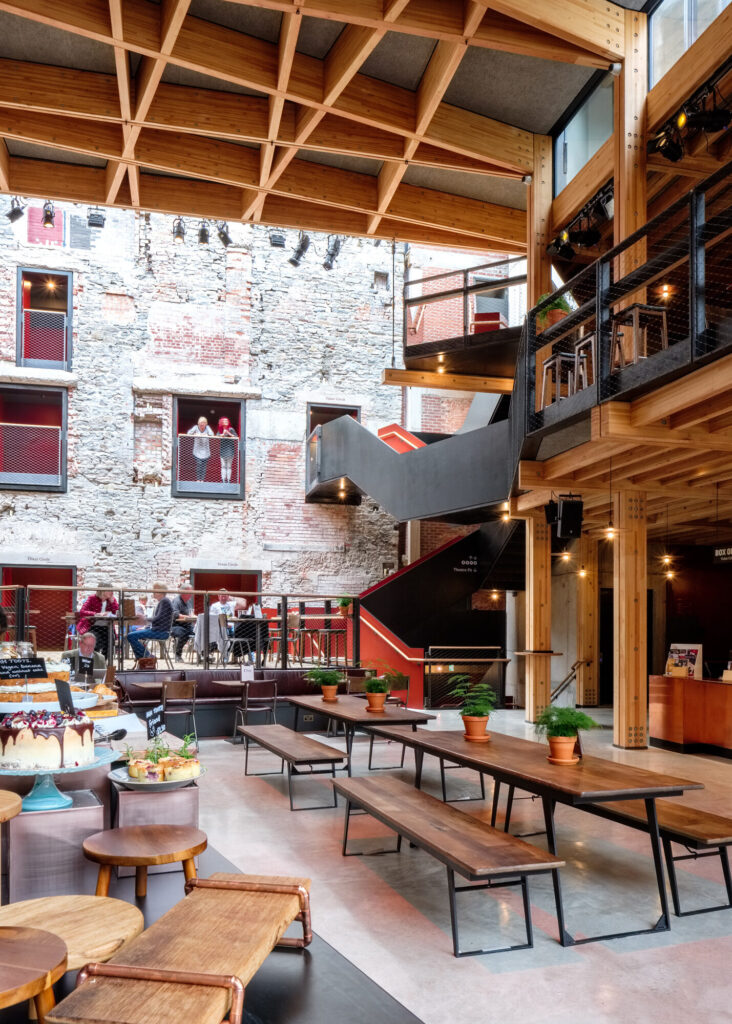
The foyer comes equipped with a complete integrated audiovisual system. Permanently installed full range speakers allow for front of house announcements and for small pre or post-show gigs. A pre-programmed and intuitive control system allows for swift changeover of performance mode of the audio system. Permanently installed IWB lighting bars in the grid, and theatrical luminaries have been utilised to beautifully highlight the historic elements of the building.
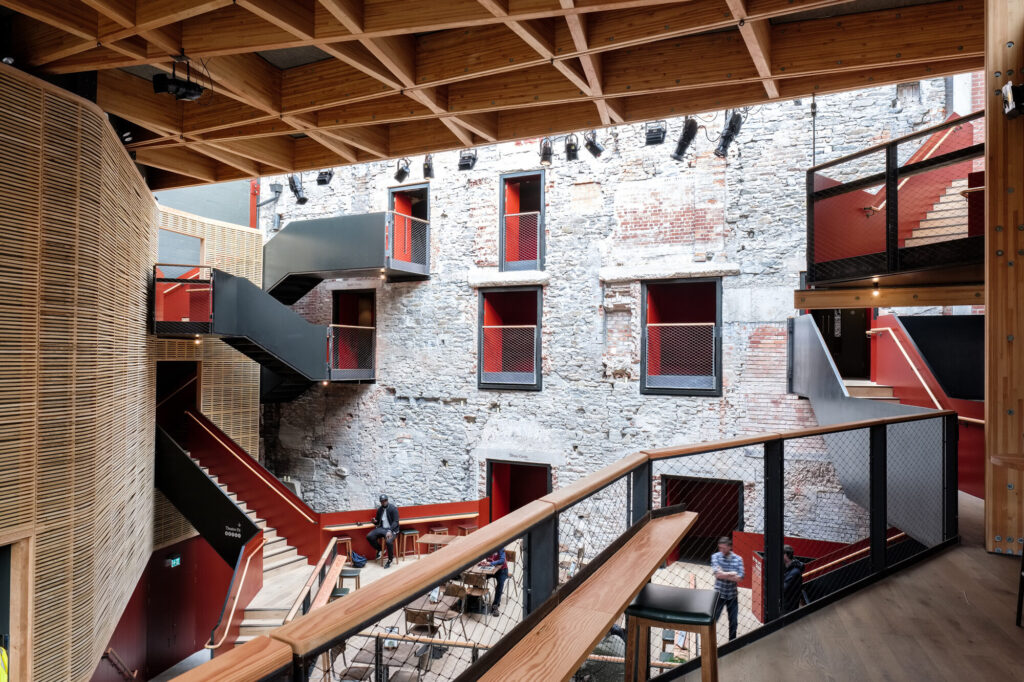
Dedicated series of overhead rigging points with distributed stagelighting and audiovisual network links gives the theatre the ability to flex its space for the specific needs of a production or event.
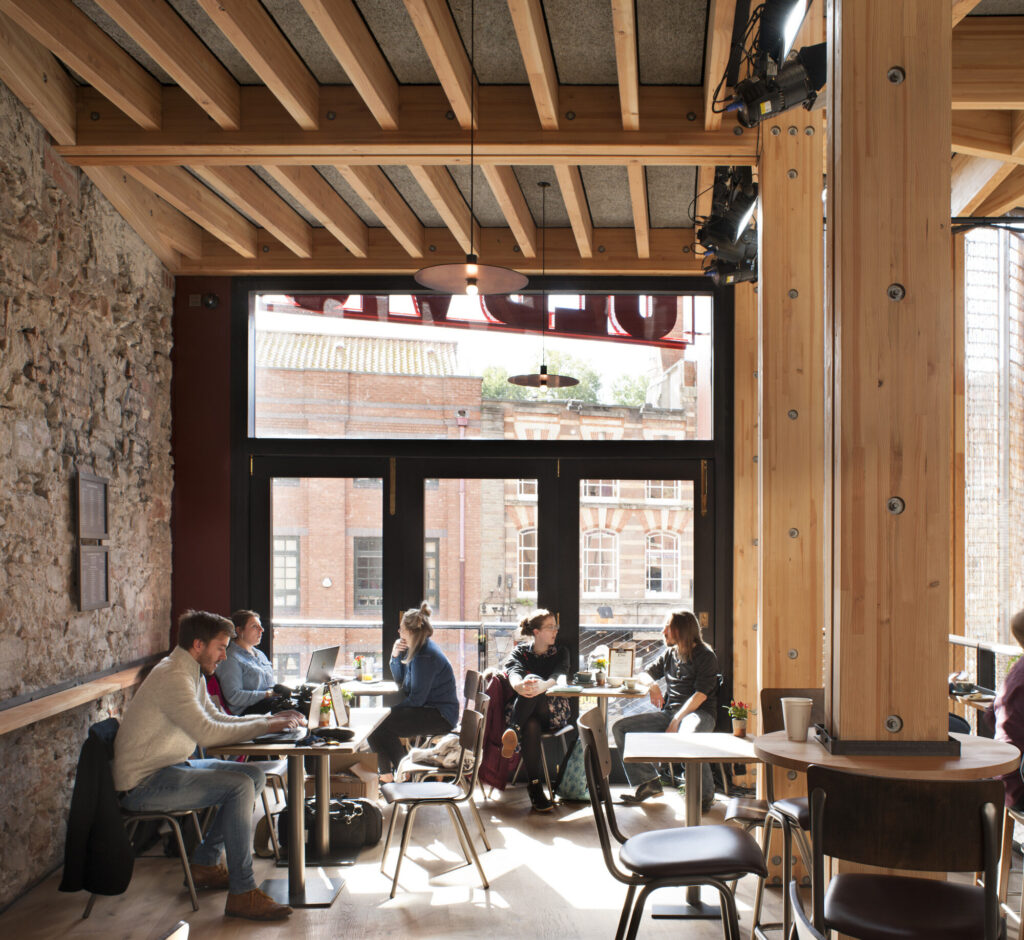
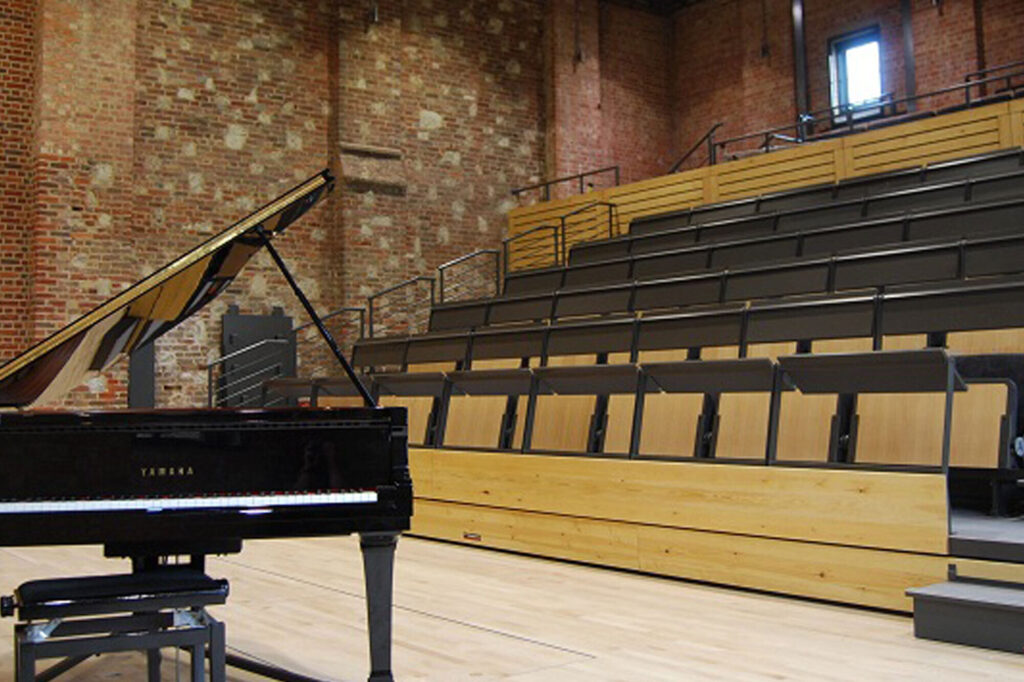
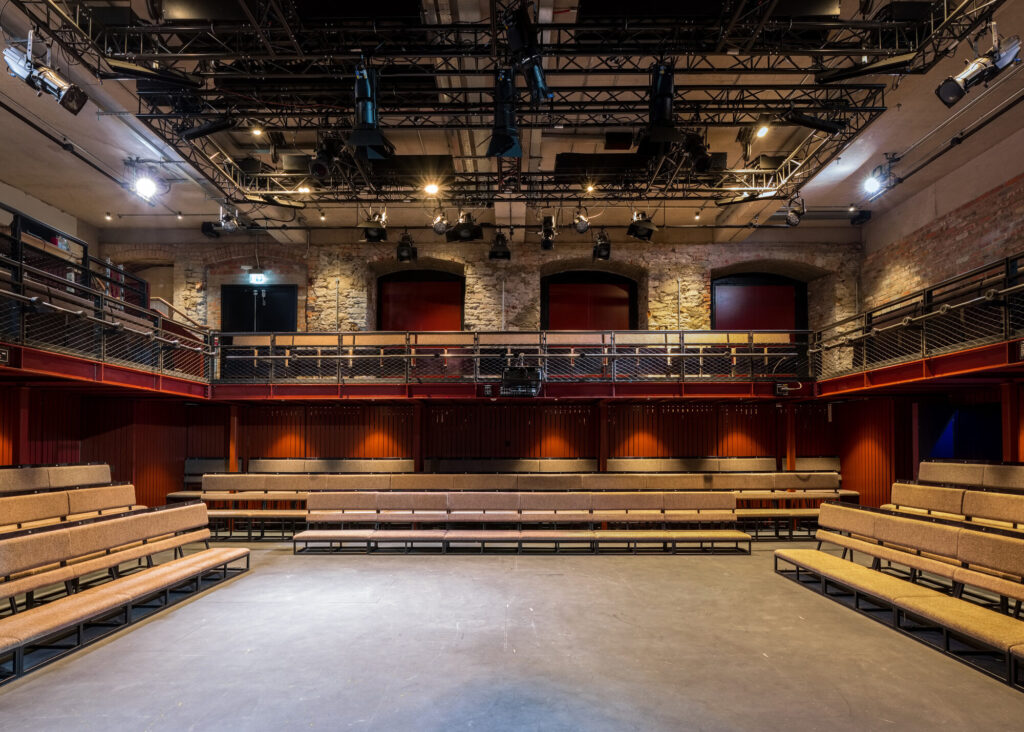
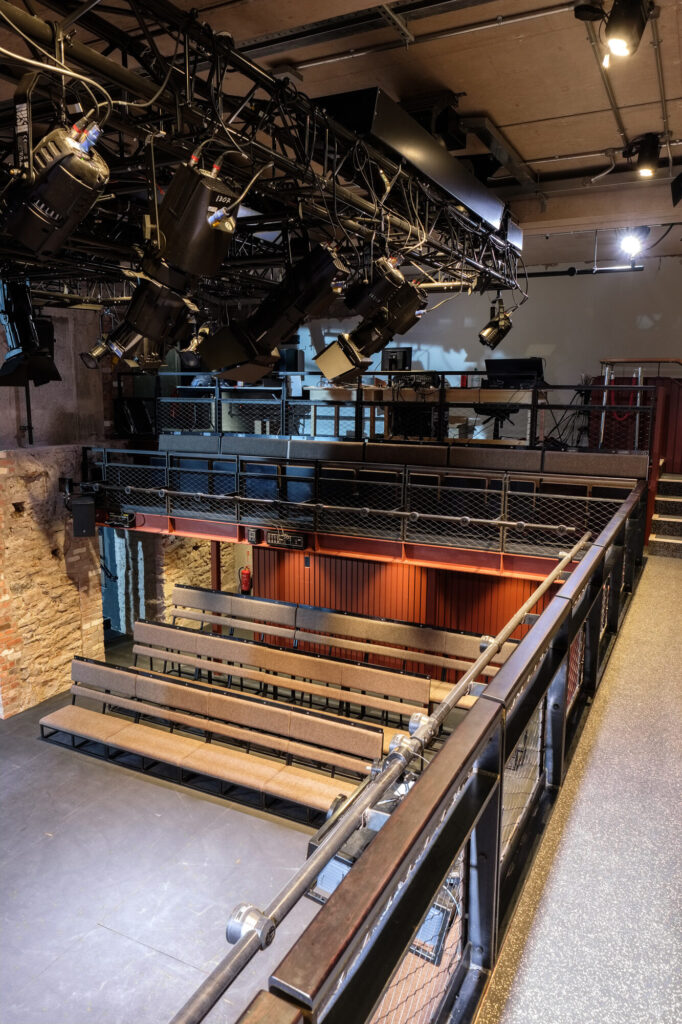
Retaining much of the building’s historical fabric, twisting staircases and viewing platforms bring people up and into the building. Beyond the foyer, we worked with the architects to relocate the studio theatre into a new space created in what was the barrel store of the Coopers’ Hall. The studio is equipped with two motorised truss grids and two motorised lighting bars. Large pile wind hoists located in the back-stage area drive the truss grids, with a series of diverting pulleys allowing the wire ropes to pass through the proscenium opening, created in the historic wall which runs through the centre of the studio.
96 ways of configurable dimming are distributed through the venue, with 3 phase power and data outlets located in facilities panels. New house light units are seamlessly controlled by a central network system and touch screen control panel. The Audio systems design focused on providing a comprehensive and flexible infrastructure of audio and network points linked back to a new rack room. Building on our previous design work with the theatre, the new paging system provides connectivity between the Main House, the Studio and foyer PA system, allowing stage and house managers to direct calls anywhere throughout the building.
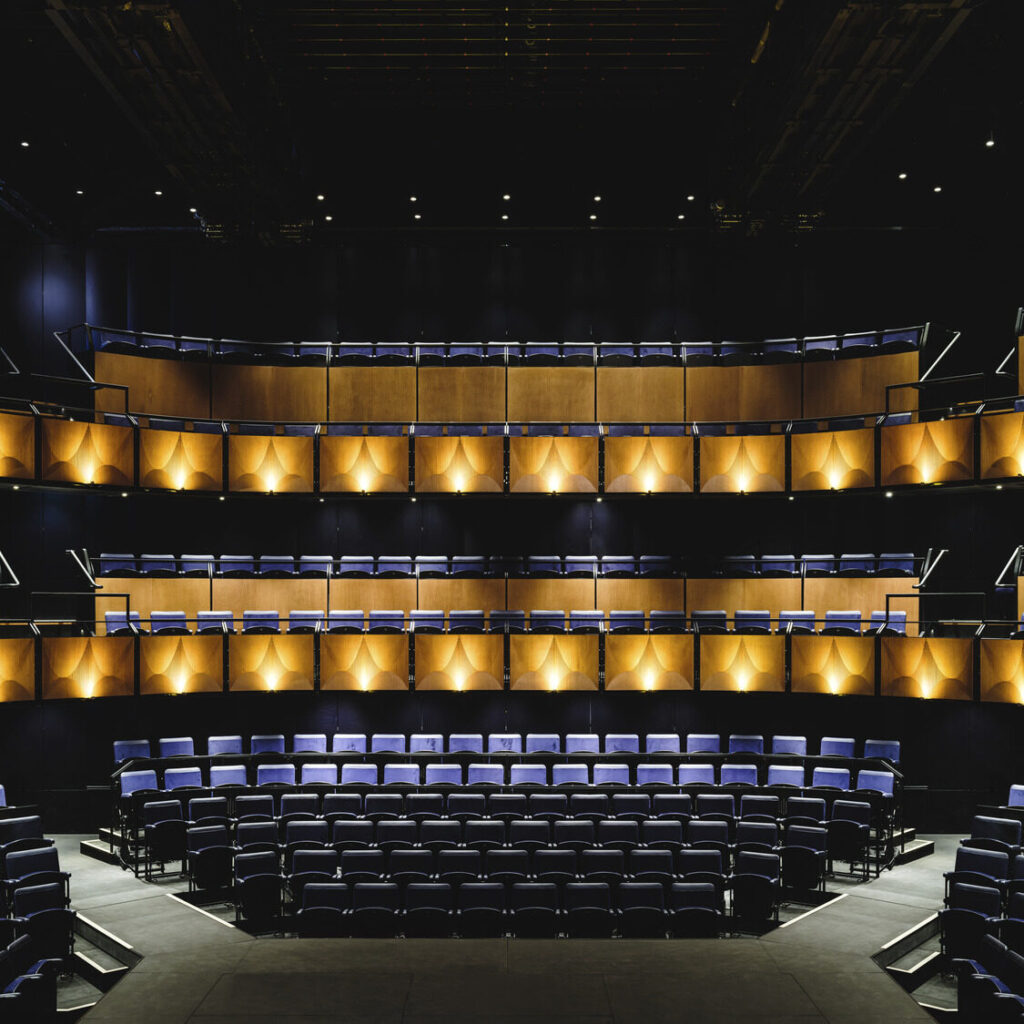
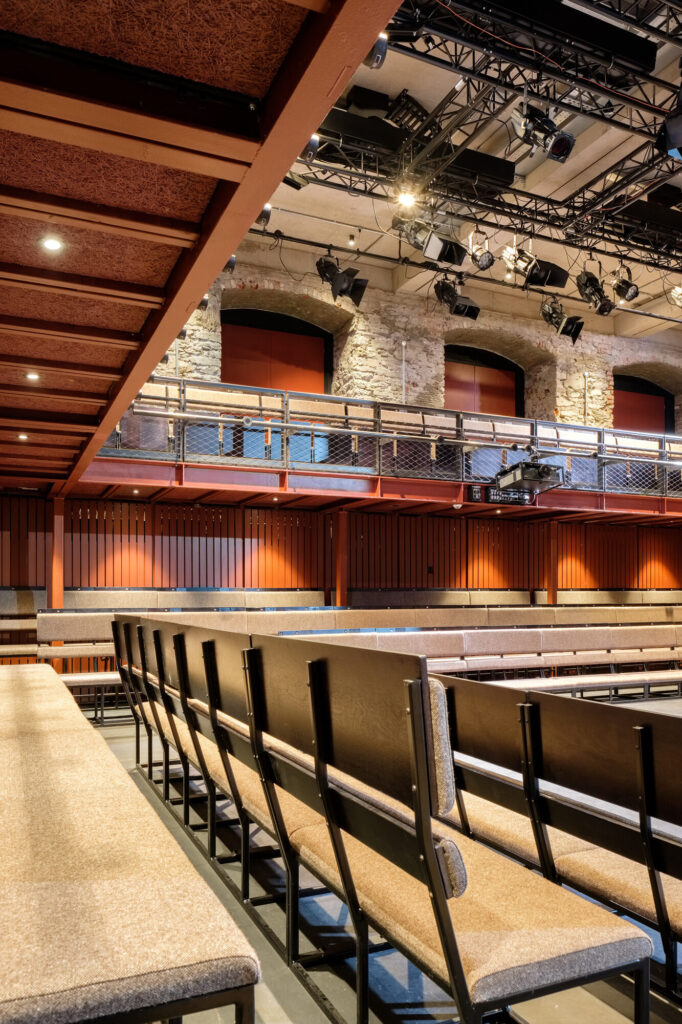
We specified bench seating for both the balcony and ground floor level. Three different height levels of bench on the ground floor allow good sight lines for all the designed seating configurations. The new development is naturally ventilated via a large, hidden intake plenum.
The latest chapter in the theatre’s esteemed history, this comprehensive revitalisation of the theatre’s communal spaces provides a warm welcome for both first-time and established patrons. Whether you’re visiting for a show or a quiet spot to read your book, the theatre has achieved a long-held ambition to become more than a stage, but a day-to-night community hub.
Supporting speech and reducing noise
“Arguably, the most challenging aspect of the project’s acoustic design was achieving a suitable level of sound separation between the new Coopers Hall and Studio Theatre. A supported concrete slab provides a high level of airborne and footfall noise isolation, while new drywalls are used for providing sound separation for the adjacent spaces. Another challenge was avoiding noise from the studio having an adverse impact on the adjacent residential properties.
The intimate new Studio Theatre was configured specifically for the clarity of unamplified dramatic speech with sound-absorbing finishes reducing noise and support the intelligibility of speech from the stage. In the foyer, room acoustics play an important part in setting the mood: sound-absorbing finishes within the ceiling’s diagonal grid and behind timber slats help make the room feel active and lively, but never too loud or full.”
Vangelis
Project Details
| Client | Bristol Old Vic |
| Location | Bristol, UK |
| Year | 2018 |
| Project Cost | £26m |