Massey Hall
Restoring and Expanding Canada's Longest Continually Operating Performing Arts Centre.

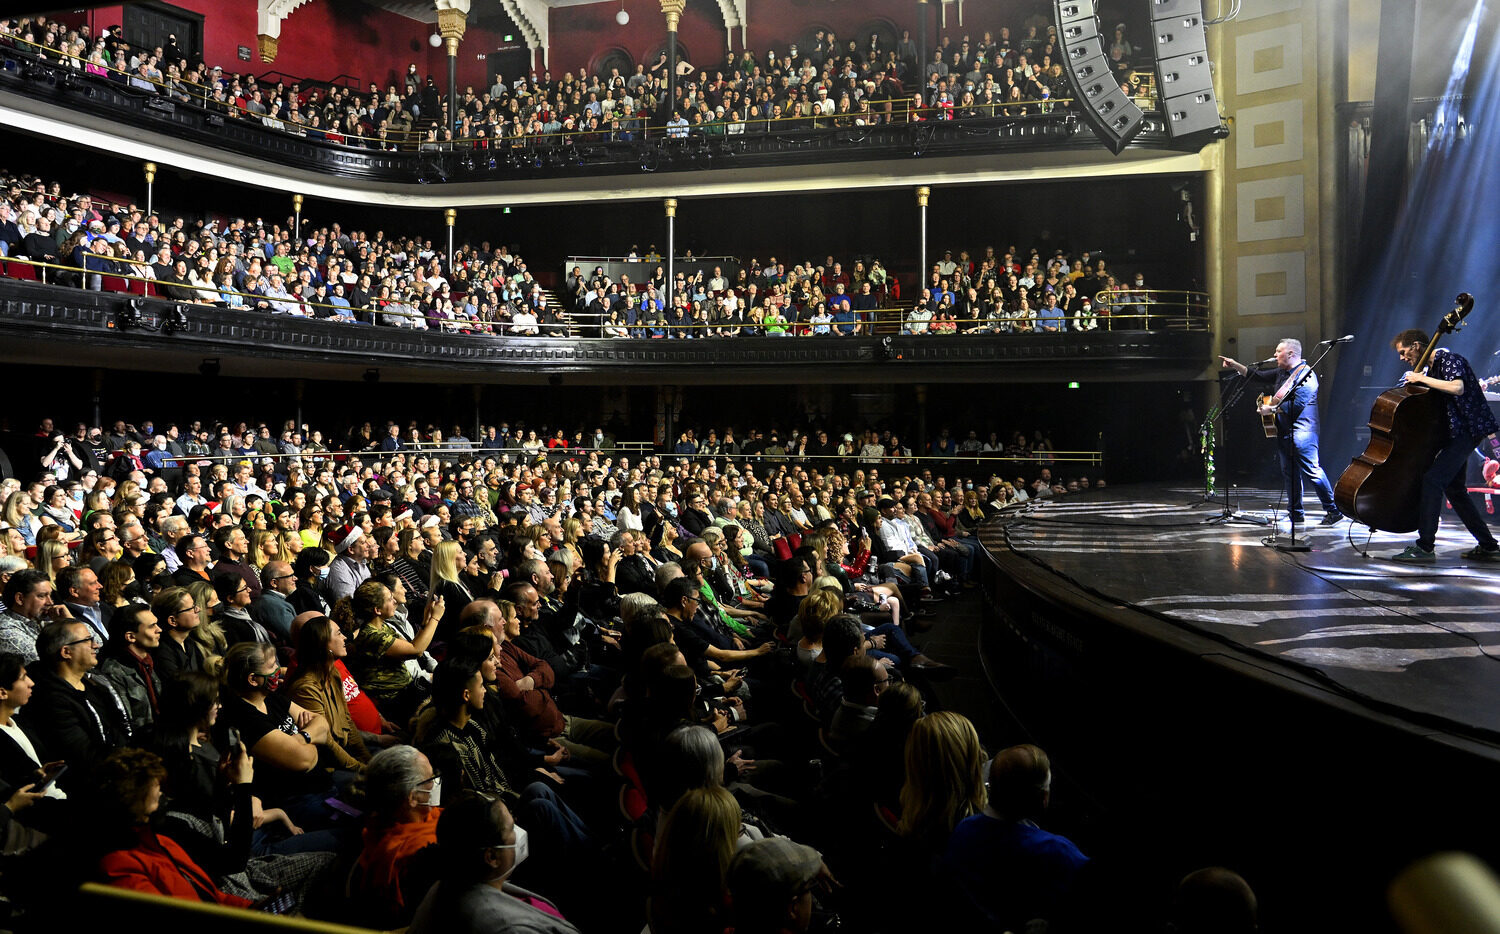
In June 1894, Toronto’s Massey Hall celebrated its inaugural concert series. The building was a memorial to the late son of famed Canadian businessman and philanthropist Hart Massey. He envisaged a space dedicated to the development of the arts. More than 120 years later it is a 2,700-seat, internationally-revered concert venue and the longest continually operating performing arts centre in Canada.
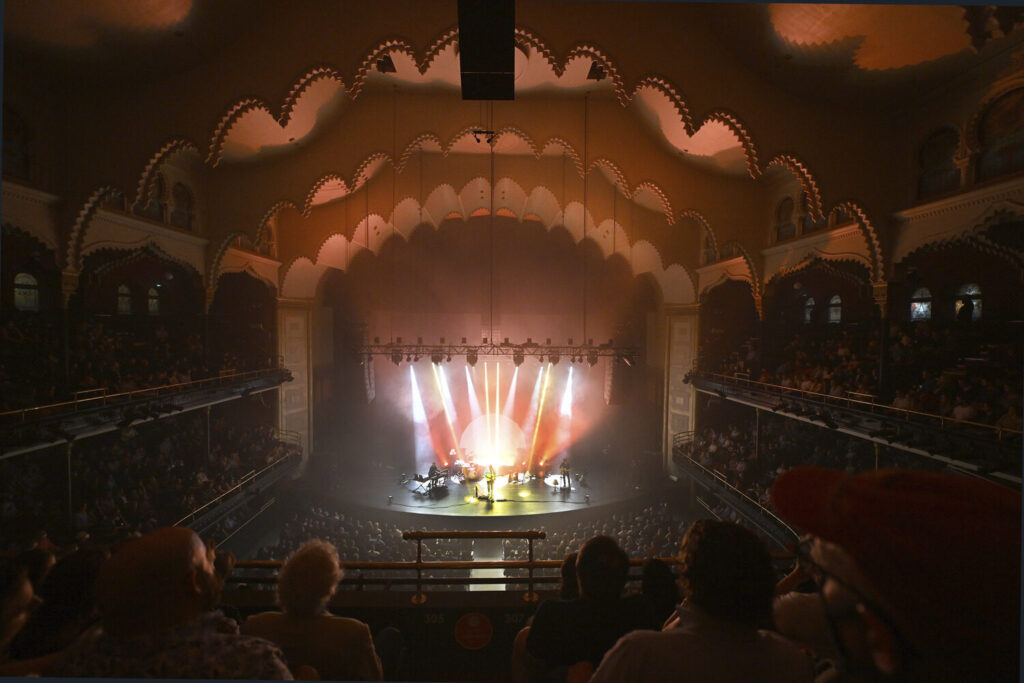
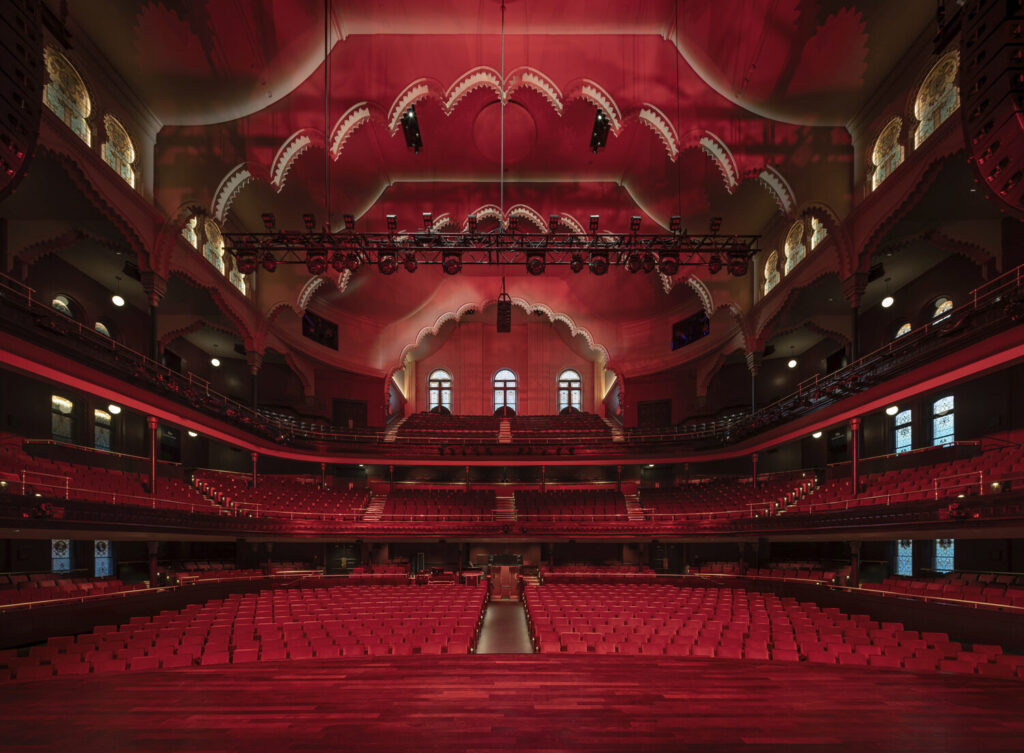
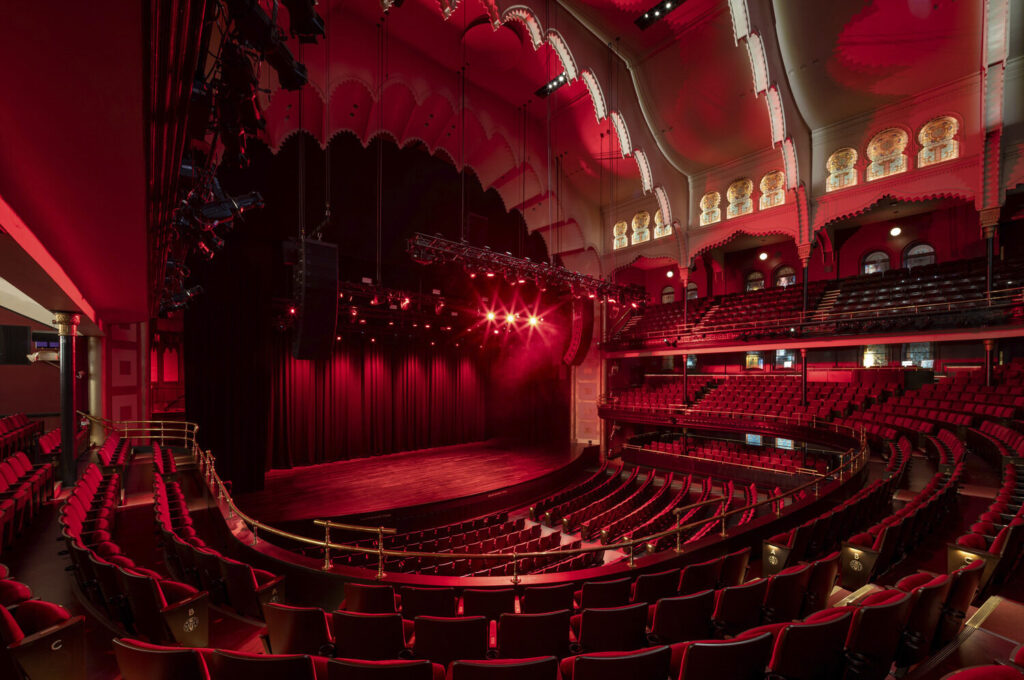
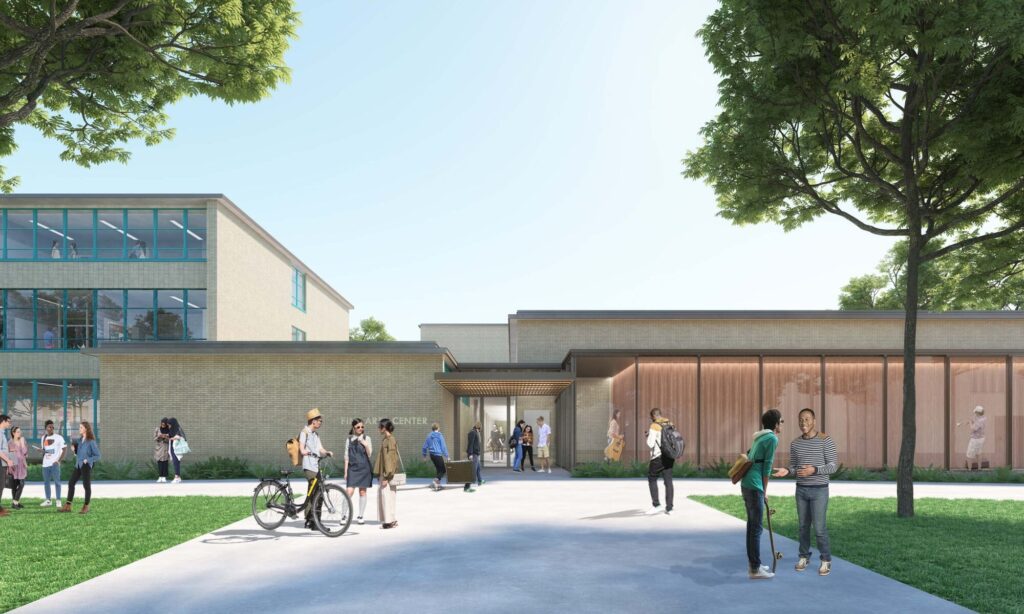
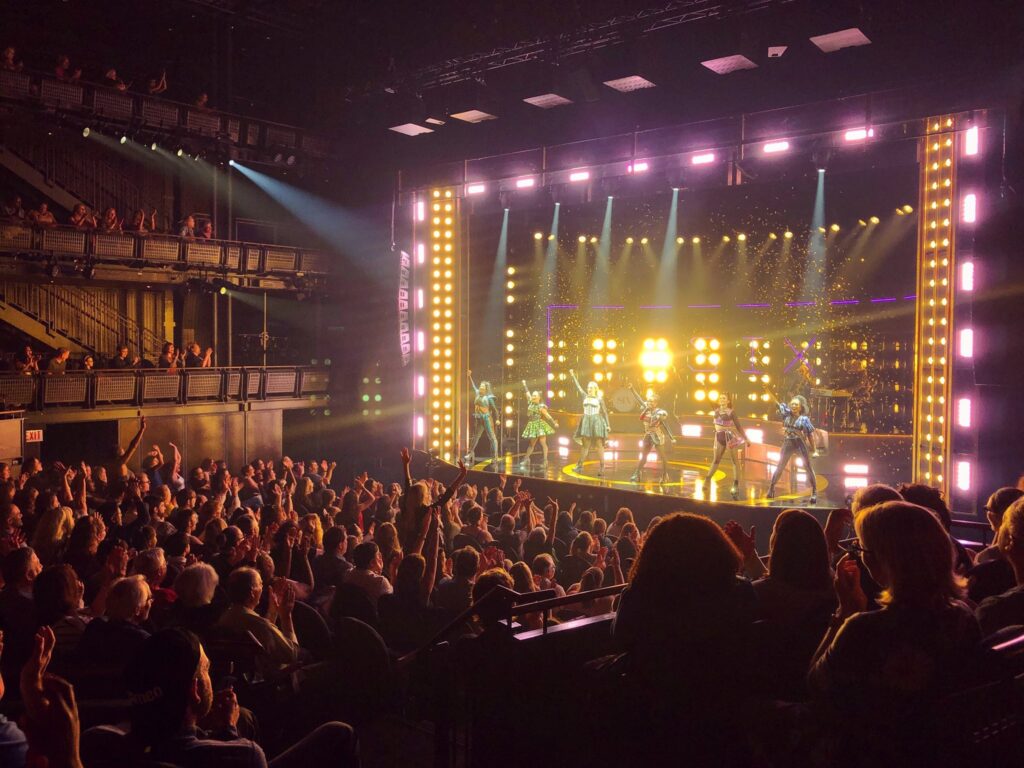
In what is being treated as a “sensitive, strategic revitalisation of the hall” by architects KPMB, the building has been both restored and expanded. Classic details such as its iconic Moorish-style arches and plaster ceiling were cleaned and the original front signage restored. The entrance now includes a more accessible box office area and external walkways that connect visitors to the new South tower. The South tower houses a “new flexible performance space with an audience capacity of 200-500 people. A new cabaret venue will be designed below the main hall.”
Charcoalblue has provided theatre planning, stage lighting and stage engineering for the project. This included a new concept for flexible auditorium seating to enable a greater audience capacity with standing room and wider variation of event types.
Project Details
| Client | Massey Hall |
| Location | Toronto, ON |
| Year | 2021 |
| Project Consultants | KPMB, Architect |