Camden Roundhouse
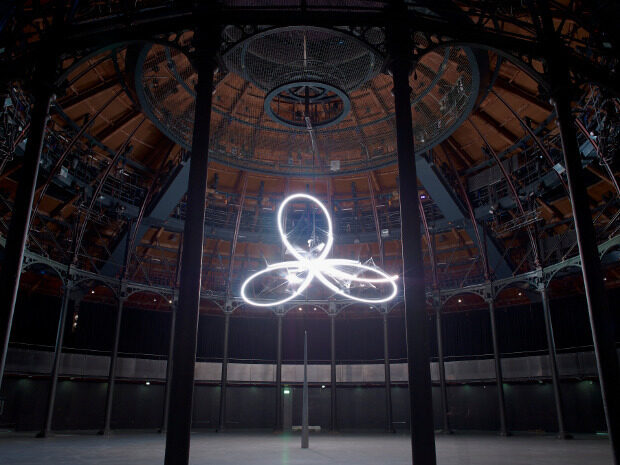
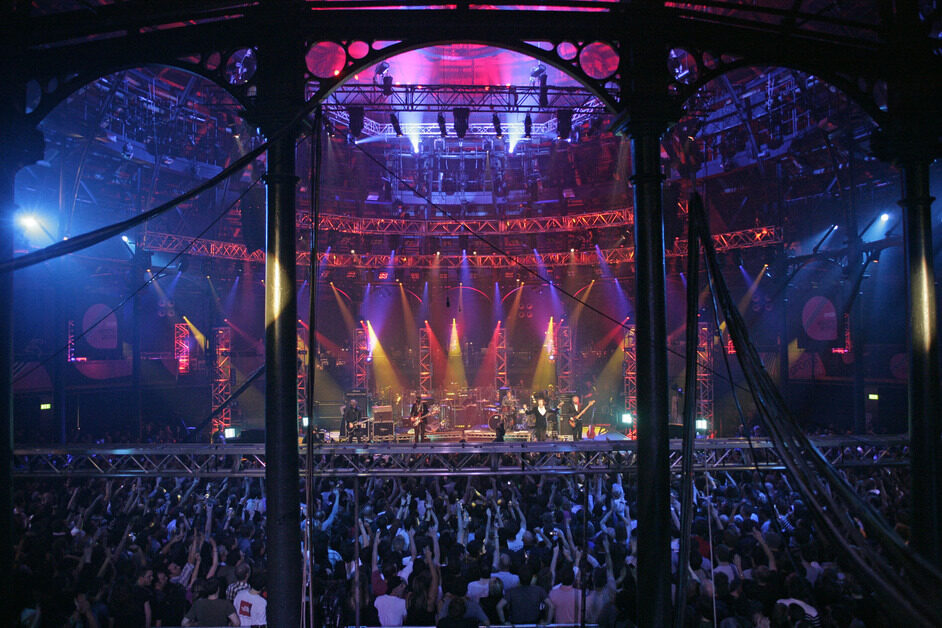
An engine maintenance shed, a gin warehouse, a theatre, a rock gig venue; the Roundhouse has been all of these and more since it was built in the mid 19th century.

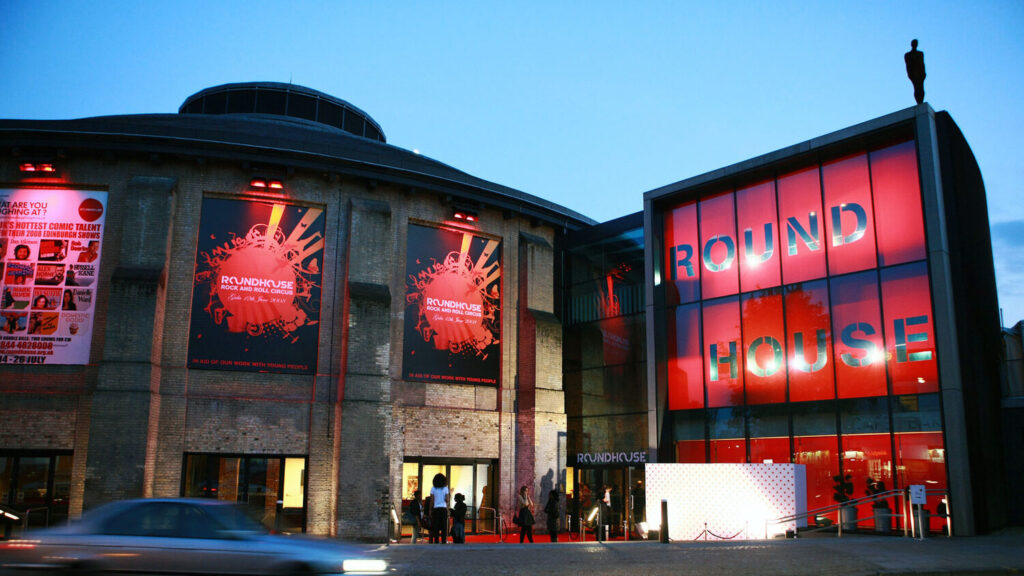
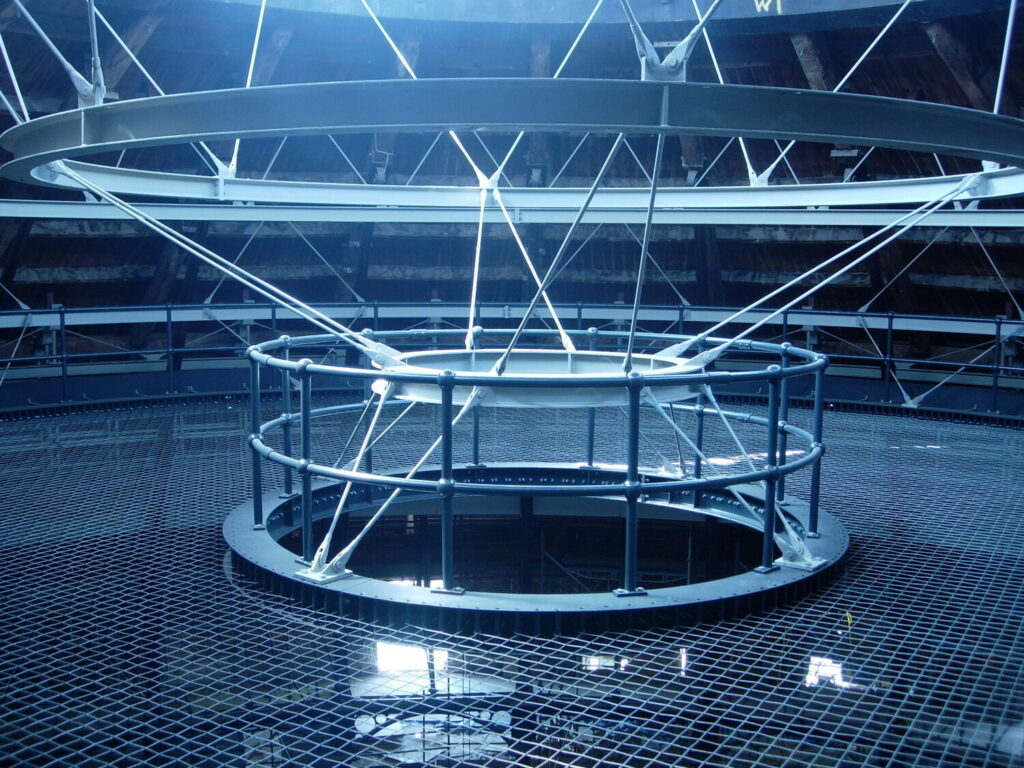
John McAslan and Partners were commissioned by the Roundhouse Trust to convert an 1850’s structure into a performing arts building for the 21st century, housing a new studio theatre and creative centre while maintaining and improving the main space’s unique character.
Charcoalblue’s founders were the lead technical consultants from the beginning of the project through to the first night. The building has recently hosted the Stirling Prize awards and the BBC’s “Electric Proms” season.
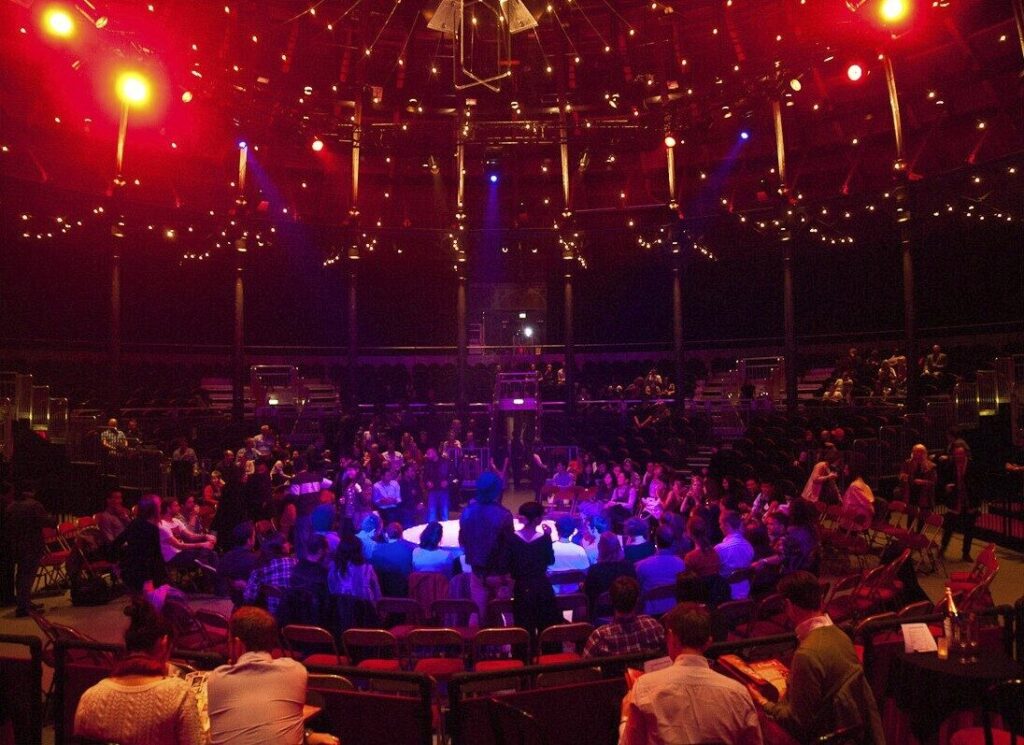
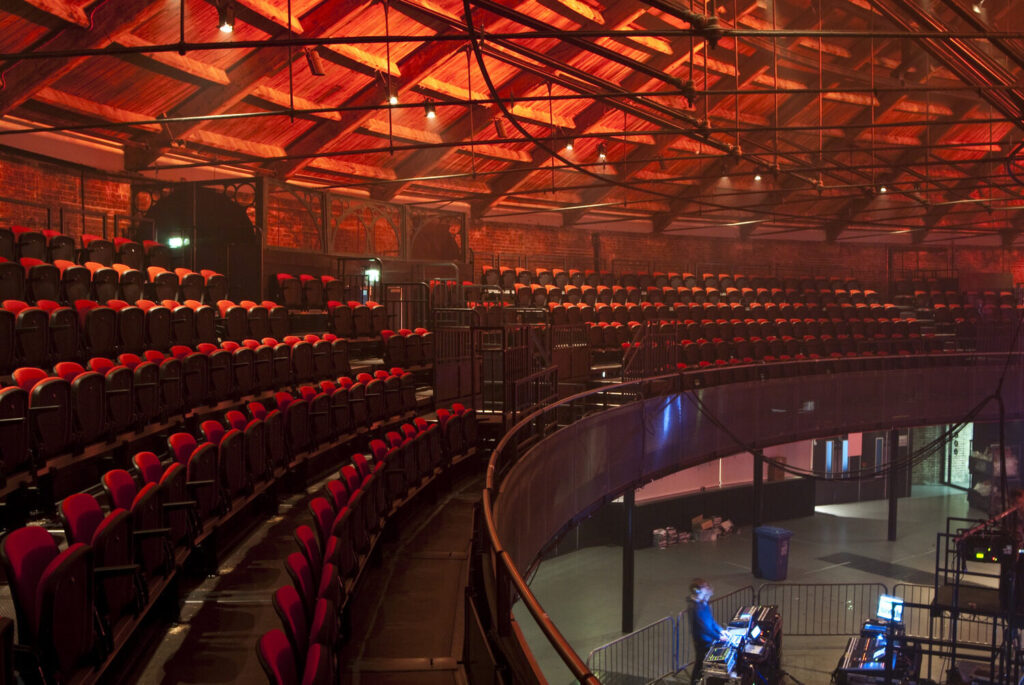
The original seating did not fall within Charcoalblue’s original scope, in 2010 we were invited back to investigate an alternate seating solution within the room that could be easier and more cost effective to erect. After completing a feasibility study in 2011, Charcoalblue were appointed to develop a bespoke seating system to improve the speed and flexibility of seating the balcony level, this ultimately increased the revenue potential in this area of the building by greatly reducing turn-around times. The time required for technical work was reduced so much that additional performances have been able to be scheduled in its place.
Project Details
| Client | Camden Roundhouse |
| Location | London, UK |
| Year | 2006 / 2012 |
| Project Consultants | John McAslan Architects, Architect |